NOT LISTED FOR SALE

Estimated Value: $974,000 - $1,330,472

3 Beds
3 Baths
2,991 Sq Ft
$400/Sq Ft Est. Value

Highlights

  • On Golf Course
  • Play Pool
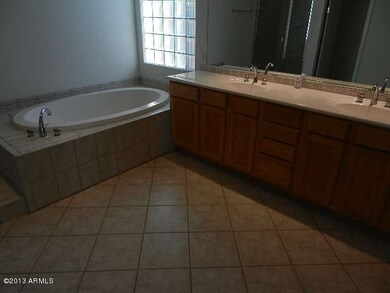
  • Two Primary Bathrooms
  • Cactus Shadows High School Rated 10
  • Two Primary Bedrooms
  • Mountain View

About This Home

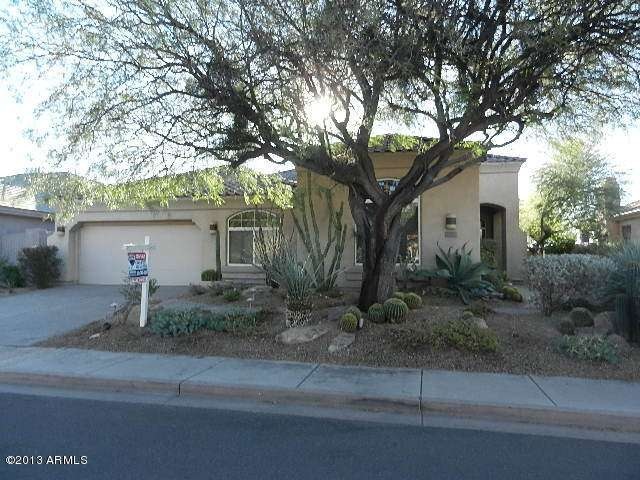
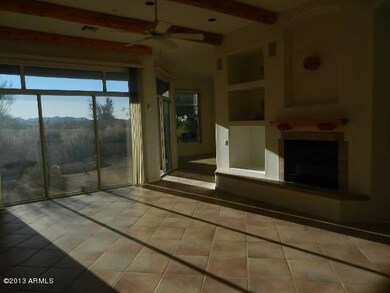
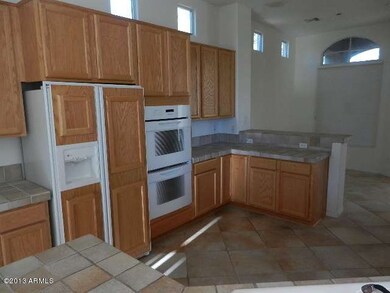
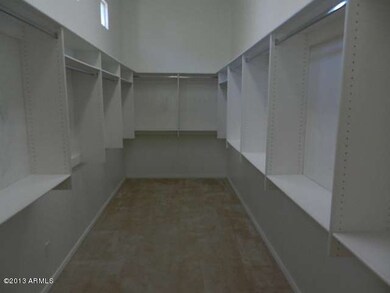
: ** A MUST SEE!** This Marquesa model was one of the more popular plans then customized! Beautiful fountain greets you! Unique floorplan with Two true master suites! Master 1 is spacious with separate shower & tub and one of the most functional and large closets you will ever see! Upgrades include: Arched doorways, arched windows, wood beams. Spacious and functional kitchen with lots of counterspace, bar area, breakfast nook & more. Golf course lot with gorgeous golf and mountain views. Pool with waterfall, large covered patio, beautifully landscaped! Check out the newly remodeled clubhouse! Awesome community with golf, restaurant, community pool & spa, community center with events & more!

Last Agent to Sell the Property

Annette Wyatt

My Home Group Real Estate License #SA519003000 Listed on: 12/31/2012

My Home Group Real Estate

Co-Listed By

David Jenkins

My Home Group Real Estate License #SA547571000

Last Buyer's Agent

Jeffrey Lucas

Lucas Real Estate License #BR100547000

Create a Home Valuation Report for This Property
The Home Valuation Report is an in-depth analysis detailing your home's value as well as a comparison with similar homes in the area

Home Details

Home Type

  • Single Family

Est. Annual Taxes

  • $2,209

Year Built

  • Built in 1999

Lot Details

  • 7,479 Sq Ft Lot
  • On Golf Course
  • Desert faces the front and back of the property
  • Wrought Iron Fence
  • Block Wall Fence
  • Front and Back Yard Sprinklers
  • Private Yard

HOA Fees

  • $90 Monthly HOA Fees

Parking

  • 2 Car Garage

Home Design

  • Wood Frame Construction
  • Tile Roof
  • Stucco

Interior Spaces

  • 2,991 Sq Ft Home
  • 1-Story Property
  • Wired For Sound
  • Ceiling height of 9 feet or more
  • Ceiling Fan
  • 1 Fireplace
  • Great Room
  • Breakfast Room
  • Formal Dining Room
  • Mountain Views
  • Laundry in unit

Kitchen

  • Eat-In Kitchen
  • Breakfast Bar
  • Dishwasher
  • Disposal

Flooring

  • Carpet
  • Tile

Bedrooms and Bathrooms

  • 3 Bedrooms
  • Double Master Bedroom
  • Split Bedroom Floorplan
  • Walk-In Closet
  • Two Primary Bathrooms
  • Separate Shower in Primary Bathroom
  • Bathtub With Separate Shower Stall

Home Security

  • Security System Owned
  • Fire Sprinkler System

Eco-Friendly Details

  • North or South Exposure

Outdoor Features

  • Play Pool
  • Covered Patio or Porch
  • Built-In Barbecue

Schools

  • Desert Sun Academy Elementary School
  • Cactus Shadows High School

Utilities

  • Zoned Heating and Cooling System
  • Heating System Uses Natural Gas
  • Water Purifier
  • Water Softener is Owned
  • High Speed Internet
  • Cable TV Available

Listing and Financial Details

  • Tax Lot 45
  • Assessor Parcel Number 216-35-199

Community Details

Overview

  • Association fees include cable TV, ground maintenance
  • Legend Trail Association, Phone Number (480) 595-1948
  • Built by EDMONDS
  • Legend Trail Subdivision, Marquesa +Addl.Sq Ft Floorplan

Amenities

  • Clubhouse

Recreation

  • Golf Course Community
  • Tennis Courts
  • Heated Community Pool
  • Community Spa

Home Details

Home Type

Single Family

Est. Annual Taxes

$2,209

Year Built

Built in 1999

Lot Details

7,479 Sq Ft Lot

HOA Fees

$90 per month

Parking

2

Listing Details

  • Cross Street: Pima & Legend Trail Pkwy
  • Property Type: Residential
  • Ownership: Fee Simple
  • Recreation Center Fee: Y
  • Recreation Center Paid Frequency: Monthly
  • Total Monthly Fee Equivalent: 90.0
  • Year Built: 1999
  • Tax Year: 2012
  • Master Model: Marquesa +addl.sq ft
  • Property Sub Type: Single Family Residence
  • Horses: No
  • Lot Size Acres: 0.17
  • Co List Office Mls Id: rmfp03
  • Co List Office Phone: 480-792-9500
  • Subdivision Name: Legend Trail
  • Architectural Style: Ranch
  • Efficiency: Multi-Zones
  • General Property Description:PriceSqFt: 153.79
  • Const - Finish:Const - Finish: Painted, Stucco
  • Cooling:Cooling: Ceiling Fan(s), Central Air
  • EnergyGreen Feature:EnergyGreen Feature: Multi-Zones
  • Other Rooms:Other Rooms: Great Room
  • Technology:Technology: Pre-Wire Srnd Snd, Cable TV Avail, High Speed Internet, Security System Owned
  • Special Features: None

Interior Features

  • Basement: None
  • Flooring: Carpet, Tile
  • Basement YN: No
  • Spa Features: None
  • Appliances: Dishwasher, Disposal, Refrigerator, Water Softener Owned, Water Purifier
  • Total Bedrooms: 3
  • Fireplaces: 1
  • Fireplace: Yes
  • Interior Amenities: Separate Shwr & Tub, 2 Master Baths, Eat-in Kitchen, Breakfast Bar, Pantry, High Speed Internet, 9+ Flat Ceilings
  • Living Area: 2991.0
  • Stories: 1
  • Additional Bedroom:Additional Bedroom: 2 Master Bedrooms, Master Bedroom Walk-in Closet, Other Bedroom Walk-in Closet
  • Dining Area:Dining Area: Formal, Eat-in Kitchen, Breakfast Room, Breakfast Bar
  • Interior Features:Interior Features: 9+ Flat Ceilings, Fire Sprinkler System, Water Softener Owned, Water Purifier
  • Kitchen Features:Kitchen Features: Dishwasher, Disposal, Refrigerator, Pantry
  • Laundry:Laundry: Inside
  • Master Bathroom:Master Bathroom: Separate Shwr & Tub, 2 Master Baths
  • Master Bedroom:Master Bedroom: Split

Exterior Features

  • Fencing: Wrought Iron, Block
  • Exterior Features: Private Yard, Built-in Barbecue
  • Lot Features: On Golf Course, North/South Exposure, Desert Front, Desert Back, Sprinklers In Front, Sprinklers In Rear
  • Pool Features: Heated, Play Pool
  • Pool Private: Yes
  • View: Mountain(s)
  • Disclosures: Agency Discl Req
  • Common Walls: All on One Level
  • Construction Type: Wood Frame, Painted, Stucco
  • Patio And Porch Features: Patio, Covered Patio(s)
  • Roof: Tile
  • General Property Description:Community Pool YN2: Yes
  • General Property Description:Private Pool YN2: Yes
  • Community Pool Features:Community Pool Features: Heated
  • Private Pool Features:Private Pool Features: Heated, Play Pool

Garage/Parking

  • Total Covered Spaces: 2.0
  • Garage Spaces: 2.0
  • Open Parking Spaces: 2.0

Utilities

  • Cooling: Ceiling Fan(s), Central Air
  • Heating: Natural Gas
  • Laundry Features: Inside
  • Security: Security System Owned, Fire Sprinkler System
  • Cooling Y N: Yes
  • Heating Yn: Yes
  • Water Source: Public
  • Utilities:Utilities: APS, SW Gas

Condo/Co-op/Association

  • Community Features: Community Spa, Community Spa Htd, Golf, Tennis Court(s), Clubhouse
  • Association Fee: 270.0
  • Association Fee Frequency: Quarterly
  • Association Name: Legend Trail
  • Phone: 480-595-1948
  • Association: Yes

Association/Amenities

  • Association Fees:HOA Transfer Fee2: 500.0
  • Association Fees:PAD Fee YN2: N
  • Association Fees:Cap ImprovementImpact Fee _percent_: %

Fee Information

  • Association Fee Includes: Cable TV, Maintenance Grounds

Schools

  • Elementary School: Desert Sun Academy
  • High School: Cactus Shadows High School
  • Junior High Dist: Cave Creek Unified District

Lot Info

  • Land Lease: No
  • Lot Size Sq Ft: 7479.0
  • Parcel #: 216-35-199

Building Info

  • Builder Name: EDMONDS

Tax Info

  • Tax Annual Amount: 2209.0
  • Tax Book Number: 216.0
  • Tax Lot: 45
  • Tax Map Number: 35.0

Ownership History

We collect this data history from publicly available records. To have your information removed, we recommend requesting removal directly through your county’s website.

Date Name Owned For Owner Type

Purchase Details

Listed on
Dec 31, 2012
Closed on
May 16, 2013
Sold by
Jp Morgan Mortgage Acquisition Corp
Bought by
Seller's Agent
Annette Wyatt
My Home Group Real Estate
Buyer's Agent
Jeffrey Lucas
Lucas Real Estate
List Price
$479,900
Sold Price
$460,000
Premium/Discount to List
-$19,900
-4.15%
Current Estimated Value
$1,195,618

Home Financials for this Owner

Home Financials are based on the most recent Mortgage that was taken out on this home.
Estimated Appreciation
$735,618
Avg. Annual Appreciation
7.44%
Original Mortgage
$368,000
Outstanding Balance
$58,131
Interest Rate
3.41%
Mortgage Type
New Conventional
Estimated Equity
$1,137,487

Purchase Details

Closed on
Dec 4, 2012
Sold by
Bubak Wayne
Bought by
Jpmorgan Mortgage Acquisotion Corp

Purchase Details

Closed on
Mar 9, 2007
Sold by
Bubak Mary Frances
Bought by
Bubak Wayne

Home Financials for this Owner

Home Financials are based on the most recent Mortgage that was taken out on this home.
Original Mortgage
$55,000
Interest Rate
6.31%
Mortgage Type
Stand Alone Second

Purchase Details

Closed on
Mar 8, 2007
Sold by
Levin William H
Bought by
Bubak Wayne

Home Financials for this Owner

Home Financials are based on the most recent Mortgage that was taken out on this home.
Original Mortgage
$55,000
Interest Rate
6.31%
Mortgage Type
Stand Alone Second

Purchase Details

Closed on
Apr 27, 1999
Sold by
Edmunds Toll Ltd Partnership
Bought by
Levin William H and Levin Maureen N

Home Financials for this Owner

Home Financials are based on the most recent Mortgage that was taken out on this home.
Original Mortgage
$324,839
Interest Rate
6.98%
Mortgage Type
New Conventional
Source: Public Records

Home Values in the Area

Source: Public Records

Average Home Value in this Area


Source: Public Records

Agents Specializing in Legend Trail, AZ

See All Agents

Purchase History

We collect this data history from publicly available records. To have your information removed, we recommend requesting removal directly through your county’s website.

Date Buyer Sale Price Title Company
$460,000 Lsi Title Company
Jpmorgan Mortgage Acquisotion Corp $505,900 None Available
Bubak Wayne -- Security Title Agency Inc
Bubak Wayne $760,000 Security Title Agency Inc
Levin William H $406,089 Westminster Title Agency
Source: Public Records

Mortgage History

We collect this data history from publicly available records. To have your information removed, we recommend requesting removal directly through your county’s website.

Date Status Borrower Loan Amount
Closed $60,000
Open Koraleski Daniel F $368,000
Previous Owner Bubak Wayne $55,000
Previous Owner Bubak Wayne $570,000
Previous Owner Levin William H $324,839
Source: Public Records

Tax History

We collect this data history from publicly available records. To have your information removed, we recommend requesting removal directly through your county’s website.

Year Tax Paid Tax Assessment Tax Assessment Total Assessment is a certain percentage of the fair market value that is determined by local assessors to be the total taxable value of land and additions on the property. Land Improvement
2025 $3,782 $68,106
2024 $3,587 $64,863
2023 $3,587 $79,970 $15,990 $63,980
2022 $3,456 $63,660 $12,730 $50,930
2021 $3,752 $60,320 $12,060 $48,260
2020 $3,686 $57,300 $11,460 $45,840
2019 $3,575 $56,620 $11,320 $45,300
2018 $3,477 $56,010 $11,200 $44,810
2017 $3,349 $57,710 $11,540 $46,170
2016 $3,334 $54,660 $10,930 $43,730
2015 $3,153 $49,580 $9,910 $39,670
Source: Public Records

Agents Affiliated with this Home

  • Section Image
  • Section Image
  • Section Image
See All Agents

Map

Source: Arizona Regional Multiple Listing Service (ARMLS)

MLS Number: 4867693

Arizona Regional Multiple Listing Service (ARMLS)

APN: 216-35-199

Your Personal Tour Guide

Ask me questions while you tour the home.