
Kimberly Gilmore-Halgren
Real Broker, LLC
(832) 789-6098
103 Total Sales
2 in Faribault
$193K - $250K Price Range


Estimated Value: $312,000 - $344,152
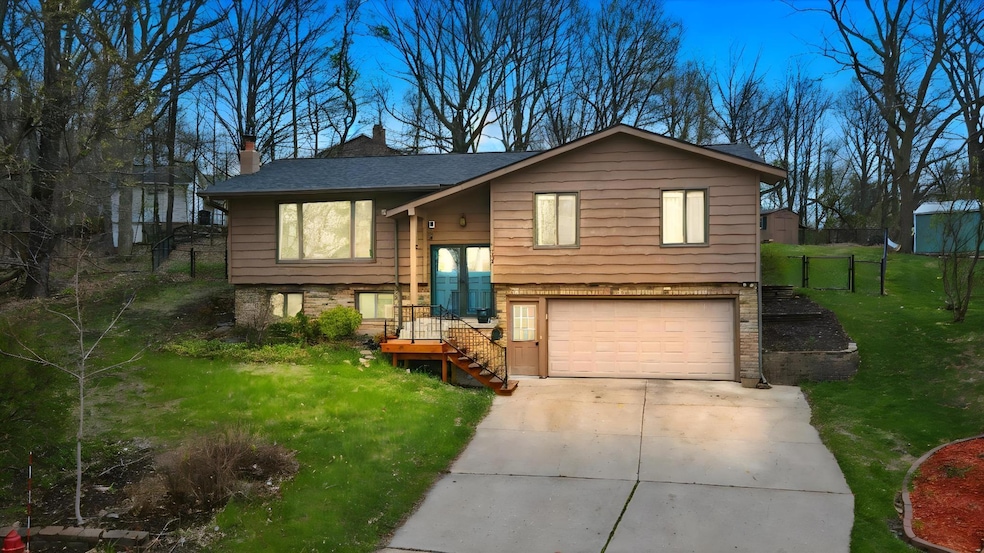
This inviting split-level home is nestled in a peaceful cul-de-sac, offering an ideal setting for all. The main level features three bedrooms, including a primary suite with a full bathroom with in-floor heat for added comfort. The updated kitchen boasts maple cabinets with pull-out shelves, granite countertops, newer appliances, and a hidden laundry area, making daily routines seamless. A bright family room with vaulted ceilings and a fireplace provides ample space for gatherings, with views of the fenced backyard and direct access to the deck—perfect for outdoor grilling and entertaining. The lower level includes a second family room with a wet bar and wood stove, ideal for movie nights or play. The heated garage comes with a bonus workshop, offering extra space for hobbies or storage. With many updated windows and a new roof, this home is move-in ready, and perfectly placed being close to Shattuck Saint Mary's, the Minnesota State Academies for the Deaf and Blind, and District One Hospital.
We collect this data history from publicly available records. To have your information removed, we recommend requesting removal directly through your county’s website.
Kimberly Gilmore-Halgren
Real Broker, LLC
(832) 789-6098
103 Total Sales
2 in Faribault
$193K - $250K Price Range
Shannon Zywiec
Edina Realty, Inc.
(651) 571-9882
28 Total Sales
1 in Faribault
$366,000 Price
Tyrone Stenzel
Fieldstone Real Estate Specialists
(763) 324-9701
32 Total Sales
20 in Faribault
$399K - $565K Price Range
Glori Haidar
Edina Realty, Inc.
(712) 624-7741
58 Total Sales
1 in Faribault
$275,000 Price
Farhiya Ali
Keller Williams Realty Integrity
(612) 482-8695
62 Total Sales
1 in Faribault
$375,000 Price
Jennifer Walsh
eXp Realty
(507) 460-5522
131 Total Sales
1 in Faribault
$210,000 Price
We collect this data history from publicly available records. To have your information removed, we recommend requesting removal directly through your county’s website.
| Date | Buyer | Sale Price | Title Company |
|---|---|---|---|
| $315,000 | Near North Title | ||
| Clements Megan | -- | Titlesmart Inc |
We collect this data history from publicly available records. To have your information removed, we recommend requesting removal directly through your county’s website.
| Date | Status | Borrower | Loan Amount |
|---|---|---|---|
| Open | $252,000 | ||
| Previous Owner | Clements Megan | $253,650 |
We collect this data history from publicly available records. To have your information removed, we recommend requesting removal directly through your county’s website.
| Date | Event | Price | List to Sale | Price per Sq Ft |
|---|---|---|---|---|
| 08/01/2025 08/01/25 | Sold | $315,000 | -3.0% | $134 / Sq Ft |
| 07/10/2025 07/10/25 | Pending | -- | -- | -- |
| 07/02/2025 07/02/25 | Price Changed | $324,900 | -4.4% | $138 / Sq Ft |
| 05/28/2025 05/28/25 | Price Changed | $339,900 | -2.9% | $144 / Sq Ft |
| 05/06/2025 05/06/25 | For Sale | $349,900 | -- | $149 / Sq Ft |
We collect this data history from publicly available records. To have your information removed, we recommend requesting removal directly through your county’s website.
| Year | Tax Paid | Tax Assessment Tax Assessment Total Assessment is a certain percentage of the fair market value that is determined by local assessors to be the total taxable value of land and additions on the property. | Land | Improvement |
|---|---|---|---|---|
| 2026 | $3,962 | $336,700 | $61,400 | $275,300 |
| 2025 | $3,962 | $336,100 | $57,800 | $278,300 |
| 2024 | $3,760 | $326,100 | $52,400 | $273,700 |
| 2023 | $3,434 | $326,100 | $52,400 | $273,700 |
| 2022 | $3,200 | $290,400 | $52,400 | $238,000 |
| 2021 | $2,782 | $256,300 | $41,600 | $214,700 |
| 2020 | $2,662 | $225,300 | $41,600 | $183,700 |
| 2019 | $2,466 | $220,200 | $37,900 | $182,300 |
| 2018 | $2,350 | $203,700 | $34,300 | $169,400 |
| 2017 | $2,148 | $191,100 | $32,500 | $158,600 |
| 2016 | $2,150 | $172,200 | $28,900 | $143,300 |
| 2015 | $2,004 | $169,100 | $28,900 | $140,200 |
| 2014 | -- | $166,000 | $32,500 | $133,500 |
Seller's Agent in 2025
Rachel Springer
RE/MAX
(507) 456-3596
66 Total Sales
Buyer's Agent in 2025
Michael Jordan
RE/MAX Advantage Plus
(612) 280-6969
108 Total Sales
Source: NorthstarMLS
MLS Number: 6714458
APN: 18.32.2.76.005
Disclaimer: Certain information contained herein is derived from information provided by parties other than Homes.com. All information provided is deemed reliable, but is not guaranteed to be accurate and should be independently verified.
All data is obtained from various sources and may not have been verified by broker or MLS GRID. Supplied Open House Information is subject to change without notice. All information should be independently reviewed and verified for accuracy. Properties may or may not be listed by the office/agent presenting the information. Some IDX listings have been excluded from this website.
Listings courtesy of NorthstarMLS as distributed by MLS GRID.
Based on information submitted to the MLS GRID
Ask me questions while you tour the home.