NOT LISTED FOR SALE

935 Browns Valley Rd Watsonville, CA 95076

Watsonville Area

Estimated Value: $1,693,438

3 Beds
2 Baths
1,425 Sq Ft
$1,188/Sq Ft Est. Value

Sale Details

Date Sold: October 3, 2014

Last sale price $900,000 $632 Per Sq Ft

Est. 88% increase in value since last sale

Current estimated payment $10,251 / mo

81 Days on Market

Highlights

  • Horse Property
  • RV Access or Parking
  • Wood Flooring
  • Paddocks
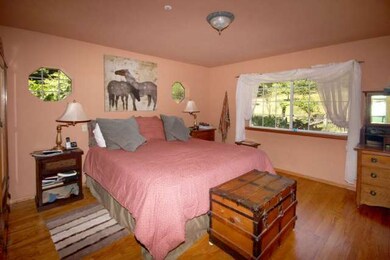
  • Primary Bedroom Suite
  • Pole Barn

About This Home

As of October 2014

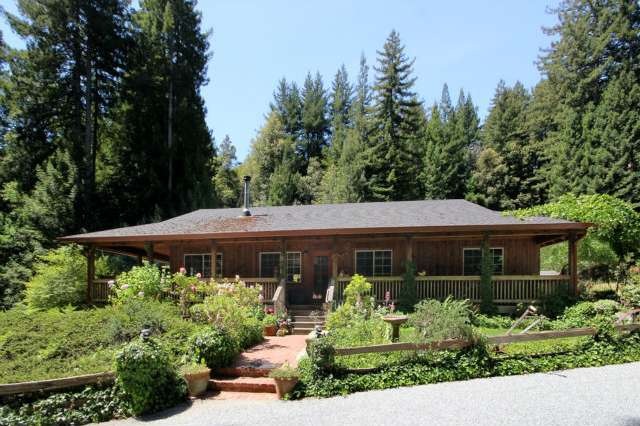
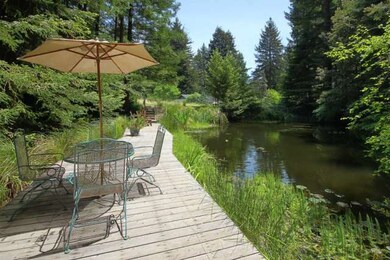
SUNSET MAGAZINE WORTHY CORRALITOS STYLE SHANGRI-LA. ONCE YOU ARRIVE YOU'LL NEVER WANT TO LEAVE! ALMOST 13 ACRES OF BEAUTIFUL LAND WITH SEVERAL PRIVATE OPEN SUNNY ACRES CHEERFUL RANCH HOME WITH COVERED PORCHES & LOTS OF WINDOWS LETTING THE MAGICAL SETTING IN. 1/10+ ACRE KOI POND WITH WATERFALL & LARGE DECK.SERENE COUNTRY GARDENS ABOUND, ORCHARD,PASTURES, SHOP INCLUDES APN'S 107-051-28,29&30 ???

Last Agent to Sell the Property

Lila Veik

CENTURY 21 Masters License #00928716 Listed on: 05/24/2014

CENTURY 21 Masters

Last Buyer's Agent

Lila Veik

CENTURY 21 Masters License #00928716 Listed on: 05/24/2014

CENTURY 21 Masters
Create a Home Valuation Report for This Property
The Home Valuation Report is an in-depth analysis detailing your home's value as well as a comparison with similar homes in the area

Home Details

Home Type

  • Single Family

Year Built

  • Built in 1991

Lot Details

  • 10.18

Parking

  • 2 Car Detached Garage
  • Garage Door Opener
  • Guest Parking
  • Off-Street Parking
  • RV Access or Parking

Home Design

  • Composition Roof
  • Concrete Perimeter Foundation

Interior Spaces

  • 1,425 Sq Ft Home
  • 1-Story Property
  • Free Standing Fireplace
  • Living Room with Fireplace
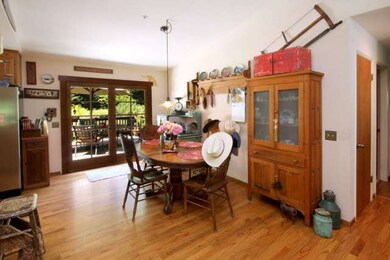
  • Combination Dining and Living Room
  • Workshop
  • Storage Room
  • Garden Views
  • Fire Sprinkler System

Kitchen

  • Built-In Oven
  • Dishwasher
  • Disposal

Flooring

  • Wood
  • Vinyl

Bedrooms and Bathrooms

  • 3 Bedrooms
  • Primary Bedroom Suite
  • 2 Full Bathrooms
  • Low Flow Toliet
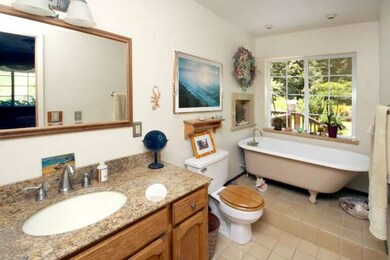
  • Bathtub with Shower
  • Walk-in Shower
  • Low Flow Shower

Outdoor Features

  • Horse Property
  • Patio
  • Pole Barn
  • Barbecue Area

Farming

  • Pasture
  • Fenced For Horses

Horse Facilities and Amenities

  • Paddocks
  • Riding Trail

Utilities

  • Forced Air Heating and Cooling System
  • Water Treatment System
  • Septic Tank
  • Satellite Dish

Additional Features

  • Energy-Efficient Insulation
  • Zoning described as SU

Listing and Financial Details

  • Assessor Parcel Number 106-191-008

Home Details

Home Type

Single Family

Year Built

Built in 1991

Lot Details

10.18 Acres

Parking

2

Listing Details

  • Subclass: Single Family Home
  • Style: Ranch
  • Sale Price Per Sq Ft: 631.58
  • Listing Class: Residential
  • Structure Sq Ft: 1425
  • Map Book Page: 27
  • Map Side Coordinate: 8
  • Map Top Coordinate: B
  • Thomas Bros Page: 27
  • Thomas Brothers: B8
  • Year Built: 1991
  • Zoning Description: SU
  • Special Features: None
  • Property Sub Type: Detached

Interior Features

  • Family Room: No Family Room, No Separate Family Room
  • Fireplace: Living Room, Free Standing, Yes
  • Dining Room: Dining Area in Living Room, No Informal Dining Room
  • Kitchen: Dishwasher, Garbage Disposal, Refrigerator, Oven Range - Built-In
  • Living Sq Ft: 1425
  • Stories: 1
  • Security: Fire System - Sprinkler
  • Bedrooms: Primary Suite / Retreat
  • Laundry: In Laundry Room, 220 Volt Outlet
  • Flooring: Hardwood, Vinyl / Linoleum
  • Additional Rooms: Workshop, Storage
  • Maximum Bathrooms: 2
  • Minimum Bathrooms: 2
  • Full Bathrooms: 2
  • Total Bedrooms: 3
  • Bathroom: Shower over Tub - 1, Tubs - 1, Stall Shower, Tub in Primary Bedroom

Exterior Features

  • Foundation: Concrete Perimeter
  • Pool Description: Pool - No
  • Roof: Composition
  • View: Garden / Greenbelt
  • Yard/Grounds: Patio(s), Tennis Court(s) - Possible, BBQ Area
  • Horse Property: Yes
  • Exterior: Wood
  • Horse Property Description: Fenced, Paddocks, Pole Barn, Riding Trails, Pasture

Garage/Parking

  • Garage Spaces: 2
  • Garage Parking Features: Detached Garage, Gate / Door Opener, Guest / Visitor Parking, Off-Street Parking, RV/Boat Parking

Utilities

  • Cooling System: Central AC
  • Heating System: Forced Air
  • Sewer/Septic System: Septic Tank / Pump

Schools

  • High School: 826

Lot Info

  • Parcel Number: 106-191-008
  • List Price per Sq Ft: 666.63
  • Lot Size Area Minimum Units: Square Feet
  • Minimum Lot Size: 443354.00
  • Lot Size Area Maximum Units: Square Feet
  • Lot Size Area Max Search: 443354.00
  • Lot Size Area Min Search: 443354.00
  • Maximum Lot Size: 443354.00
  • Map Book: Thomas Bros

Green Features

  • Energy Features: Insulation - Per Owner, Low Flow Shower, Low Flow Toilet

Multi Family

  • Maximum Building Height: 1
  • Minimum Building Height: 1

MLS Schools

  • High School District Text: Pajaro Valley Unified
  • Elementary School Text: Bradley Elementary
  • High School Text: Aptos High
  • Middle School Text: Aptos Junior High

Ownership History

We collect this data history from publicly available records. To have your information removed, we recommend requesting removal directly through your county’s website.

Date Name Owned For Owner Type

Purchase Details

Closed on
Aug 1, 2022
Sold by
Bought by
Current Estimated Value
$1,693,438

Purchase Details

Listed on
May 24, 2014
Closed on
Oct 2, 2014
Sold by
Bought by
Seller's Agent
Lila Veik
CENTURY 21 Masters
Buyer's Agent
Lila Veik
CENTURY 21 Masters
List Price
$999,000
Sold Price
$900,000
Premium/Discount to List
-$99,000
-9.91%

Home Financials for this Owner

Home Financials are based on the most recent Mortgage that was taken out on this home.
Avg. Annual Appreciation
5.48%
Source: Public Records

Purchase History

We collect this data history from publicly available records. To have your information removed, we recommend requesting removal directly through your county’s website.

Date Buyer Sale Price Title Company
$1,100,000 Chicago Title
$900,000 First American Title Company
Source: Public Records

Property History

We collect this data history from publicly available records. To have your information removed, we recommend requesting removal directly through your county’s website.

Date Event Price List to Sale Price per Sq Ft
10/03/2014 10/03/14 Sold $900,000 -5.3% $632 / Sq Ft
08/13/2014 08/13/14 Pending -- -- --
07/09/2014 07/09/14 Price Changed $949,950 -4.9% $667 / Sq Ft
05/24/2014 05/24/14 For Sale $999,000 -- $701 / Sq Ft
Source: MLSListings

Tax History

We collect this data history from publicly available records. To have your information removed, we recommend requesting removal directly through your county’s website.

Year Tax Paid Tax Assessment Tax Assessment Total Assessment is a certain percentage of the fair market value that is determined by local assessors to be the total taxable value of land and additions on the property. Land Improvement
2025 $11,317 $1,040,400 $884,340 $156,060
2023 $11,133 $947,249 $615,712 $331,537
2022 $10,921 $928,675 $603,639 $325,036
2021 $10,609 $910,466 $591,803 $318,663
2020 $10,454 $901,131 $585,735 $315,396
2019 $10,058 $883,461 $574,250 $309,211
2018 $9,804 $866,138 $562,990 $303,148
2017 $9,729 $849,156 $551,951 $297,205
2016 $9,474 $832,505 $541,128 $291,377
2015 $3,712 $303,173 $158,918 $144,255
2014 $3,557 $297,234 $155,805 $141,429
Source: Public Records

Agents Affiliated with this Home

  • Section Image
See All Agents

Map

Source: MLSListings

MLS Number: ML81418301

MLSListings

APN: 106-191-08-000

Your Personal Tour Guide

Ask me questions while you tour the home.