$465,000
NEW CONSTRUCTION

935 East Ave E Jerome, ID 83338

Estimated payment $2,979/month

Total Views 11,855
4 Beds
2 Baths
1,838 Sq Ft
$253 Price per Sq Ft

Highlights

  • New Construction
  • Great Room
  • Covered Patio or Porch
  • RV Access or Parking
  • Granite Countertops
  • 2 Car Attached Garage

About This Home

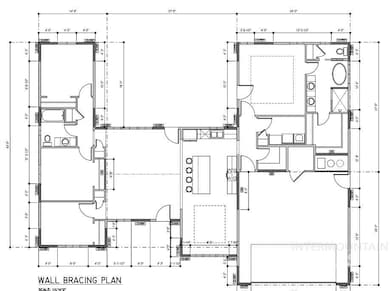
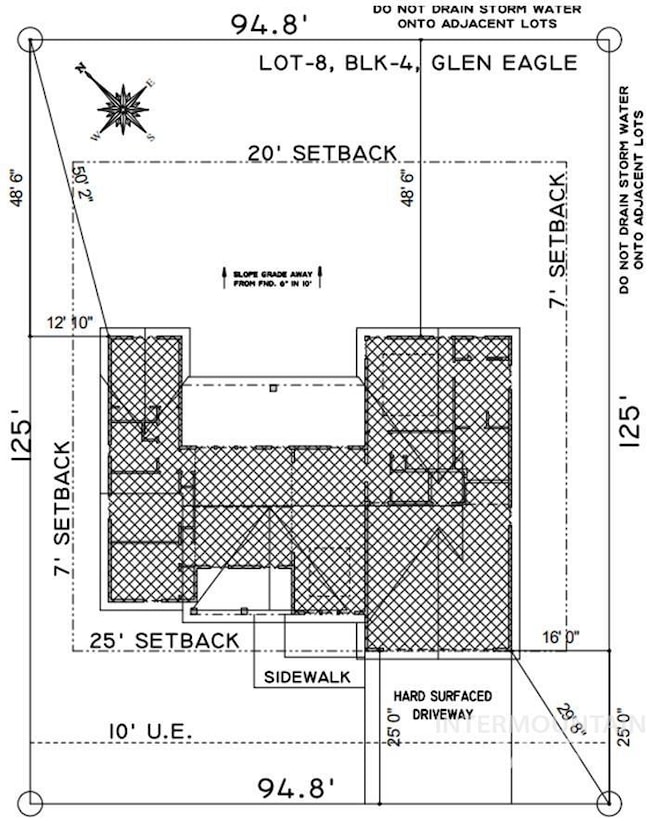
RV Parking, Dedicated Office, Great Location!! This home offers a practical layout with features designed for everyday living. The open floor plan includes GRANITE COUNTER TOPS, quality finishes, and a DEDICATED OFFICE that works well for remote work, homework, or hobbies. The exterior is FULLY LANDSCAPED with full fencing, sprinklers, front yard sod, and backyard seed, giving you a move-in-ready outdoor space with room to personalize over time. RV PARKING measures 16' wide & 24' long, providing space for trailers, toys, or additional vehicles. With its functional design, modern finishes, and unbeatable location, this property delivers convenience, flexibility, and long-term value.

Listing Agent

Aaron Miskin

Keller Williams Sun Valley Southern Idaho Brokerage Phone: 208-734-1991 Listed on: 12/11/2025

Keller Williams Sun Valley Southern Idaho

Home Details

Home Type

  • Single Family

Year Built

  • Built in 2025 | New Construction

Lot Details

  • 11,848 Sq Ft Lot
  • Lot Dimensions are 125'x94.8'
  • Property is Fully Fenced
  • Vinyl Fence
  • Sprinkler System

HOA Fees

  • $17 Monthly HOA Fees

Parking

  • 2 Car Attached Garage
  • RV Access or Parking

Home Design

  • Frame Construction
  • Architectural Shingle Roof
  • Composition Roof
  • Vinyl Siding
  • Stone

Interior Spaces

  • 1,838 Sq Ft Home
  • 1-Story Property
  • Great Room
  • Crawl Space

Kitchen

  • Oven or Range
  • Microwave
  • Dishwasher
  • Kitchen Island
  • Granite Countertops
  • Disposal

Flooring

  • Carpet
  • Laminate

Bedrooms and Bathrooms

  • 4 Main Level Bedrooms
  • En-Suite Primary Bedroom
  • Walk-In Closet
  • 2 Bathrooms
  • Double Vanity
  • Walk-in Shower

Outdoor Features

  • Covered Patio or Porch

Schools

  • Jefferson Elementary School
  • Jerome Middle School
  • Jerome High School

Utilities

  • Forced Air Heating and Cooling System
  • Heating System Uses Natural Gas
  • Gas Water Heater

Community Details

  • Built by Twin Capital Homes

Listing and Financial Details

  • Assessor Parcel Number RPJ1245004008AA

Home Details

Home Type

Single Family

Year Built

Built in 2025 | New Construction

Lot Details

0.27 Acres

HOA Fees

$17 per month

Parking

2

Listing Details

  • Year Built: 2025
  • Kitchen Level: Main
  • Property Sub Type: Single Family Residence
  • Prop. Type: Residential
  • Lot Size Acres: 0.272
  • Lot Size: 125'x94.8'
  • Road Frontage Type: Public Road
  • Ownership: Fee Simple
  • Subdivision Name: Glen Eagle
  • Above Grade Finished Sq Ft: 1838
  • Carport Y N: No
  • Garage Yn: Yes
  • Unit Levels: One
  • New Construction: Yes
  • Attribution Contact: Main: 208-734-1991
  • Special Features: NewHome

Interior Features

  • Heating: Forced Air, Natural Gas
  • Room Bedroom2 Level: Main
  • Room Bedroom4 Level: Main
  • Living Room Living Room Level: Main
  • Master Bedroom Master Bedroom Level: Main
  • Room Bedroom3 Level: Main
  • Room Kitchen Area: 143
  • Master Bedroom Master Bedroom Width: 15
  • Room Master Bedroom Area: 210
  • Appliances: Gas Water Heater, Dishwasher, Disposal, Microwave, Oven/Range Freestanding
  • Total Bedrooms: 4
  • Fireplace: No
  • Flooring: Carpet, Laminate
  • Interior Amenities: Bath-Master, Bed-Master Main Level, Great Room, Double Vanity, Walk-In Closet(s), Walk In Shower, Pantry, Kitchen Island, Granite Counters
  • Living Area: 1838
  • Main Level Bathrooms: 2
  • Main Level Bedrooms: 4

Exterior Features

  • Roof: Composition, Architectural Style
  • Fencing: Full, Vinyl
  • Builder Name: Twin Capital Homes
  • Construction Type: Frame, Stone, Vinyl Siding
  • Foundation Details: Crawl Space
  • Patio And Porch Features: Covered Patio/Deck

Garage/Parking

  • Attached Garage: Yes
  • Covered Parking Spaces: 2
  • Garage Spaces: 2
  • Parking Features: Attached, RV Access/Parking
  • Total Parking Spaces: 2

Utilities

  • Cooling: Central Air
  • Water Source: City Service
  • Cooling Y N: Yes
  • Heating Yn: Yes
  • Utilities: Sewer Connected

Condo/Co-op/Association

  • Association Fee: 200
  • Association Fee Frequency: Annually
  • Association: Yes

Schools

  • Elementary School: Jefferson (Jerome)
  • Junior High Dist: Jerome School District #261
  • High School: Jerome
  • Middle Or Junior School: Jerome

Lot Info

  • Lot Features: 10000 SF - .49 AC, Sidewalks, Auto Sprinkler System, Full Sprinkler System, Pressurized Irrigation Sprinkler System
  • Parcel Number: RPJ1245004008AA
  • Current Use: Single Family
  • Land Lease: No
  • Lot Size Sq Ft: 11848.32

Tax Info

  • Tax Year: 20024
  • Tax Annual Amount: 10.66

Multi Family

  • Above Grade Finished Area Units: Square Feet

Map

Create a Home Valuation Report for This Property
The Home Valuation Report is an in-depth analysis detailing your home's value as well as a comparison with similar homes in the area

Property History

We collect this data history from publicly available records. To have your information removed, we recommend requesting removal directly through your county’s website.

Date Event Price List to Sale Price per Sq Ft
12/11/2025 12/11/25 For Sale $465,000 -- $253 / Sq Ft
Source: Intermountain MLS

Source: Intermountain MLS

MLS Number: 98969544

Intermountain MLS
Your Personal Tour Guide

Ask me questions while you tour the home.