
Lori O'Donnell
Keller Williams Real Estate-Horsham
(267) 651-0932
25 Total Sales
2 in Abington
$359K - $698K Price Range
Estimated Value: $387,000 - $423,558
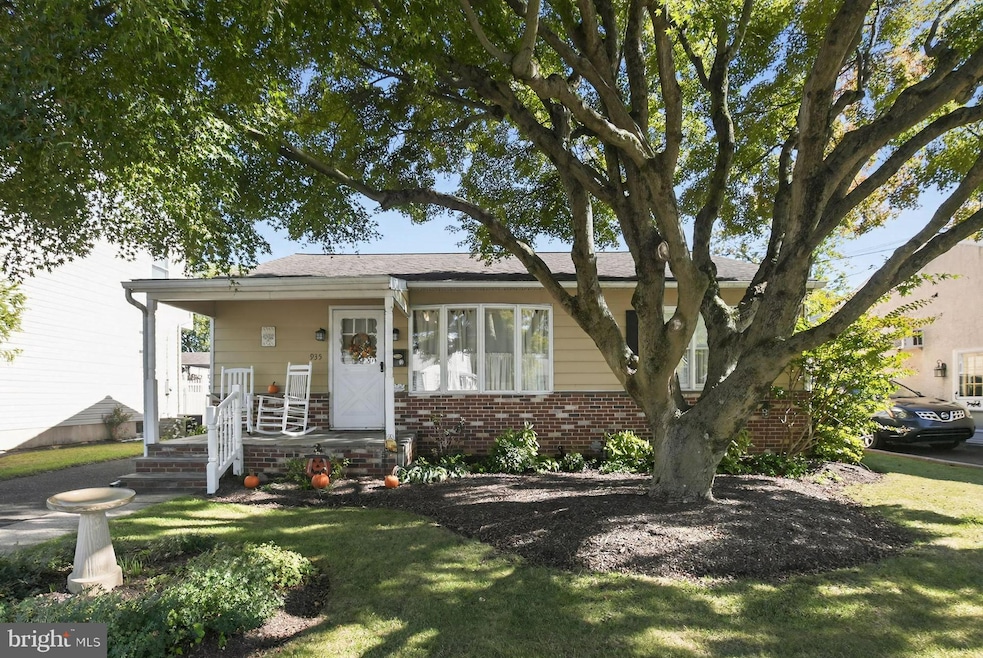
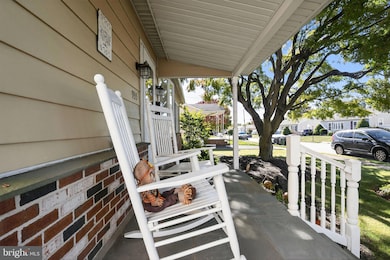
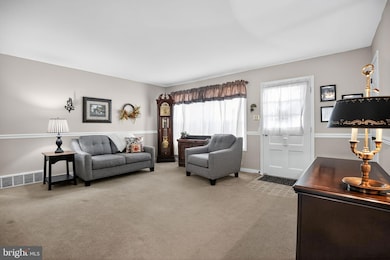
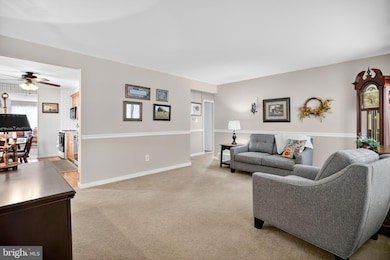
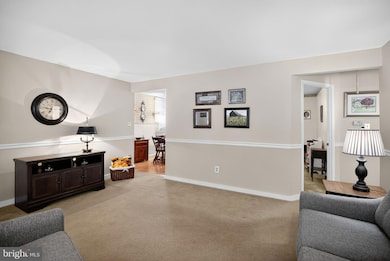
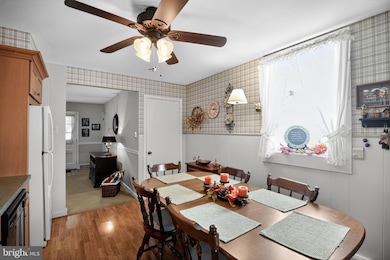
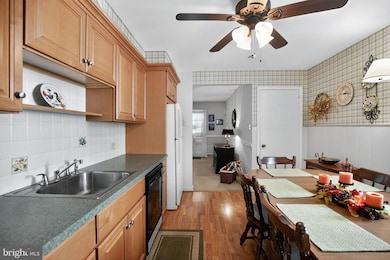
This three-bedroom partial brick front home has been lovingly maintained by its original owner for more than 69 years. A covered front porch provides a warm welcome into this well-cared-for residence. The spacious living room features a large bay window that fills the space with natural light. The eat-in kitchen offers hardwood flooring, generous cabinet and counter space, a tile backsplash, a built-in cupboard, and gas cooking. Conveniently, there is a side door from the driveway leading to a landing that opens directly into the kitchen which is perfect for bringing in groceries or easy everyday access. The kitchen flows into the family room addition, which also features hardwood floors, two storage closets, and a built-in bench with additional storage. This room opens to a beautiful Florida room that is wonderful for entertaining and overlooks the fully fenced, level backyard. There are three bedrooms, each offering ample closet space and hardwood flooring under the carpet. A full bath completes the main level. The basement provides excellent potential for finishing into additional living space and is currently used for laundry, utilities, and storage. Pull down stairs to the attic provides additional storage options. The fully fenced and level backyard is ideal for a swing set, ball games, or hosting barbecues, and also includes a storage shed. The location is exceptional and is just a few blocks from Ardsley Park, a ten-acre park featuring playgrounds, tennis courts, basketball courts, and ball fields, as well as the Ardsley Community Center, which offers community spaces, additional playgrounds, ball fields, and a highly regarded daycare center. Conway Field, offering even more ball fields, is also just a block away, making it wonderfully convenient for getting kids to practices and games! Convenient access to Keswick Village, Route 309, the PA Turnpike, shopping, restaurants, schools, and parks makes this home even more appealing. Hurry!!!
Last Agent to Sell the Property
(215) 641-2727 dreddington@cbpref.com Coldwell Banker Realty Listed on: 10/30/2025
We collect this data history from publicly available records. To have your information removed, we recommend requesting removal directly through your county’s website.
Lori O'Donnell
Keller Williams Real Estate-Horsham
(267) 651-0932
25 Total Sales
2 in Abington
$359K - $698K Price Range
Jennifer Rappaport
RE/MAX Central - Blue Bell
(856) 460-2592
51 Total Sales
2 in Abington
$360K - $390K Price Range
Garrett Smith
Opus Elite Real Estate
(484) 666-0507
129 Total Sales
2 in Abington
$355K - $375K Price Range
Eric Moore
Elfant Wissahickon-Rittenhouse Square
(215) 987-2695
55 Total Sales
1 in Abington
$382,000 Price
Timothy Collins
Re/Max One Realty
(856) 443-4487
194 Total Sales
3 in Abington
$565K - $940K Price Range
Nicole Murphy
BHHS Fox & Roach-Blue Bell
(877) 606-7605
33 Total Sales
1 in Abington
$500,000 Price
We collect this data history from publicly available records. To have your information removed, we recommend requesting removal directly through your county’s website.
| Date | Buyer | Sale Price | Title Company |
|---|---|---|---|
| $407,103 | Simplifile | ||
| Nordon Joseph January | -- | -- |
We collect this data history from publicly available records. To have your information removed, we recommend requesting removal directly through your county’s website.
| Date | Status | Borrower | Loan Amount |
|---|---|---|---|
| Open | $325,682 | ||
| Closed | Mahler Andrew | $325,682 |
We collect this data history from publicly available records. To have your information removed, we recommend requesting removal directly through your county’s website.
| Date | Event | Price | List to Sale | Price per Sq Ft |
|---|---|---|---|---|
| 12/05/2025 12/05/25 | Sold | $407,103 | +5.8% | $345 / Sq Ft |
| 11/04/2025 11/04/25 | Pending | -- | -- | -- |
| 10/30/2025 10/30/25 | For Sale | $384,900 | -- | $326 / Sq Ft |
We collect this data history from publicly available records. To have your information removed, we recommend requesting removal directly through your county’s website.
| Year | Tax Paid | Tax Assessment Tax Assessment Total Assessment is a certain percentage of the fair market value that is determined by local assessors to be the total taxable value of land and additions on the property. | Land | Improvement |
|---|---|---|---|---|
| 2026 | $5,134 | $101,810 | ||
| 2025 | $4,715 | $101,810 | $43,000 | $58,810 |
| 2024 | $4,715 | $101,810 | $43,000 | $58,810 |
| 2023 | $4,518 | $101,810 | $43,000 | $58,810 |
| 2022 | $4,373 | $101,810 | $43,000 | $58,810 |
| 2021 | $4,138 | $101,810 | $43,000 | $58,810 |
| 2020 | $4,079 | $101,810 | $43,000 | $58,810 |
| 2019 | $4,079 | $101,810 | $43,000 | $58,810 |
| 2018 | $4,079 | $101,810 | $43,000 | $58,810 |
| 2017 | $3,959 | $101,810 | $43,000 | $58,810 |
| 2016 | $3,919 | $101,810 | $43,000 | $58,810 |
| 2015 | $3,684 | $101,810 | $43,000 | $58,810 |
| 2014 | $3,684 | $101,810 | $43,000 | $58,810 |
Seller's Agent in 2025
Diane Reddington
Coldwell Banker Realty
(215) 285-2375
452 Total Sales
Buyer's Agent in 2025
Megan Reiss
Compass RE
(302) 245-4552
147 Total Sales
Buyer Co-Listing Agent in 2025
Erica Deuschle
Keller Williams Main Line
(610) 608-2570
1,478 Total Sales
Source: Bright MLS
MLS Number: PAMC2158110
APN: 30-00-23520-003
Disclaimer: Certain information contained herein is derived from information provided by parties other than Homes.com. All information provided is deemed reliable, but is not guaranteed to be accurate and should be independently verified.
The data relating to real estate for sale on this website appears in part through the BRIGHT Internet Data Exchange program, a voluntary cooperative exchange of property listing data between licensed real estate brokerage firms, and is provided by BRIGHT through a licensing agreement.
Listing information is from various brokers who participate in the Bright MLS IDX program and not all listings may be visible on the site.
The property information being provided on or through the website is for the personal, non-commercial use of consumers and such information may not be used for any purpose other than to identify prospective properties consumers may be interested in purchasing.
Some properties which appear for sale on the website may no longer be available because they are for instance, under contract, sold or are no longer being offered for sale.
Property information displayed is deemed reliable but is not guaranteed.
Copyright 2026 Bright MLS, Inc.
Ask me questions while you tour the home.