$669,900
$20K PRICE DROP

935 Peach Leaf Ln Elizabeth, CO 80107

Estimated payment $4,293/month

Total Views 123,320
4 Beds
4 Baths
2,947 Sq Ft
$227 Price per Sq Ft

Highlights

  • Media Room
  • Primary Bedroom Suite
  • Midcentury Modern Architecture
  • Located in a master-planned community
  • Open Floorplan
  • Mountain View

About This Home

You'll love this recently built home with it's open floorplan, high ceilings, natural lighting in every room and sylish fixtures. The large deck and covered patio are great for entertaining or enjoying the beautiful sunsets and the beautiful Colorado mountain views are inspiring. Plus, the walkout basement is a definite bonus. So come enjoy Elizabeth, where you can still walk to the park, library, Big R, Safeway, Walmart, McDonalds and enjoy the fresh air along the way. Come and see, come and stay, come and enjoy this beautiful home in Elizabeth Colorado.

Listing Agent

Roger Shults

My Colorado Broker LLC Brokerage Email: mycoloradobroker@gmail.com,303-335-0567 License #100030665 Listed on: 03/21/2026

Home Details

Home Type

  • Single Family

Est. Annual Taxes

  • $6,825

Year Built

  • Built in 2020

Lot Details

  • 6,970 Sq Ft Lot
  • East Facing Home
  • Landscaped
  • Front and Back Yard Sprinklers
  • Private Yard
  • Property is zoned PUD

HOA Fees

  • $50 Monthly HOA Fees

Parking

  • 3 Car Attached Garage
  • Dry Walled Garage
  • Tandem Parking

Home Design

  • Midcentury Modern Architecture
  • Slab Foundation
  • Frame Construction
  • Composition Roof
  • Cement Siding
  • Concrete Perimeter Foundation

Interior Spaces

  • 2-Story Property
  • Open Floorplan
  • Built-In Features
  • Vaulted Ceiling
  • Double Pane Windows
  • Window Treatments
  • Family Room
  • Media Room
  • Home Office
  • Loft
  • Bonus Room
  • Home Gym
  • Mountain Views
  • Laundry Room

Kitchen

  • Eat-In Kitchen
  • Self-Cleaning Oven
  • Range
  • Microwave
  • Dishwasher
  • Kitchen Island
  • Granite Countertops
  • Disposal

Flooring

  • Carpet
  • Tile
  • Vinyl

Bedrooms and Bathrooms

  • Primary Bedroom Suite
  • Walk-In Closet
  • Jack-and-Jill Bathroom
  • 4 Full Bathrooms

Unfinished Basement

  • Walk-Out Basement
  • Basement Fills Entire Space Under The House
  • Exterior Basement Entry
  • Sump Pump
  • Stubbed For A Bathroom
  • Natural lighting in basement

Home Security

  • Smart Thermostat
  • Carbon Monoxide Detectors
  • Fire and Smoke Detector

Eco-Friendly Details

  • Energy-Efficient Appliances
  • Energy-Efficient Windows
  • Energy-Efficient Construction
  • Energy-Efficient HVAC
  • Energy-Efficient Lighting
  • Energy-Efficient Insulation
  • Energy-Efficient Doors
  • Energy-Efficient Thermostat
  • Smoke Free Home

Outdoor Features

  • Balcony
  • Deck
  • Covered Patio or Porch
  • Rain Gutters

Schools

  • Legacy Academy Elementary School
  • Elizabeth Middle School
  • Elizabeth High School

Utilities

  • Forced Air Heating and Cooling System
  • Heating System Uses Natural Gas
  • 220 Volts
  • Natural Gas Connected
  • High-Efficiency Water Heater
  • High Speed Internet
  • Cable TV Available

Additional Features

  • Garage doors are at least 85 inches wide
  • Ground Level

Community Details

  • Association fees include reserves
  • Gold Creek Valley Association, Phone Number (303) 662-1999
  • Built by Lennar
  • Ritoro Subdivision, Stonehaven Floorplan
  • Located in a master-planned community

Listing and Financial Details

  • Exclusions: seller's personal property
  • Assessor Parcel Number R122290

Home Details

Home Type

Single Family

Est. Annual Taxes

$6,825

Year Built

Built in 2020

Lot Details

6,970 Sq Ft Lot

HOA Fees

$50 per month

Parking

3

Listing Details

  • Property Type: Residential
  • Property Sub Type: Single Family Residence
  • Architectural Style: Mid-Century Modern
  • Structure Type: House
  • Levels: Two
  • Year Built: 2020
  • Above Grade Finished Sq Ft: 2947
  • Below Grade Sq Ft: 1305
  • Entry Location: Ground
  • Exclusions: seller's personal property
  • Living Area: 2947
  • Pets Allowed: Cats OK, Dogs OK, Yes
  • Directions: From Franktown: East on CO-86 7.9 mi, Turn right onto Hinds St 0.2 mi, Turn left onto Co Rd 136 0.5 mi, Turn right onto Peachleaf Ln, Destination will be on the right
  • SubdivisionName: Ritoro
  • Ownership: Individual
  • Property Attached Yn: No
  • REC_BasementLevelBedrooms: 0
  • REC_ExpectedActiveDate: 2026-03-21
  • REC_RVSpaces: 0
  • REC_UpperLevelBathrooms: 3
  • REC_UpperLevelBedrooms: 3
  • REC_WaterIncludedYN: 1
  • REC_AdditionalLivingStructureYN: 0
  • Special Features: None

Interior Features

  • Appliances: Dishwasher, Disposal, Microwave, Range, Self Cleaning Oven, Sump Pump
  • Interior Amenities: Built-in Features, Eat-in Kitchen, Five Piece Bath, Granite Counters, High Ceilings, High Speed Internet, Jack & Jill Bathroom, Kitchen Island, Open Floorplan, Pantry, Primary Suite, Smart Thermostat, Smoke Free, Vaulted Ceiling(s), Walk-In Closet(s)
  • Flooring: Carpet, Tile, Vinyl
  • Full Bathrooms: 4
  • Basement: Bath/Stubbed, Daylight, Exterior Entry, Full, Sump Pump, Unfinished, Walk-Out Access
  • Basement: Yes
  • Total Bedrooms: 4
  • Main Level Bathrooms: 1
  • Main Level Bedrooms: 1
  • Window Features: Double Pane Windows, Window Coverings, Window Treatments

Exterior Features

  • Direction Faces: East
  • Foundation Details: Concrete Perimeter, Slab
  • Roof: Composition
  • Construction Materials: Cement Siding, Frame
  • View: Mountain(s)
  • Exterior Features: Balcony, Private Yard, Rain Gutters
  • Patio and Porch Features: Covered, Deck, Front Porch, Patio
  • Road Frontage Type: Public
  • Road Surface Type: Paved

Garage/Parking

  • Parking Features: Concrete, Dry Walled, Oversized, Oversized Door, Tandem
  • Attached Garage: Yes
  • Garage Spaces: 3
  • Total Parking Spaces: 3

Utilities

  • Utilities: Cable Available, Electricity Connected, Natural Gas Connected
  • Sewer: Public Sewer
  • Cooling: Central Air
  • Heating: Forced Air, Natural Gas
  • Water Source: Public
  • Electric: 220 Volts
  • Laundry Features: In Unit
  • Security: Carbon Monoxide Detector(s), Smoke Detector(s)

Condo/Co-op/Association

  • HOA Fee Includes: Reserves
  • Association Name: Gold Creek Valley
  • Association Fee Frequency: Monthly
  • Association Fee: 50
  • Phone: 303-662-1999
  • Association: Yes
  • Senior Community: No

Association/Amenities

  • REC_AssociationFee2Annual: 0.00
  • REC_AssociationFee3Annual: 0.00
  • REC_AssociationFeeAnnual: 600.00
  • REC_AssociationFeeTotalAnnual: 600.00
  • REC_AssociationManagementType: Professionally Managed

Schools

  • Middle Or Junior School: Elizabeth

Lot Info

  • Horses: No
  • Parcel Number: R122290
  • Lot Size Acres: 0.16
  • Building Area Total: 4252
  • Lot Features: Landscaped, Master Planned, Sprinklers In Front, Sprinklers In Rear
  • Lot Size Sq Ft: 6969.6

Green Features

  • Green Energy Efficient: Appliances, Construction, Doors, HVAC, Insulation, Lighting, Thermostat, Water Heater, Windows

Building Info

  • Builder Name: Lennar

Tax Info

  • Tax Year: 2025
  • Tax Annual Amount: 6825

MLS Schools

  • Elementary School: Legacy Academy
  • High School: Elizabeth

3D Interior and Exterior Tours

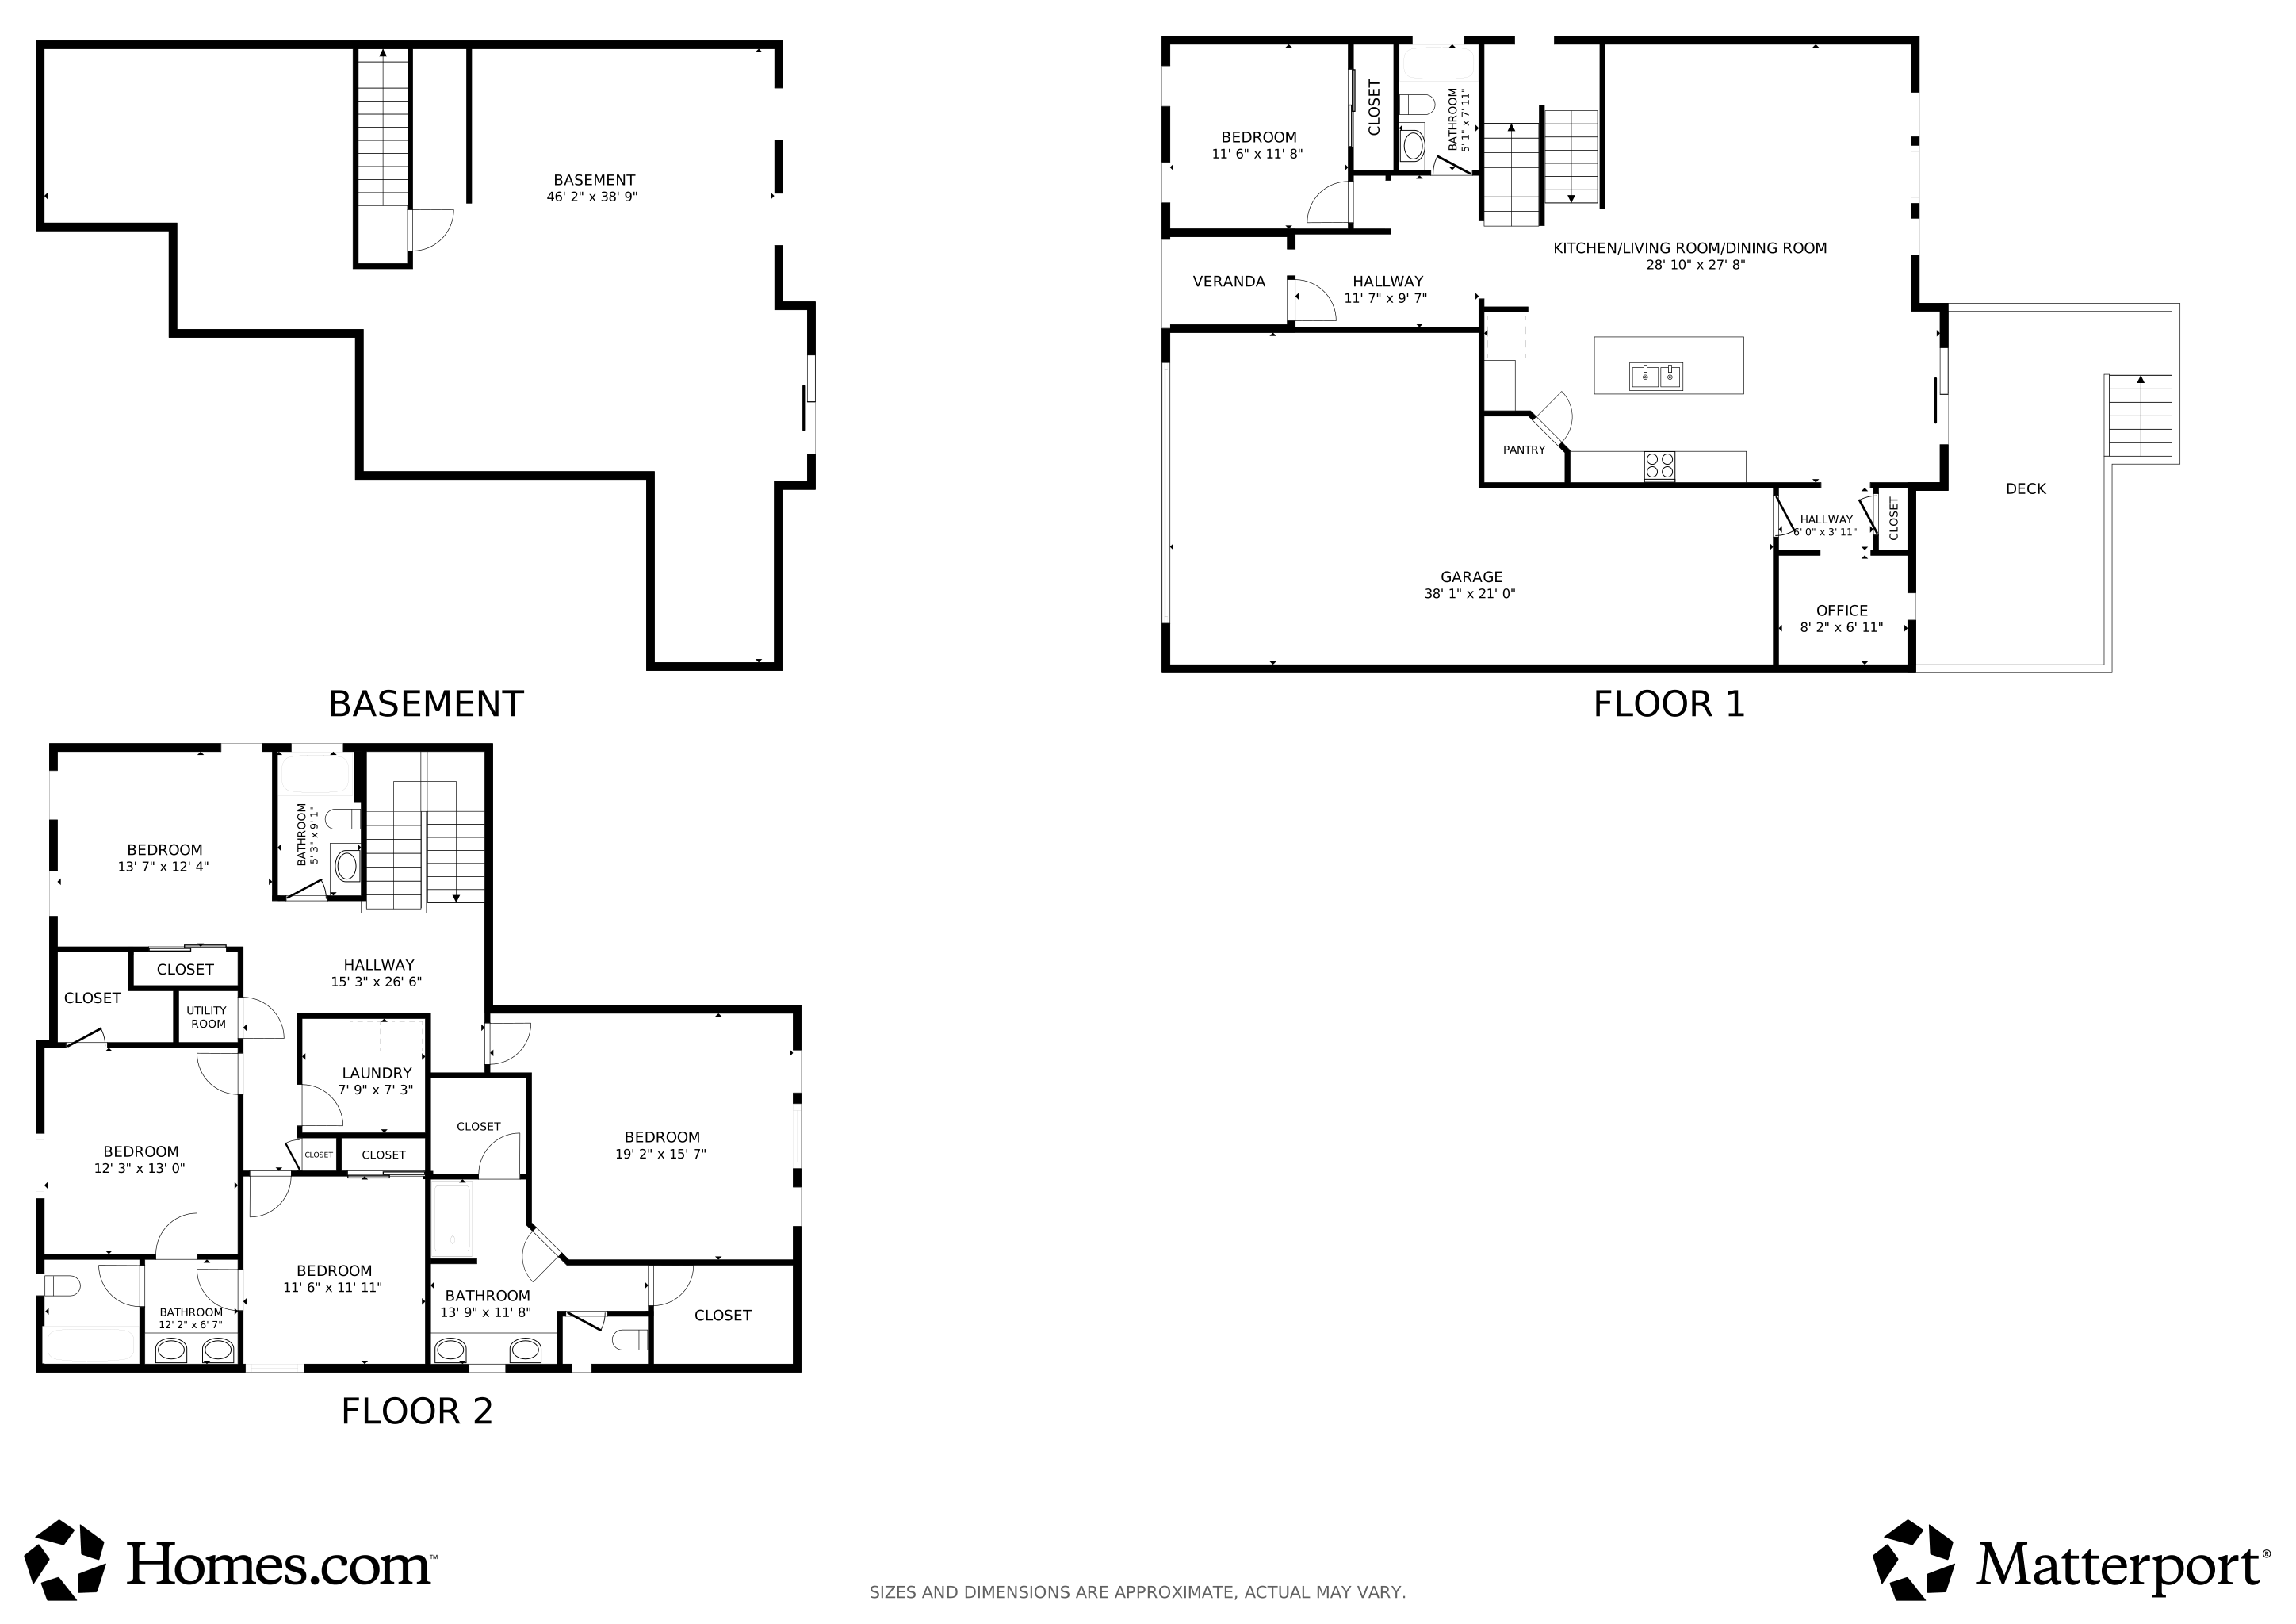
Floorplans

Map

Create a Home Valuation Report for This Property
The Home Valuation Report is an in-depth analysis detailing your home's value as well as a comparison with similar homes in the area

Tax History

We collect this data history from publicly available records. To have your information removed, we recommend requesting removal directly through your county’s website.

Year Tax Paid Tax Assessment Tax Assessment Total Assessment is a certain percentage of the fair market value that is determined by local assessors to be the total taxable value of land and additions on the property. Land Improvement
2025 $6,870 $41,390 $6,250 $35,140
2024 $6,835 $40,930 $5,840 $35,090
2023 $6,835 $40,930 $5,840 $35,090
2022 $5,845 $34,290 $4,520 $29,770
2021 $5,879 $35,280 $4,650 $30,630
2020 $858 $5,120 $5,120 $0
2019 $45 $270 $270 $0
Source: Public Records

Property History

We collect this data history from publicly available records. To have your information removed, we recommend requesting removal directly through your county’s website.

Date Event Price List to Sale Price per Sq Ft
07/08/2026 07/08/26 Price Changed $669,900 -2.0% $227 / Sq Ft
05/02/2026 05/02/26 Price Changed $683,900 -0.9% $232 / Sq Ft
03/21/2026 03/21/26 For Sale $690,000 -- $234 / Sq Ft
Source: REcolorado®

Purchase History

We collect this data history from publicly available records. To have your information removed, we recommend requesting removal directly through your county’s website.

Date Type Sale Price Title Company
Special Warranty Deed $532,950 Lawyers Title
Source: Public Records

Mortgage History

We collect this data history from publicly available records. To have your information removed, we recommend requesting removal directly through your county’s website.

Date Status Loan Amount Loan Type
Open $100,000 Credit Line Revolving
Open $232,950 New Conventional
Source: Public Records

About the Listing Agent

Roger Shults

My Colorado Broker LLC

(844) 904-4440

Section Image

Roger began investing in real estate in 1996 at the age of eighteen. Since that time he has purchased and sold hundreds of properties in multiple states & all types of markets. He understands market swings and knows what it takes to help you take advantage of today’s real estate trends. Whether you are buying or selling, residential, commercial, or vacant land, he will get you the results you need.

Roger worked as a loan officer from 2000-2005 earning the respect and trust of clients as

Roger's Other Listings

  • 34114 Prairie Loop, Elizabeth, CO 80107

    $500,000 Pending

    • 3 Beds
    • 3 Baths
    • 1,326 Sq Ft
    • 34114 Prairie Loop
    • Elizabeth, CO

    This 3 bedroom, 3 Bath home sits on .39 acres with mature trees in a quiet, private setting. The large open field right behind the property offers welcome privacy and scenic views. The RV gate is easily accessible for parking your toys or trailer. And inside is ready for you to move in. There's even room in the basement for an additional bedroom, home gym or office, if needed. The best part is

    Roger Shults My Colorado Broker LLC

    Section Image
  • 38666 County Road 21, Elizabeth, CO 80107

    $2,799,999

    • 8 Beds
    • 7.5 Baths
    • 10,399 Sq Ft
    • 38666 County Road 21
    • Elizabeth, CO

    Immaculate, 10,000+ square foot home on 18 acres, nestled in the pines, with all paved roads. Enjoy the stunning architectural details, quality construction and elegant finishes throughout. Each room was well designed for your comfort & enjoyment. And it has been incredibly well cared for: New roof & gutters in October 2025, 2 new air conditioners in 2024, $100,000 kitchen remodel in 2021, New

    Roger Shults My Colorado Broker LLC

    Section Image
  • 12464 N Forest Canyon Dr, Parker, CO 80138

    $1,350,000 Open Sat 10AM - 1PM

    • 4 Beds
    • 3.5 Baths
    • 4,040 Sq Ft
    • 12464 N Forest Canyon Dr
    • Parker, CO

    Located in the desirable Ponderosa Hills neighborhood, this custom Mountain Contemporary home is nestled in the pines on 2.78 Acres. The vaulted ceilings, wood beams, brick accents and mountain views offer a European countryside feel yet it is only 2 miles from the heart of Parker, Colorado and only 25 miles to the Denver International Airport. The professionally landscaped yard is both peaceful

    Roger Shults My Colorado Broker LLC

    Section Image
  • 25500 State Highway 86, Ramah, CO 80832

    $1,450,000

    • 5 Beds
    • 6 Baths
    • 7,377 Sq Ft
    • 25500 State Highway 86
    • Ramah, CO

    This is the perfect property for entertaining or getting away from it all and enjoying beautiful Colorado Mountain Views. This custom home sits on 35 acres surrounded mature ponderosa pine trees and hundres of acres of rolling ranch land. Enjoy the diverse landscape of wooded gullies and rolling open pasture land. Inside, there is plenty of space on the main level for single level living with no

    Roger Shults My Colorado Broker LLC

    Section Image
  • 35635 County Road 160, Agate, CO 80101

    $350,000 Pending

    • 1 Bed
    • 1 Bath
    • 810 Sq Ft
    • 35635 County Road 160
    • Agate, CO

    Cozy home on 60 acres in Elbert County Colorado. 1 spacious bedroom with walk in closet and a beautiful bathroom with large tub and separate walk-in shower. The tile work and 9 in. wide luxury vinyl plank flooring are well done & easy to maintain. This comfortable home was designed with efficiency in mind and can be lived in year round with net $0 in utilities. The solar panels are paid for and

    Roger Shults My Colorado Broker LLC

    Section Image
  • 820 6th St, Hugo, CO 80821

    $99,000

    • 2 Beds
    • 1 Bath
    • 784 Sq Ft
    • 820 6th St
    • Hugo, CO

    You can get financing on this home because it has been purged to the land. This property is perfect. All new plumbing, new water heater, fresh paint inside and out, new countertops, new steps, clean and move in ready. Come enjoy your own private lot, NO LOT RENT, at a price you can afford and a home that is inviting and comfortable.

    Roger Shults My Colorado Broker LLC

    Section Image
  • 34200 Columbine Trail W, Elizabeth, CO 80107

    $650,000 Sold Aug 21, 2026

    • 4 Beds
    • 3 Baths
    • 3,008 Sq Ft
    • 34200 Columbine Trail W
    • Elizabeth, CO

    Move-in Ready! This 4 Bedroom, 3 Bath Home has a New High Efficiency Furnace and A/C with a 10 year Warranty, 5 yr roof warranty, all new Beautiful Quartz Countertops, New Flooring and Fixtures throughout, Freshly painted, Like new appliances, all in an established neighborhood with Mature trees, large lots and great people. The spacious 2 car garage has plenty of room for parking and the fully

    Roger Shults My Colorado Broker LLC

  • 10909 Wild Fox Point, Franktown, CO 80116

    $2,000,000 Sold Jul 31, 2026

    • 3 Beds
    • 3.5 Baths
    • 4,446 Sq Ft
    • 10909 Wild Fox Point
    • Franktown, CO

    Nestled among the pines at the end of a quiet cul-de-sac, this exceptional custom home offers a rare blend of privacy, thoughtful design, and timeless Colorado beauty. Here, the setting is every bit as remarkable as the home itself. From the moment you arrive, a sense of calm takes over. Backing to a neighboring 56-acre parcel and bordered by a natural gully and 45 acres Preserve at Deerfield

    Roger Shults My Colorado Broker LLC

  • 29326 County Road 17 21, Elizabeth, CO 80107

    $1,000,000 Sold Dec 01, 2025

    • 4 Beds
    • 3 Baths
    • 3,787 Sq Ft
    • 29326 County Road 17 21
    • Elizabeth, CO

    Charming Custom Colorado Home on 40 ACRE LOT, half heavily wooded with mature ponderosa pine trees and half open meadow with room to roam and ride dirtbikes, 4x4s, horses and more and a spot to park and work on each. This home was built by a true craftsman and outdoorsman. The woodwork and stonework inside are timeless and the fireplaces are perfect for warming up on a cool winter night. The

    Roger Shults My Colorado Broker, LLC

Source: REcolorado®

MLS Number: 3759173

REcolorado®

APN: R122290

Your Personal Tour Guide

Ask me questions while you tour the home.