NOT LISTED FOR SALE

935 Simerly Creek Rd Hampton, TN 37658

Hampton Area

Estimated Value: $396,708

3 Beds
2 Baths
1,229 Sq Ft
$323/Sq Ft Est. Value

Sale Details

Date Sold: January 25, 2017

Last sale price $215,000 $175 Per Sq Ft

Est. 85% increase in value since last sale

Current estimated payment $2,260 / mo

251 Days on Market

Highlights

  • 40 Acre Lot
  • Wood Flooring
  • No HOA
  • Creek or Stream View
  • Farmhouse Style Home
  • Covered Patio or Porch

About This Home

As of January 2017

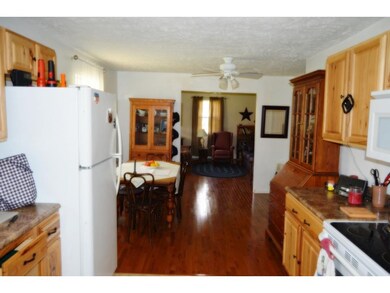
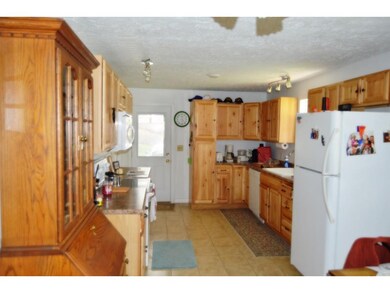
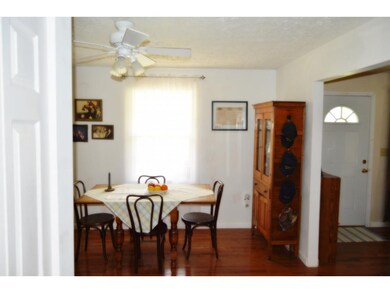
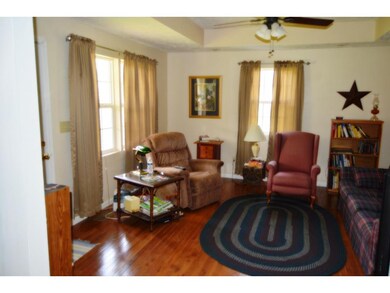
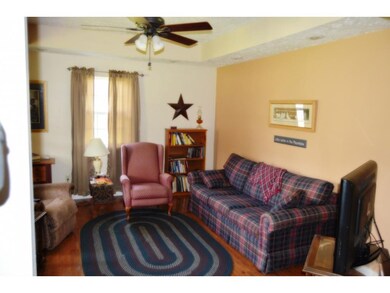
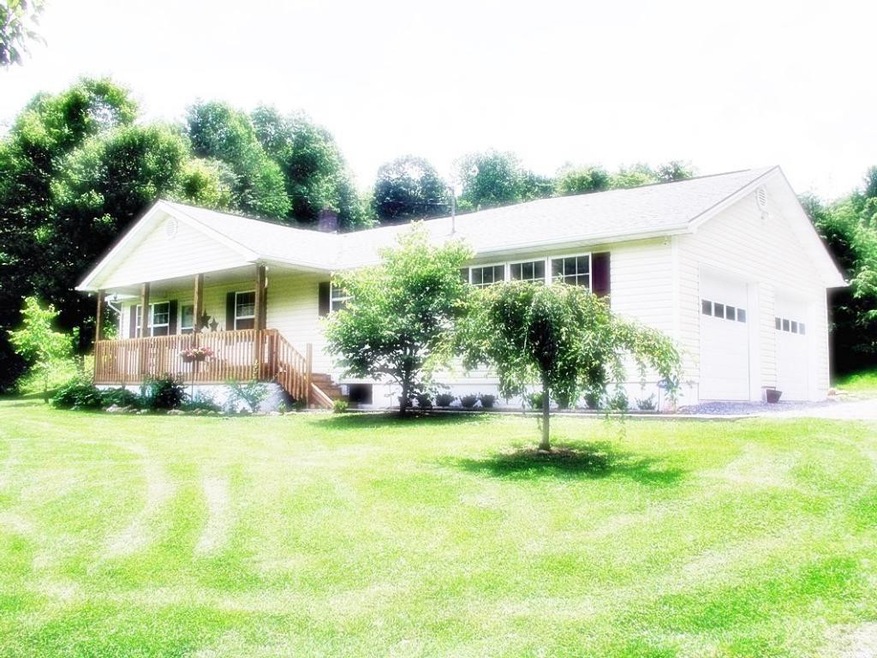
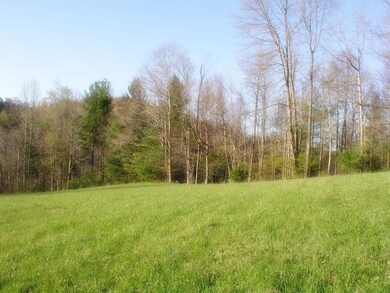
Completely remodeled home inside and out sitting on a beautiful 40-acre tract of land with a nice mixture of lush meadows, trees, and a year round creek. The home offers 3 Bedroom, 2 Bath with hardwood and ceramic tile floors throughout (no carpet). The home has undergone a complete facelift with many improvements including architectural shingles, newer windows and doors, front porch rear deck, new second master bath with walk in closet, remodeled kitchen, remodeled second bath, and a tray ceiling in living room with newer hardwood floors. The large eat in kitchen has newer counter tops, beautiful cabinets, newer appliances, and ceramic tile floors. Some of the property has been used to grow Frazier Fir Christmas trees with several hundred trees still to be harvested. The 2016 Crop of approximately 400 trees will be harvested by the owner. The following on crops will convey to the new owner. Multitude of possibilities; ultimate get away for a private estate, horse or cattle farm, tree farm, hunting, and/or subdivide into multiple building sites. The property has hundreds of feet of road frontage with many gorgeous building sites to choose from. The possibilities are endless. The property is ideally located providing benefits of privacy and higher up in elevation, but yet within a short driving distance from Elizabethton or Johnson City with all the niceties of shopping, restaurants, theatre, etc.

Last Agent to Sell the Property

Penny Woodson

Realty Sales and Rentals, LLC License #287667 Listed on: 04/02/2016
Last Buyer's Agent

James Bonifacino

General Realty of Tennessee License #250564

Create a Home Valuation Report for This Property
The Home Valuation Report is an in-depth analysis detailing your home's value as well as a comparison with similar homes in the area

Home Details

Home Type

  • Single Family

Year Built

  • Built in 1949 | Remodeled

Lot Details

  • 40 Acre Lot
  • Landscaped
  • Property is in good condition
  • Property is zoned A1

Parking

  • 1 Car Attached Garage
  • Garage Door Opener
  • Gravel Driveway

Property Views

  • Creek or Stream
  • Mountain

Home Design

  • Farmhouse Style Home
  • Shingle Roof
  • Vinyl Siding

Interior Spaces

  • 1,229 Sq Ft Home
  • 1-Story Property
  • Ceiling Fan
  • Double Pane Windows
  • Combination Kitchen and Dining Room
  • Basement Fills Entire Space Under The House
  • Washer and Gas Dryer Hookup

Kitchen

  • Eat-In Kitchen
  • Electric Range
  • Microwave
  • Dishwasher
  • Laminate Countertops

Flooring

  • Wood
  • Ceramic Tile

Bedrooms and Bathrooms

  • 3 Bedrooms
  • 2 Full Bathrooms

Schools

  • Hampton Elementary And Middle School
  • Hampton High School

Utilities

  • Central Heating and Cooling System
  • Heat Pump System
  • Spring water is a source of water for the property
  • Private Sewer

Additional Features

  • Covered Patio or Porch
  • Pasture

Community Details

  • No Home Owners Association
  • FHA/VA Approved Complex

Listing and Financial Details

  • Assessor Parcel Number 122

Home Details

Home Type

Single Family

Year Built

Built in 1949 | Remodeled

Lot Details

40 Acres

Parking

1

Listing Details

  • Directions: From Elizabethton take Hwy 19E south toward Roan Mountain, TR onto Hwy 173 West (Simerly Creek), go approximately 3 miles, property on left, see sign.
  • Prop. Type: Residential
  • Year Built: 1949
  • Garage Garage Spaces: 1
  • Property Sub Type: Single Family Residence
  • Reso Association Amenities: Landscaping
  • Architectural Style: Farmhouse
  • Unit Levels: One
  • New Construction: No
  • Reso Structure Type: House
  • Contract Info Foreclosure: No
  • Contract Info Short Sale: No
  • Contract Info Auction: No
  • General Property Description Acres: 40.0
  • General Property Description Zoning2: A1
  • General Property Description Elementary School3: Hampton
  • General Property Description Middle School2: Hampton
  • General Property Description High School3: Hampton
  • Property Condition Above Average: Yes
  • General Property Description Lot Dimensions: 40 Acres
  • General Property Description Home Warranty: No
  • General Property Description Total SqFt Finished: 1229.0
  • General Property Description Above Grade SqFt: 1229.0
  • AC Central Air: Yes
  • Appliances Microwave: Yes
  • Appliances Refrigerators: Yes
  • Flooring Hardwood: Yes
  • General Property Description Parcel ID2: 122
  • Roof Shingle: Yes
  • AC Heat Pump3: Yes
  • Financing FHA: Yes
  • General Property Description Stories2: 1
  • Interior Features KitchenDining Combo: Yes
  • View Mountain(s): Yes
  • AC Ceiling Fan(s): Yes
  • TopographyLot Description Pasture2: Yes
  • Laundry Features Electric Dryer Hookup: Yes
  • Laundry Features Washer Hookup: Yes
  • View CreekStream: Yes
  • Flooring Ceramic Tile: Yes
  • Sewer Private Sewer: Yes
  • Water Spring: Yes
  • Laundry Features Gas Dryer Hookup: Yes
  • Levels One: Yes
  • Structure Type:House: Yes
  • Special Features: None

Interior Features

  • Appliances: Dishwasher, Electric Range, Microwave, Refrigerator
  • Has Basement: Concrete, Full
  • Flooring: Ceramic Tile, Hardwood
  • Interior Amenities: Primary Downstairs, Eat-in Kitchen, Kitchen/Dining Combo, Laminate Counters, Remodeled
  • Window Features: Double Pane Windows
  • Full Bathrooms: 2
  • Total Bedrooms: 3
  • General Property Description Baths - Full: 2
  • Interior Features:Eat-in Kitchen: Yes
  • Appliances Dishwasher: Yes
  • InteriorFeatures:Remodeled: Yes
  • Interior Features:Laminate Counters: Yes
  • Appliances:Electric Range: Yes
  • Basement:Concrete3: Yes
  • Full Basement: Yes
  • Interior Features:Primary Downstairs: Yes

Exterior Features

  • Property Condition: Above Average
  • Roof: Shingle
  • View: Mountain(s), Creek/Stream
  • Acres: 40.0
  • Topography: Pasture
  • Home Warranty: No
  • Construction Type: Vinyl Siding
  • Patio And Porch Features: Back, Covered, Front Patio, Front Porch
  • Exterior Finish Vinyl Siding: Yes
  • Window Features:Double Pane Windows: Yes
  • PorchPatioDeck Back: Yes
  • PorchPatioDeck Covered: Yes
  • PorchPatioDeck Front Patio: Yes
  • PorchPatioDeck Front Porch: Yes

Garage/Parking

  • Parking Features: Attached, Garage Door Opener, Gravel
  • Attached Garage: Yes
  • Garage Spaces: 1.0
  • Parking Features:Gravel: Yes
  • Parking Features:Attached: Yes
  • Parking Features:Garage Door Opener: Yes

Utilities

  • Heating: Central, Heat Pump
  • Sewer: Private Sewer
  • Laundry Features: Electric Dryer Hookup, Gas Dryer Hookup, Washer Hookup
  • Cooling: Ceiling Fan(s), Central Air, Heat Pump
  • Cooling Y N: Yes
  • HeatingYN: Yes
  • Water Source: Spring
  • Heating:Central: Yes
  • Heating:Heat Pump2: Yes

Condo/Co-op/Association

  • Association: No

Association/Amenities

  • AmenitiesLandscaping: Yes

Schools

  • Elementary School: Hampton
  • High School: Hampton
  • Middle Or Junior School: Hampton

Lot Info

  • Zoning: A1
  • Lot Dimensions: 40 Acres
  • Lot Size Sq Ft: 1742400.0
  • ResoLotSizeUnits: Acres
  • Parcel #: 122
  • ResoLotSizeUnits: Acres

Ownership History

We collect this data history from publicly available records. To have your information removed, we recommend requesting removal directly through your county’s website.

Date Name Owned For Owner Type

Purchase Details

Closed on
Jul 19, 2023
Sold by
Bought by
Current Estimated Value
$396,708

Purchase Details

Closed on
Jun 21, 2023
Sold by
Bought by

Purchase Details

Listed on
Apr 2, 2016
Closed on
Jan 25, 2017
Sold by
Bought by
Seller's Agent
Penny Woodson
Realty Sales and Rentals, LLC
Buyer's Agent
James Bonifacino
General Realty of Tennessee
List Price
$229,000
Sold Price
$215,000
Premium/Discount to List
-$14,000
-6.11%

Home Financials for this Owner

Home Financials are based on the most recent Mortgage that was taken out on this home.
Avg. Annual Appreciation
6.65%

Purchase Details

Closed on
Oct 30, 2006
Sold by
Bought by

Purchase Details

Closed on
Mar 25, 2002
Sold by
Bought by

Home Financials for this Owner

Home Financials are based on the most recent Mortgage that was taken out on this home.
Original Mortgage
$19,000
Interest Rate
6.8%

Purchase Details

Closed on
Jan 26, 1990
Bought by

Purchase Details

Closed on
Dec 23, 1940
Bought by
Source: Public Records

Purchase History

We collect this data history from publicly available records. To have your information removed, we recommend requesting removal directly through your county’s website.

Date Buyer Sale Price Title Company
-- None Listed On Document
$10,000 None Listed On Document
$215,000 --
$227,640 --
$27,000 --
$29,400 --
-- --
Source: Public Records

Mortgage History

We collect this data history from publicly available records. To have your information removed, we recommend requesting removal directly through your county’s website.

Date Status Borrower Loan Amount
Previous Owner $19,000
Source: Public Records

Property History

We collect this data history from publicly available records. To have your information removed, we recommend requesting removal directly through your county’s website.

Date Event Price List to Sale Price per Sq Ft
01/25/2017 01/25/17 Sold $215,000 -6.1% $175 / Sq Ft
12/09/2016 12/09/16 Pending -- -- --
04/01/2016 04/01/16 For Sale $229,000 -- $186 / Sq Ft
Source: Tennessee/Virginia Regional MLS

Tax History

We collect this data history from publicly available records. To have your information removed, we recommend requesting removal directly through your county’s website.

Year Tax Paid Tax Assessment Tax Assessment Total Assessment is a certain percentage of the fair market value that is determined by local assessors to be the total taxable value of land and additions on the property. Land Improvement
2025 $904 $41,450 $10,650 $30,800
2024 $904 $41,450 $10,650 $30,800
2023 $904 $41,450 $0 $0
2022 $841 $41,450 $10,650 $30,800
2021 $841 $41,450 $10,650 $30,800
2020 $936 $41,450 $10,650 $30,800
2019 $948 $38,400 $8,875 $29,525
2018 $901 $36,475 $8,875 $27,600
2017 $901 $36,475 $8,875 $27,600
2016 $894 $36,475 $8,875 $27,600
2015 $894 $36,475 $8,875 $27,600
2014 $608 $24,800 $7,850 $16,950
Source: Public Records

Agents Affiliated with this Home

  • Section Image
See All Agents

Map

Source: Tennessee/Virginia Regional MLS

MLS Number: 375062

Tennessee/Virginia Regional MLS

APN: 090-122.00

Your Personal Tour Guide

Ask me questions while you tour the home.