
Seller's Agent in 2025
Balin Semrau
Ashworth Real Estate
(320) 291-2291
209 Total Sales
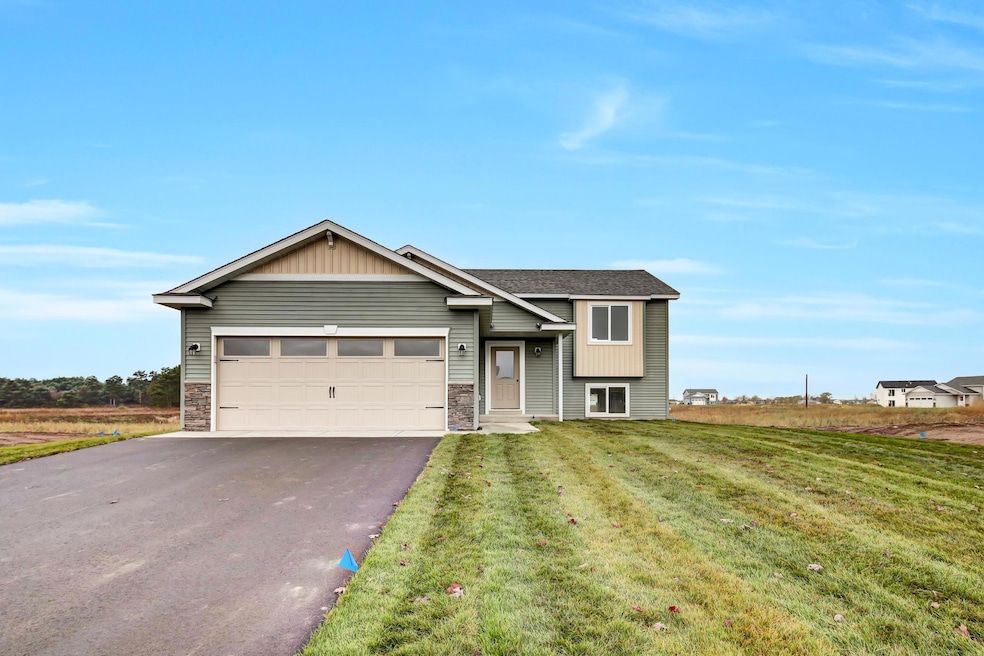
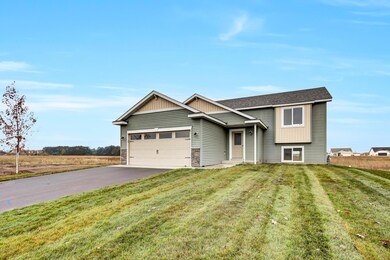
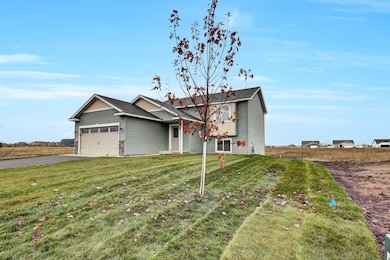
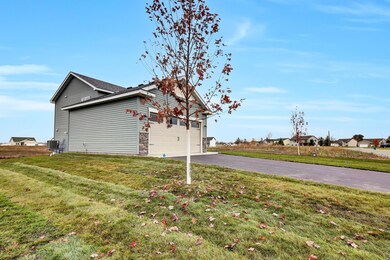
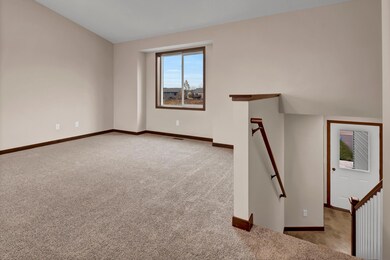
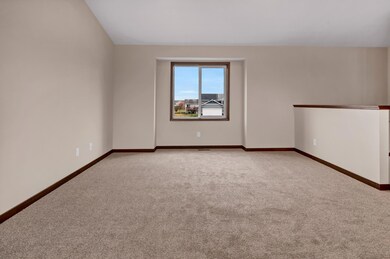
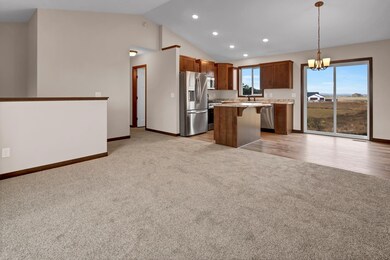
Home sale is pending but can be shown as model. Now is your chance to own a New construction home in a great location in a new development. Check out
this home with many features to fit your needs, vaulted ceilings, spacious living room for entertaining.
Stainless steel appliances, Large master bedroom with walk in closet and spacious second bedroom.
Spacious Kitchen for entertaining with center island. Lower level is unfinished to allow for your future
ideas and plans. Many possibilities. Don't miss this NEW Home!! Home has started construction.
We collect this data history from publicly available records. To have your information removed, we recommend requesting removal directly through your county’s website.
| Date | Event | Price | List to Sale | Price per Sq Ft |
|---|---|---|---|---|
| 12/05/2025 12/05/25 | Sold | $291,700 | +1.0% | $314 / Sq Ft |
| 08/05/2025 08/05/25 | Price Changed | $288,700 | +0.3% | $311 / Sq Ft |
| 07/14/2025 07/14/25 | For Sale | $287,900 | -- | $310 / Sq Ft |
We collect this data history from publicly available records. To have your information removed, we recommend requesting removal directly through your county’s website.
| Year | Tax Paid | Tax Assessment Tax Assessment Total Assessment is a certain percentage of the fair market value that is determined by local assessors to be the total taxable value of land and additions on the property. | Land | Improvement |
|---|---|---|---|---|
| 2025 | $5,185 | $59,486 | $7,593 | $51,893 |
| 2024 | $5,033 | $56,079 | $7,345 | $48,734 |
| 2023 | $4,750 | $52,108 | $6,825 | $45,283 |
| 2022 | $4,524 | $48,994 | $6,417 | $42,577 |
| 2021 | $4,278 | $46,448 | $6,084 | $40,364 |
| 2020 | $4,189 | $44,391 | $5,814 | $38,577 |
| 2019 | $4,189 | $44,391 | $5,814 | $38,577 |
| 2018 | $4,031 | $43,419 | $5,687 | $37,732 |
| 2017 | $3,980 | $42,883 | $5,617 | $37,266 |
| 2016 | $3,984 | $42,858 | $5,614 | $37,244 |
| 2015 | $3,795 | $42,308 | $5,542 | $36,766 |
| 2014 | $3,559 | $42,308 | $5,542 | $36,766 |
| 2013 | $3,542 | $42,308 | $5,542 | $36,766 |
Seller's Agent in 2025
Balin Semrau
Ashworth Real Estate
(320) 291-2291
209 Total Sales
Seller Co-Listing Agent in 2025
Jill Semrau
Ashworth Real Estate
(320) 333-8082
155 Total Sales
Buyer's Agent in 2025
Jackie Kuehn
Premier Real Estate Services
(320) 247-5229
4 Total Sales
Source: NorthstarMLS
MLS Number: 6754871
Disclaimer: Certain information contained herein is derived from information provided by parties other than Homes.com. All information provided is deemed reliable, but is not guaranteed to be accurate and should be independently verified.
All data is obtained from various sources and may not have been verified by broker or MLS GRID. Supplied Open House Information is subject to change without notice. All information should be independently reviewed and verified for accuracy. Properties may or may not be listed by the office/agent presenting the information. Some IDX listings have been excluded from this website.
Listings courtesy of NorthstarMLS as distributed by MLS GRID.
Based on information submitted to the MLS GRID
Ask me questions while you tour the home.