A
Seller's Agent in 2025
Alexis Alejo
J.W. Professional Services LLC
(478) 972-3762
37 Total Sales
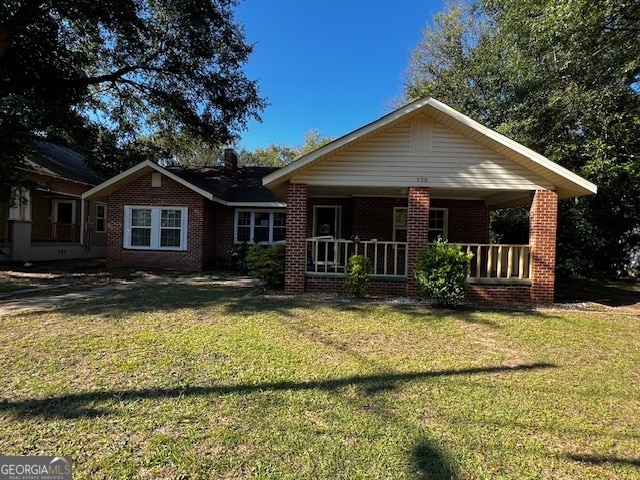
Charming 4-bed, 2-bath all brick home in the heart of historic Macon! This beautifully updated home features hardwood floors, spacious living areas, and a modern kitchen with stainless steel appliances. Enjoy a private backyard perfect for entertaining, plus easy access to downtown, Mercer University, and local parks. Ideal for first-time buyers or investors-don't miss this gem!
Last Agent to Sell the Property
J.W. Professional Services LLC License #402620 Listed on: 09/10/2025
We collect this data history from publicly available records. To have your information removed, we recommend requesting removal directly through your county’s website.
We collect this data history from publicly available records. To have your information removed, we recommend requesting removal directly through your county’s website.
| Date | Type | Sale Price | Title Company |
|---|---|---|---|
| Special Warranty Deed | $85,000 | None Listed On Document | |
| Special Warranty Deed | -- | None Listed On Document | |
| Trustee Deed | $110,106 | None Listed On Document | |
| Special Warranty Deed | $155,000 | -- | |
| Special Warranty Deed | $35,000 | None Listed On Document | |
| Warranty Deed | $22,500 | None Available | |
| Quit Claim Deed | -- | None Available | |
| Warranty Deed | $12,000 | -- | |
| Deed | -- | -- |
We collect this data history from publicly available records. To have your information removed, we recommend requesting removal directly through your county’s website.
| Date | Status | Loan Amount | Loan Type |
|---|---|---|---|
| Previous Owner | $155,000 | New Conventional |
We collect this data history from publicly available records. To have your information removed, we recommend requesting removal directly through your county’s website.
| Date | Event | Price | List to Sale | Price per Sq Ft | Prior Sale |
|---|---|---|---|---|---|
| 12/10/2025 12/10/25 | Sold | $85,000 | +0.1% | $59 / Sq Ft | |
| 10/15/2025 10/15/25 | Pending | -- | -- | -- | |
| 10/07/2025 10/07/25 | For Sale | $84,900 | 0.0% | $59 / Sq Ft | |
| 09/29/2025 09/29/25 | Pending | -- | -- | -- | |
| 09/10/2025 09/10/25 | For Sale | $84,900 | -45.2% | $59 / Sq Ft | |
| 08/16/2022 08/16/22 | Sold | $155,000 | 0.0% | $108 / Sq Ft | View Prior Sale |
| 07/14/2022 07/14/22 | Pending | -- | -- | -- | |
| 06/23/2022 06/23/22 | For Sale | $155,000 | +1191.7% | $108 / Sq Ft | |
| 08/18/2016 08/18/16 | Sold | $12,000 | +300.0% | $8 / Sq Ft | View Prior Sale |
| 07/14/2016 07/14/16 | Pending | -- | -- | -- | |
| 06/27/2016 06/27/16 | For Sale | $3,000 | -- | $2 / Sq Ft |
We collect this data history from publicly available records. To have your information removed, we recommend requesting removal directly through your county’s website.
| Year | Tax Paid | Tax Assessment Tax Assessment Total Assessment is a certain percentage of the fair market value that is determined by local assessors to be the total taxable value of land and additions on the property. | Land | Improvement |
|---|---|---|---|---|
| 2025 | $1,396 | $56,793 | $3,400 | $53,393 |
| 2024 | $1,371 | $53,990 | $3,400 | $50,590 |
| 2023 | $1,599 | $53,990 | $3,400 | $50,590 |
| 2022 | $504 | $14,569 | $1,593 | $12,976 |
| 2021 | $342 | $9,000 | $899 | $8,101 |
| 2020 | $434 | $11,167 | $1,115 | $10,052 |
| 2019 | $437 | $11,167 | $1,115 | $10,052 |
| 2018 | $669 | $8,151 | $1,115 | $7,036 |
| 2017 | $180 | $8,151 | $1,115 | $7,036 |
| 2016 | $276 | $7,986 | $1,115 | $6,871 |
| 2015 | $391 | $7,986 | $1,115 | $6,871 |
| 2014 | $735 | $13,053 | $1,274 | $11,779 |
A
Seller's Agent in 2025
Alexis Alejo
J.W. Professional Services LLC
(478) 972-3762
37 Total Sales

Seller Co-Listing Agent in 2025
Rochelle Wadlington
J.W. Professional Services LLC
(478) 227-6877
12 Total Sales
Buyer's Agent in 2025
Jeffrey Egnatz
Amo Realty
(219) 808-7296
108 Total Sales
N
Seller's Agent in 2022
Nisha Smith
Evolve Realty Group, LLC
(404) 419-3500
14 Total Sales
N
Buyer's Agent in 2022
Norman Jones
NOT A VALID MEMBER
D
Seller's Agent in 2016
David Rowntree
Fickling & Company, Inc.
Source: Georgia MLS
MLS Number: 10601900
APN: P101-0265
Disclaimer: Certain information contained herein is derived from information provided by parties other than Homes.com. All information provided is deemed reliable, but is not guaranteed to be accurate and should be independently verified.
The data relating to real estate for sale on this web site comes in part from the Broker Reciprocity Program of Georgia MLS. Real estate listings held by brokerage firms other than Redfin are marked with the Broker Reciprocity logo and detailed information about them includes the name of the listing brokers. Information deemed reliable but not guaranteed. Copyright 2026 Georgia MLS. All rights reserved.
Ask me questions while you tour the home.