
Jennifer Barnes
@properties Christie's International Real Estate
(888) 372-1396
66 Total Sales
1 in Margate Park
$138,000 Price
Estimated Value: $526,097
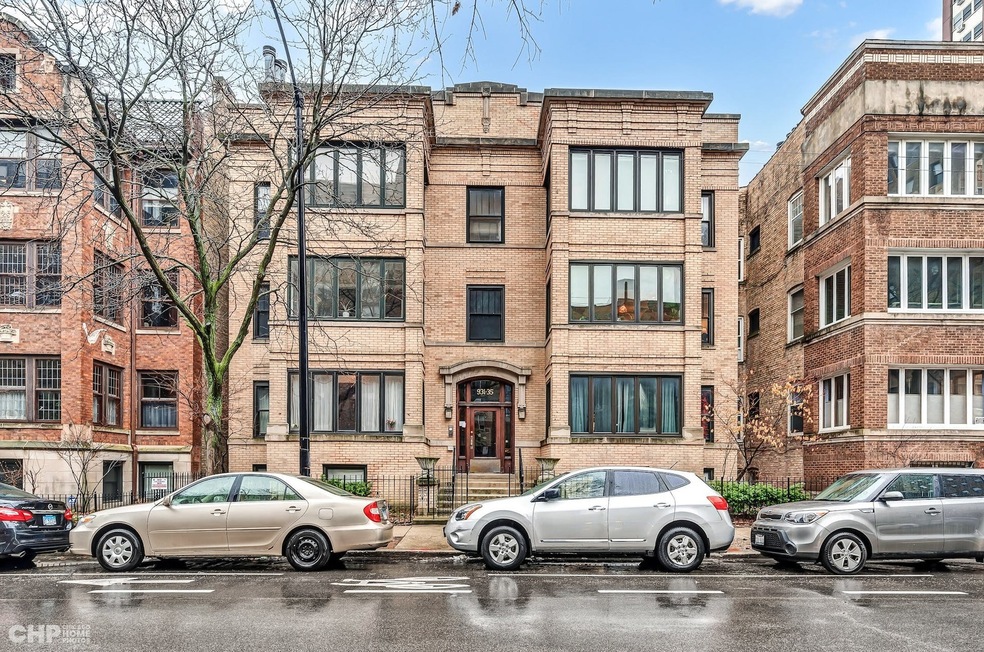
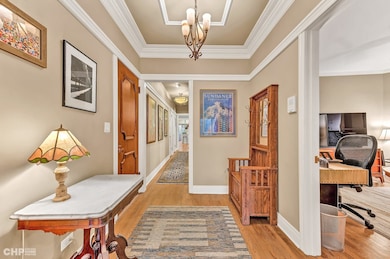
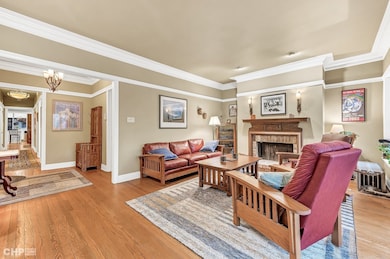
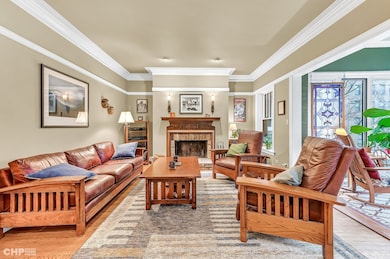
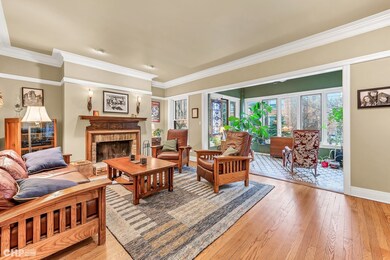
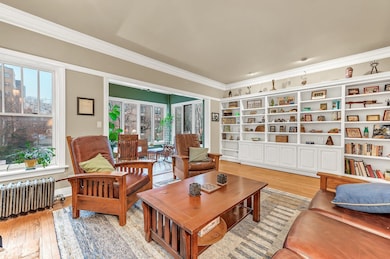
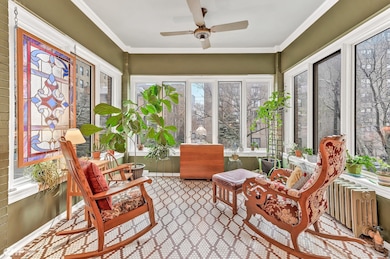
Gorgeous Uptown Classic. 1600 SF impeccably appointed classic flat in an A+ uptown location. Sprawling floorplan from front Sunroom to private deck. Need storage? This unit has it in abundance. LR w custom built-in bookcases opposite WBFP, large closets flank gallery hall and 2 massive storage areas in the bsmt. Formal DR w beamed ceiling, 2 BDs access newly and beautifully renovated primary bath w walk-in shower, dble vanity and ample room for storage. Updated KIT has new island & Thermador, Fisher Paykel and LG appliances. 3rd BD works great for office/study/guest room. Private laundry in bsmt. Steps to the lakefront trails, beaches, Puptown Dog Park, Buttercup Park, all of Asia on Argyle PLUS Millys Pizza, Michelin Bib Gourmand Kie Go Lanee and Tweet - one of the top 10 breakfast places in the City PLUS the Green Mill, Aragon, Riviera, and coming soon - The Timeline Theater. EZ pub trans on the many buses (147, 146, 136, 151) or redline train. EZ access to DuSable LSD. Don't miss this exquisite gem
Last Agent to Sell the Property
RE/MAX 10 Lincoln Park License #475138021 Listed on: 04/26/2023
Last Buyer's Agent
@properties Christie's International Real Estate License #475124199
We collect this data history from publicly available records. To have your information removed, we recommend requesting removal directly through your county’s website.
Jennifer Barnes
@properties Christie's International Real Estate
(888) 372-1396
66 Total Sales
1 in Margate Park
$138,000 Price
Darren Allen
Real Broker LLC
(224) 507-1815
291 Total Sales
2 in Margate Park
$175K - $250K Price Range
Ryan Luu
Real People Realty
(708) 859-6910
177 Total Sales
1 in Margate Park
$149,500 Price
Rafay Qamar
Real Broker LLC
(833) 359-9113
1,072 Total Sales
3 in Margate Park
$140K - $625K Price Range
Nadiia Glavin
Keller Williams ONEChicago
(888) 619-2845
90 Total Sales
1 in Margate Park
$180,000 Price
Jeff Graves
@properties Christie's International Real Estate
(844) 620-2044
44 Total Sales
1 in Margate Park
$145,000 Price
We collect this data history from publicly available records. To have your information removed, we recommend requesting removal directly through your county’s website.
| Date | Buyer | Sale Price | Title Company |
|---|---|---|---|
| $420,000 | None Listed On Document | ||
| Roth Judith Ann | $374,000 | Fidelity National Title | |
| Sosman Linda | $360,000 | Chicago Title |
We collect this data history from publicly available records. To have your information removed, we recommend requesting removal directly through your county’s website.
| Date | Status | Borrower | Loan Amount |
|---|---|---|---|
| Open | $172,000 | ||
| Previous Owner | Lott Melissa L | $285,000 | |
| Previous Owner | Lott Melissa L | $285,000 | |
| Previous Owner | Lott Melissa L | $150,000 | |
| Previous Owner | Lott Melissa L | $170,000 |
We collect this data history from publicly available records. To have your information removed, we recommend requesting removal directly through your county’s website.
| Date | Event | Price | List to Sale | Price per Sq Ft | Prior Sale |
|---|---|---|---|---|---|
| 05/17/2023 05/17/23 | Sold | $420,000 | +5.0% | $260 / Sq Ft | |
| 04/28/2023 04/28/23 | Pending | -- | -- | -- | |
| 04/26/2023 04/26/23 | For Sale | $399,900 | +6.9% | $247 / Sq Ft | |
| 11/16/2021 11/16/21 | Sold | $374,000 | -1.6% | $231 / Sq Ft | View Prior Sale |
| 10/19/2021 10/19/21 | Pending | -- | -- | -- | |
| 10/07/2021 10/07/21 | For Sale | $379,900 | +5.5% | $235 / Sq Ft | |
| 08/23/2019 08/23/19 | Sold | $360,000 | -2.0% | $223 / Sq Ft | View Prior Sale |
| 07/10/2019 07/10/19 | Pending | -- | -- | -- | |
| 05/10/2019 05/10/19 | For Sale | $367,500 | 0.0% | $227 / Sq Ft | |
| 04/11/2019 04/11/19 | Pending | -- | -- | -- | |
| 04/03/2019 04/03/19 | For Sale | $367,500 | -- | $227 / Sq Ft |
We collect this data history from publicly available records. To have your information removed, we recommend requesting removal directly through your county’s website.
| Year | Tax Paid | Tax Assessment Tax Assessment Total Assessment is a certain percentage of the fair market value that is determined by local assessors to be the total taxable value of land and additions on the property. | Land | Improvement |
|---|---|---|---|---|
| 2025 | $7,507 | $39,039 | $10,925 | $28,114 |
| 2024 | $7,507 | $39,039 | $10,925 | $28,114 |
| 2023 | $7,318 | $35,580 | $9,766 | $25,814 |
| 2022 | $7,318 | $35,580 | $9,766 | $25,814 |
| 2021 | $5,949 | $35,579 | $9,765 | $25,814 |
| 2020 | $5,667 | $25,438 | $6,103 | $19,335 |
| 2019 | $4,944 | $28,037 | $6,103 | $21,934 |
| 2018 | $4,860 | $28,037 | $6,103 | $21,934 |
| 2017 | $4,093 | $22,390 | $5,371 | $17,019 |
| 2016 | $3,984 | $22,390 | $5,371 | $17,019 |
| 2015 | $3,622 | $22,390 | $5,371 | $17,019 |
| 2014 | $4,861 | $28,768 | $4,150 | $24,618 |
| 2013 | $4,754 | $28,768 | $4,150 | $24,618 |
Seller's Agent in 2023
Sandra Black
RE/MAX
(773) 306-9126
15 in this area
77 Total Sales
Buyer's Agent in 2023
Michael Thomas
@ Properties
(847) 322-6968
2 in this area
396 Total Sales
Seller's Agent in 2021
Matt Diehl
Compass
(773) 710-8818
1 in this area
95 Total Sales
PZ
Seller Co-Listing Agent in 2021
Paul Zimmerman
Pearson Realty Group
(708) 629-1191
1 in this area
33 Total Sales
Seller's Agent in 2019
Eva Bergant
@ Properties
(312) 543-6819
17 Total Sales
Source: Midwest Real Estate Data (MRED)
MLS Number: 11768507
APN: 14-08-412-030-1005
Disclaimer: Certain information contained herein is derived from information provided by parties other than Homes.com. All information provided is deemed reliable, but is not guaranteed to be accurate and should be independently verified.
All data is obtained from various sources and may not have been verified by broker or MLS GRID. Supplied Open House Information is subject to change without notice. All information should be independently reviewed and verified for accuracy. Properties may or may not be listed by the office/agent presenting the information. Some IDX listings have been excluded from this website.
Listings courtesy of Midwest Real Estate Data (MRED) as distributed by MLS GRID.
Based on information submitted to the MLS GRID
Ask me questions while you tour the home.