
Darren Allen
Real Broker LLC
(224) 507-1815
293 Total Sales
1 in Glenview
$235,000 Price

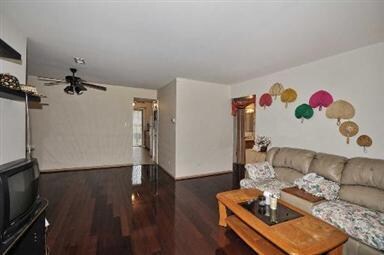
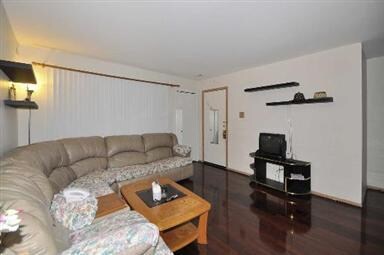
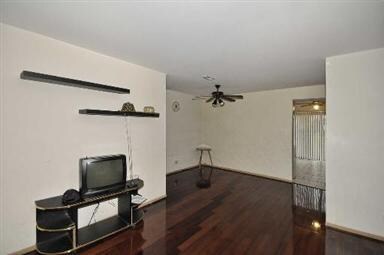
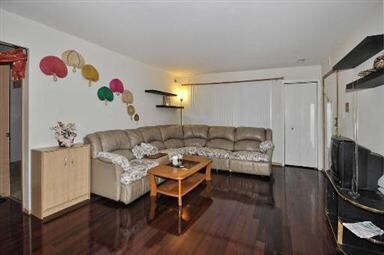
Estimated Value: $184,000 - $210,000
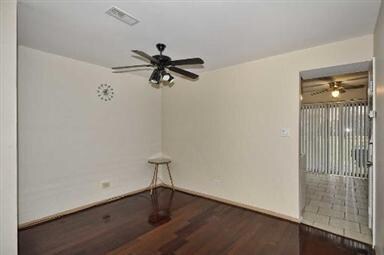
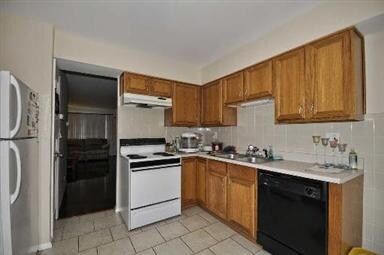
MOVE IN CONDITION, FIRST FLOOR UNIT WITH DIRECT ENTRANCE TO THE BASEMENT WITH STORAGE AND LAUNDRY. MASTER BEDRROM WITH HALF BATH. PATIO A PLACE FOR YOU TO GRILL. SOLD AS IS - NO SURVEY. 100% TAX. SHORT SALE. BANK APPROVED this PRICE
Last Agent to Sell the Property
Berkshire Hathaway HomeServices Starck Real Estate License #475137037 Listed on: 11/10/2011
Last Buyer's Agent
Martin Lord
In Town Realty Group Inc. License #475131160
We collect this data history from publicly available records. To have your information removed, we recommend requesting removal directly through your county’s website.
Darren Allen
Real Broker LLC
(224) 507-1815
293 Total Sales
1 in Glenview
$235,000 Price
Ryan Luu
Real People Realty
(708) 859-6910
176 Total Sales
1 in Glenview
$174,000 Price
Rafay Qamar
Real Broker LLC
(833) 359-9113
1,071 Total Sales
15 in Glenview
$135K - $1.6M Price Range
Mack Woodcock
Coldwell Banker Realty
(224) 479-1860
26 Total Sales
1 in Glenview
$460,000 Price
Dalia Metzger
@properties Christie's International Real Estate
(630) 556-8762
102 Total Sales
1 in Glenview
$525,200 Price
Susan Mender
Listing Leaders MVPs
(269) 231-8675
313 Total Sales
2 in Glenview
$337K - $614K Price Range
We collect this data history from publicly available records. To have your information removed, we recommend requesting removal directly through your county’s website.
| Date | Buyer | Sale Price | Title Company |
|---|---|---|---|
| $88,000 | None Listed On Document | ||
| -- | None Available | ||
| -- | None Available | ||
| $68,000 | First American Title Insuran | ||
| $182,000 | Stewart Title Guaranty Compa | ||
| $117,500 | Chicago Title Insurance Co |
We collect this data history from publicly available records. To have your information removed, we recommend requesting removal directly through your county’s website.
| Date | Status | Borrower | Loan Amount |
|---|---|---|---|
| Previous Owner | $36,400 | ||
| Closed | $145,600 | ||
| Previous Owner | $105,000 | ||
| Previous Owner | $15,000 | ||
| Previous Owner | $105,000 | ||
| Previous Owner | $12,800 | ||
| Previous Owner | $94,000 | ||
| Previous Owner | $94,000 |
We collect this data history from publicly available records. To have your information removed, we recommend requesting removal directly through your county’s website.
| Date | Event | Price | List to Sale | Price per Sq Ft |
|---|---|---|---|---|
| 12/31/2012 12/31/12 | Sold | $68,000 | -2.9% | -- |
| 11/15/2012 11/15/12 | Pending | -- | -- | -- |
| 11/14/2012 11/14/12 | For Sale | $70,000 | +2.9% | -- |
| 11/10/2012 11/10/12 | Off Market | $68,000 | -- | -- |
| 10/16/2012 10/16/12 | Pending | -- | -- | -- |
| 08/28/2012 08/28/12 | For Sale | $70,000 | 0.0% | -- |
| 04/10/2012 04/10/12 | Pending | -- | -- | -- |
| 02/06/2012 02/06/12 | Price Changed | $70,000 | -22.2% | -- |
| 11/10/2011 11/10/11 | For Sale | $90,000 | -- | -- |
We collect this data history from publicly available records. To have your information removed, we recommend requesting removal directly through your county’s website.
| Year | Tax Paid | Tax Assessment Tax Assessment Total Assessment is a certain percentage of the fair market value that is determined by local assessors to be the total taxable value of land and additions on the property. | Land | Improvement |
|---|---|---|---|---|
| 2025 | $1,605 | $15,486 | $1,525 | $13,961 |
| 2024 | $1,605 | $12,150 | $1,239 | $10,911 |
| 2023 | -- | $12,150 | $1,239 | $10,911 |
| 2022 | $0 | $12,150 | $1,239 | $10,911 |
| 2021 | $374 | $9,992 | $1,906 | $8,086 |
| 2020 | $374 | $9,992 | $1,906 | $8,086 |
| 2019 | $0 | $11,180 | $1,906 | $9,274 |
| 2018 | $0 | $6,651 | $1,668 | $4,983 |
| 2017 | $206 | $6,651 | $1,668 | $4,983 |
| 2016 | $374 | $6,651 | $1,668 | $4,983 |
| 2015 | $430 | $5,959 | $1,429 | $4,530 |
| 2014 | $442 | $5,959 | $1,429 | $4,530 |
| 2013 | $929 | $5,959 | $1,429 | $4,530 |
Seller's Agent in 2012
Necie Tagle
Berkshire Hathaway HomeServices Starck Real Estate
(630) 400-8618
56 Total Sales
M
Buyer's Agent in 2012
Martin Lord
In Town Realty Group Inc.
Source: Midwest Real Estate Data (MRED)
MLS Number: MRD07942256
APN: 09-10-300-010-1025
Disclaimer: Certain information contained herein is derived from information provided by parties other than Homes.com. All information provided is deemed reliable, but is not guaranteed to be accurate and should be independently verified.
All data is obtained from various sources and may not have been verified by broker or MLS GRID. Supplied Open House Information is subject to change without notice. All information should be independently reviewed and verified for accuracy. Properties may or may not be listed by the office/agent presenting the information. Some IDX listings have been excluded from this website.
Listings courtesy of Midwest Real Estate Data (MRED) as distributed by MLS GRID.
Based on information submitted to the MLS GRID
Ask me questions while you tour the home.