
Daniel Boman
Counselor Realty, Inc
(952) 666-1443
109 Total Sales
7 in Maple Grove
$304K - $737K Price Range
Estimated Value: $202,543
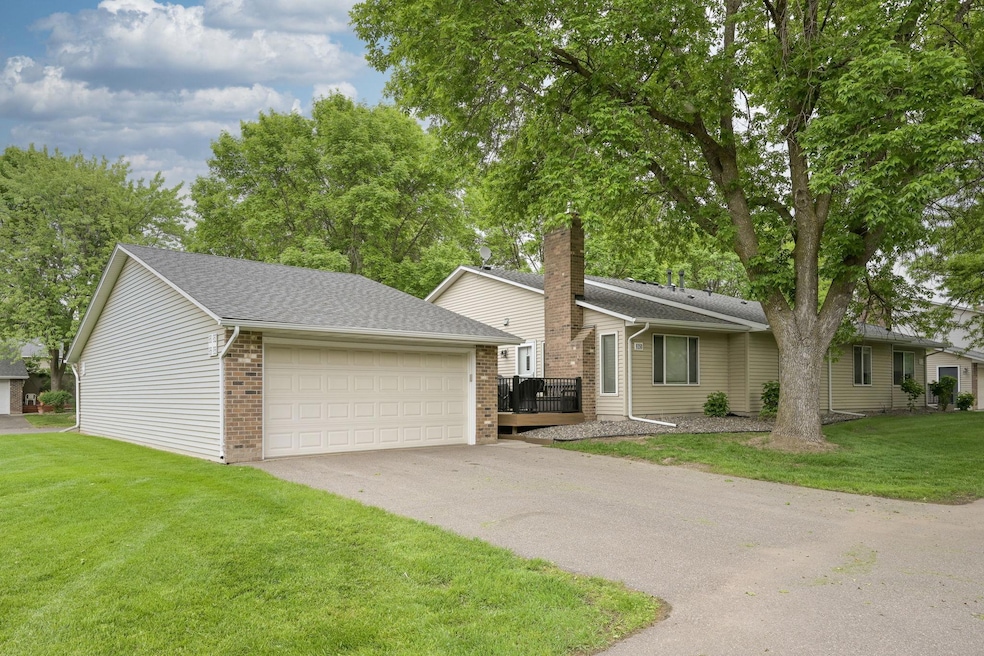
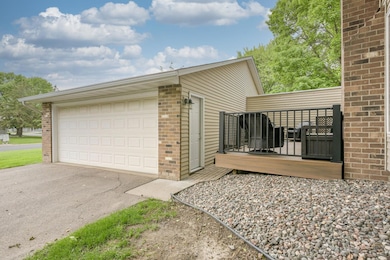
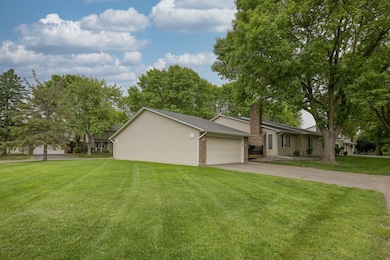
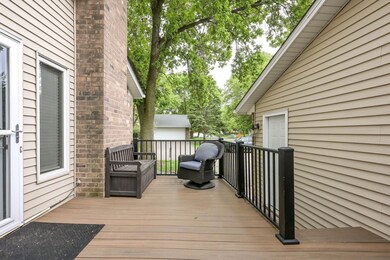
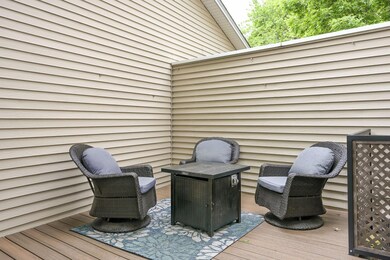
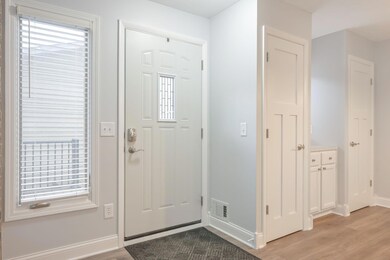
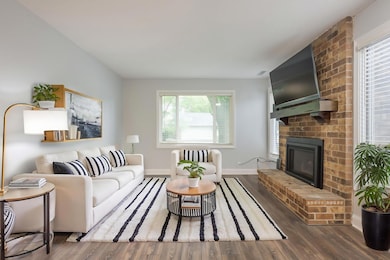
This beautifully renovated townhouse features one-level living, a beautiful maintenance-free deck, a 21x20 two-car garage, a large yard space off the garage, and so many lovely updates throughout. There isn't a square inch in this property that hasn't been addressed--from the new 3-panel doors and brushed nickel fixtures, neutral paint and white trim, updated LVP flooring and new light fixtures--this property is completely move-in ready. The kitchen features new cabinets, granite countertops, and new sink and tile backsplash, stainless steel appliances, and a breakfast bar. Mechanicals have been well maintained and include a water filtration system. A spacious full bathroom and owner's bedroom are tucked away off the kitchen. The sunny, south-facing living room features a gas fireplace with a beautiful brick surround. The large maintenance-free deck has plenty of space for a grill and deck furniture--perfect for entertaining--and looks over a cute front yard and mature trees. It's so difficult to find quality properties at this price point! Don't miss out on this one!
We collect this data history from publicly available records. To have your information removed, we recommend requesting removal directly through your county’s website.
Daniel Boman
Counselor Realty, Inc
(952) 666-1443
109 Total Sales
7 in Maple Grove
$304K - $737K Price Range
Jeff Vanderlinde
Vanderlinde Group | Edge Realty, Inc.
(612) 448-3557
457 Total Sales
10 in Maple Grove
$252K - $850K Price Range
Melissa Wiegele
Coldwell Banker Realty
(651) 477-8904
483 Total Sales
1 in Maple Grove
$395,000 Price
Josh Hirschfeld
Hirschfeld Real Estate
(320) 345-3690
95 Total Sales
1 in Maple Grove
$355,000 Price
Christopher Broz
REMAX Results
(612) 235-6814
130 Total Sales
6 in Maple Grove
$345K - $1.1M Price Range
Steve Casalenda
RE/MAX Results
(612) 441-3215
155 Total Sales
3 in Maple Grove
$275K - $491K Price Range
We collect this data history from publicly available records. To have your information removed, we recommend requesting removal directly through your county’s website.
| Date | Buyer | Sale Price | Title Company |
|---|---|---|---|
| $205,000 | Sherburne County Abstract & Ti | ||
| Moyer Catherine Ann | $111,600 | Home Security Abstract & Ttl | |
| Aeshliman Michael Thomas | $58,900 | -- |
We collect this data history from publicly available records. To have your information removed, we recommend requesting removal directly through your county’s website.
| Date | Status | Borrower | Loan Amount |
|---|---|---|---|
| Open | $184,500 |
We collect this data history from publicly available records. To have your information removed, we recommend requesting removal directly through your county’s website.
| Date | Event | Price | List to Sale | Price per Sq Ft |
|---|---|---|---|---|
| 07/22/2025 07/22/25 | Sold | $205,000 | +2.6% | $273 / Sq Ft |
| 06/16/2025 06/16/25 | Pending | -- | -- | -- |
| 06/09/2025 06/09/25 | Price Changed | $199,900 | -4.8% | $267 / Sq Ft |
| 05/28/2025 05/28/25 | For Sale | $210,000 | -- | $280 / Sq Ft |
We collect this data history from publicly available records. To have your information removed, we recommend requesting removal directly through your county’s website.
| Year | Tax Paid | Tax Assessment Tax Assessment Total Assessment is a certain percentage of the fair market value that is determined by local assessors to be the total taxable value of land and additions on the property. | Land | Improvement |
|---|---|---|---|---|
| 2025 | $2,101 | $190,800 | $77,800 | $113,000 |
| 2024 | $2,357 | $193,800 | $74,500 | $119,300 |
| 2023 | $1,828 | $172,900 | $58,600 | $114,300 |
| 2022 | $1,491 | $160,700 | $40,400 | $120,300 |
| 2021 | $1,363 | $142,900 | $42,400 | $100,500 |
| 2020 | $1,268 | $131,100 | $34,900 | $96,200 |
| 2019 | $1,471 | $118,800 | $33,700 | $85,100 |
| 2018 | $1,542 | $106,800 | $29,800 | $77,000 |
| 2017 | $1,528 | $104,300 | $32,000 | $72,300 |
| 2016 | $1,389 | $93,500 | $27,000 | $66,500 |
| 2015 | $1,393 | $91,200 | $27,000 | $64,200 |
| 2014 | -- | $81,400 | $28,000 | $53,400 |
Seller's Agent in 2025
Bryan McWhite
RE/MAX Results
(763) 878-8125
112 Total Sales
Buyer's Agent in 2025
Julie Betzler
LPT Realty, LLC
(612) 597-8020
56 Total Sales
Source: NorthstarMLS
MLS Number: 6717480
APN: 09-119-22-34-0110
Disclaimer: Certain information contained herein is derived from information provided by parties other than Homes.com. All information provided is deemed reliable, but is not guaranteed to be accurate and should be independently verified.
All data is obtained from various sources and may not have been verified by broker or MLS GRID. Supplied Open House Information is subject to change without notice. All information should be independently reviewed and verified for accuracy. Properties may or may not be listed by the office/agent presenting the information. Some IDX listings have been excluded from this website.
Listings courtesy of NorthstarMLS as distributed by MLS GRID.
Based on information submitted to the MLS GRID
Ask me questions while you tour the home.