
Jenn Saliba
Keller Williams Realty Hoover
(205) 900-3276
229 Total Sales
1 in Warrior
$299,000 Price

Estimated Value: $233,250

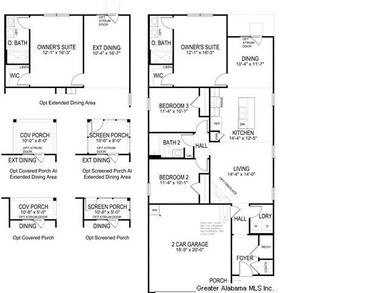
Welcome to Smith Glen. Introducing the newest homes to Smith Glen, Express Homes. We offer the most square footage for a quality home at a very affordable price. This is the Burke floor plan. Well thought out one level living. Open living spaces and split bedrooms. This home is approximately $87 a square foot! And it has a two car garage!! We offer all closing costs through our lender and Smith Glen is a USDA 100% financing community. ***ALL CLOSING COSTS AND PRE-PAIDS THROUGH OUR PREFERRED LENDER***. We can't wait to see you in Smith Glen.
Last Buyer's Agent
JIM SMITH
NOT A VALID MEMBER License #268872
We collect this data history from publicly available records. To have your information removed, we recommend requesting removal directly through your county’s website.
Jenn Saliba
Keller Williams Realty Hoover
(205) 900-3276
229 Total Sales
1 in Warrior
$299,000 Price
Lori King
Jonathan Chamness Realty Group
(888) 606-7028
96 Total Sales
1 in Warrior
$220,500 Price
Heather Land
Keller Williams Metro North
(256) 798-0642
68 Total Sales
2 in Warrior
$209K - $260K Price Range
Timothy Taylor
Barnes & Associates
(205) 900-1145
155 Total Sales
2 in Warrior
$300K - $360K Price Range
Tracy True Dismukes
ARC Realty - Hoover
(659) 207-4099
79 Total Sales
1 in Warrior
$280,501 Price
Lyn Berry
Keller Williams Realty Hoover
(659) 207-2933
85 Total Sales
1 in Warrior
$190,000 Price
We collect this data history from publicly available records. To have your information removed, we recommend requesting removal directly through your county’s website.
| Date | Buyer | Sale Price | Title Company |
|---|---|---|---|
| $222,900 | None Listed On Document | ||
| Lowe Melanie D | $129,900 | -- | |
| Andrews Jerry Allen | $121,780 | -- |
We collect this data history from publicly available records. To have your information removed, we recommend requesting removal directly through your county’s website.
| Date | Status | Borrower | Loan Amount |
|---|---|---|---|
| Open | $218,862 | ||
| Previous Owner | Lowe Melanie D | $2,362 | |
| Previous Owner | Lowe Melanie D | $131,212 | |
| Previous Owner | Andrews Jerry Allen | $124,265 |
We collect this data history from publicly available records. To have your information removed, we recommend requesting removal directly through your county’s website.
| Date | Event | Price | List to Sale | Price per Sq Ft |
|---|---|---|---|---|
| 09/26/2014 09/26/14 | Sold | $121,780 | 0.0% | $89 / Sq Ft |
| 06/22/2014 06/22/14 | Pending | -- | -- | -- |
| 06/01/2014 06/01/14 | For Sale | $121,780 | -- | $89 / Sq Ft |
We collect this data history from publicly available records. To have your information removed, we recommend requesting removal directly through your county’s website.
| Year | Tax Paid | Tax Assessment Tax Assessment Total Assessment is a certain percentage of the fair market value that is determined by local assessors to be the total taxable value of land and additions on the property. | Land | Improvement |
|---|---|---|---|---|
| 2025 | $941 | $18,360 | ||
| 2024 | $941 | $17,260 | ||
| 2022 | $1,018 | $18,430 | $4,000 | $14,430 |
| 2021 | $903 | $16,450 | $4,000 | $12,450 |
| 2020 | $820 | $15,010 | $4,000 | $11,010 |
| 2019 | $820 | $15,020 | $0 | $0 |
| 2018 | $729 | $13,460 | $0 | $0 |
| 2017 | $649 | $12,080 | $0 | $0 |
| 2016 | $720 | $13,300 | $0 | $0 |
| 2015 | $720 | $13,300 | $0 | $0 |
| 2014 | $157 | $13,100 | $0 | $0 |
| 2013 | $157 | $2,700 | $0 | $0 |
Seller's Agent in 2014
Chase McCain
LIST Birmingham
(205) 388-7669
96 Total Sales
JS
Buyer's Agent in 2014
JIM SMITH
NOT A VALID MEMBER
Buyer's Agent in 2014
Jill Smith
Sweet HOMElife Real Estate
(205) 631-6501
38 Total Sales
Source: Greater Alabama MLS
MLS Number: 598852
APN: 03-00-26-2-000-004.109
Disclaimer: Certain information contained herein is derived from information provided by parties other than Homes.com. All information provided is deemed reliable, but is not guaranteed to be accurate and should be independently verified.
IDX information is provided exclusively for personal, non-commercial use, and may not be used for any purpose other than to identify prospective properties consumers may be interested in purchasing. Information is deemed reliable but not guaranteed.
Ask me questions while you tour the home.