
Todd Ferris
Ferris Property Group
(317) 754-8732
213 Total Sales
2 in Ingalls
$279K - $280K Price Range

Estimated Value: $333,693
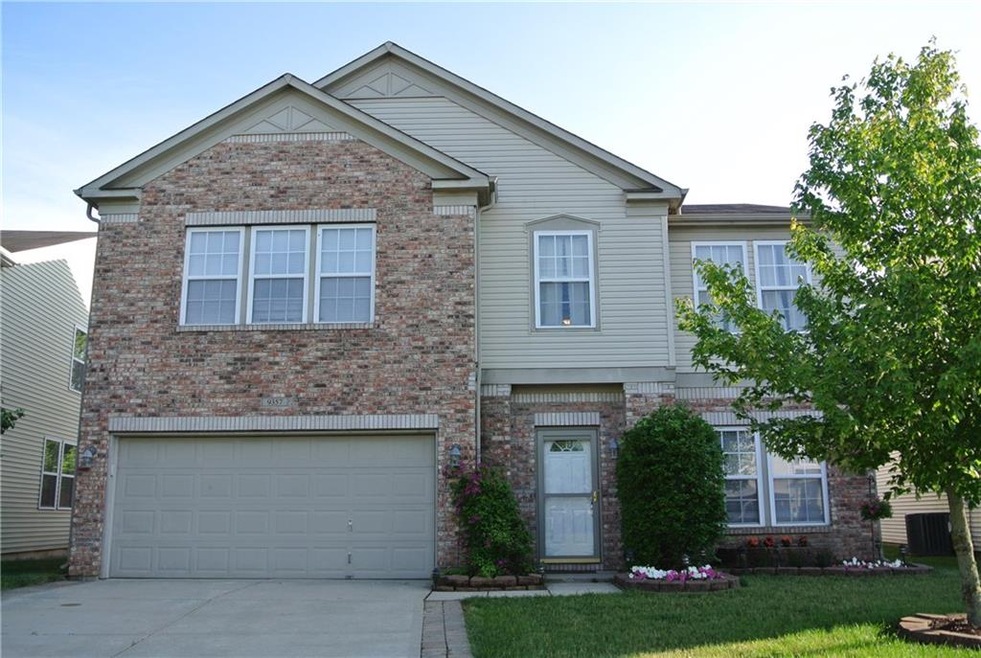
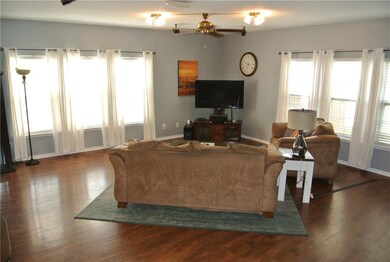
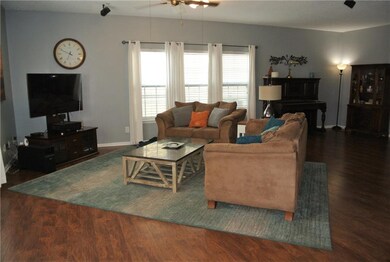
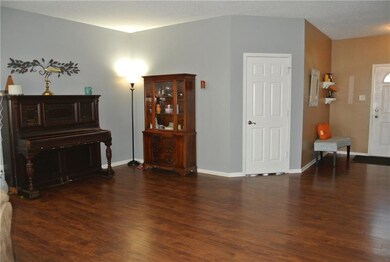
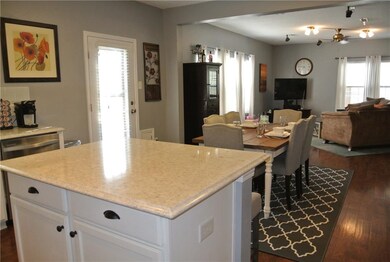
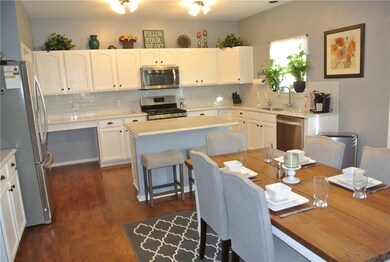
Wow! Upgrades throughout! This home sits on one of the largest lots in the neighborhood with no homes behind it, privacy fence, built in grill and multi level deck with hot tub. Enter into the Great Room w/ 9 ft ceilings and newer laminate floors. Enjoy the upgraded KT w/ Quartz counters, glass tile back splash, island and stainless appliances including gas range. Large pantry, main level den, huge loft area and upgraded bathrooms with tile floors, stone counters and upgraded fixtures. Master BR suite w/ large walk in closet, separate shower and garden tub. Upstairs laundry has folding table and sink. Fresh paint and new carpet too! All this protected by a home warranty!
Last Agent to Sell the Property
eXp Realty, LLC License #RB14051660 Listed on: 06/14/2018
Last Buyer's Agent
Jamie June
Trueblood Real Estate
We collect this data history from publicly available records. To have your information removed, we recommend requesting removal directly through your county’s website.
Todd Ferris
Ferris Property Group
(317) 754-8732
213 Total Sales
2 in Ingalls
$279K - $280K Price Range
Austin Coon
@properties
(463) 223-9286
74 Total Sales
1 in Ingalls
$245,000 Price
Lindsay Adams
Pillario Property Management LLC
(928) 615-8737
150 Total Sales
2 in Ingalls
$250K - $269K Price Range
RJ Russell
Highgarden Real Estate
(317) 333-7427
109 Total Sales
1 in Ingalls
$245,000 Price
Erin Scott
F.C. Tucker Company
(463) 231-3064
72 Total Sales
2 in Ingalls
$210K - $225K Price Range
Jason Snider
J. Snider Real Estate
(877) 760-4521
68 Total Sales
1 in Ingalls
$130,500 Price
We collect this data history from publicly available records. To have your information removed, we recommend requesting removal directly through your county’s website.
| Date | Buyer | Sale Price | Title Company |
|---|---|---|---|
| -- | Rowland Title |
We collect this data history from publicly available records. To have your information removed, we recommend requesting removal directly through your county’s website.
| Date | Status | Borrower | Loan Amount |
|---|---|---|---|
| Open | $182,828 | ||
| Closed | Kirkendall Catherine | $182,828 | |
| Closed | Cox Shane A | $144,165 | |
| Previous Owner | Cox Shane A | $125,000 |
We collect this data history from publicly available records. To have your information removed, we recommend requesting removal directly through your county’s website.
| Date | Event | Price | List to Sale | Price per Sq Ft |
|---|---|---|---|---|
| 07/30/2018 07/30/18 | Sold | $181,000 | -5.7% | $58 / Sq Ft |
| 06/24/2018 06/24/18 | Pending | -- | -- | -- |
| 06/24/2018 06/24/18 | Price Changed | $192,000 | +1.1% | $61 / Sq Ft |
| 06/24/2018 06/24/18 | Price Changed | $189,900 | 0.0% | $61 / Sq Ft |
| 06/24/2018 06/24/18 | For Sale | $189,900 | -0.6% | $61 / Sq Ft |
| 06/19/2018 06/19/18 | Pending | -- | -- | -- |
| 06/19/2018 06/19/18 | Price Changed | $191,000 | +0.6% | $61 / Sq Ft |
| 06/14/2018 06/14/18 | For Sale | $189,900 | -- | $61 / Sq Ft |
We collect this data history from publicly available records. To have your information removed, we recommend requesting removal directly through your county’s website.
| Year | Tax Paid | Tax Assessment Tax Assessment Total Assessment is a certain percentage of the fair market value that is determined by local assessors to be the total taxable value of land and additions on the property. | Land | Improvement |
|---|---|---|---|---|
| 2025 | $2,399 | $277,800 | $42,400 | $235,400 |
| 2024 | $2,342 | $249,100 | $42,400 | $206,700 |
| 2023 | $2,335 | $233,500 | $40,400 | $193,100 |
| 2022 | $2,068 | $220,000 | $38,700 | $181,300 |
| 2021 | $1,747 | $194,800 | $36,600 | $158,200 |
| 2020 | $1,803 | $187,500 | $23,400 | $164,100 |
| 2019 | $1,673 | $174,300 | $23,400 | $150,900 |
| 2018 | $1,612 | $164,400 | $23,400 | $141,000 |
| 2017 | $1,645 | $165,100 | $23,400 | $141,700 |
| 2016 | $1,653 | $163,300 | $22,900 | $140,400 |
| 2014 | $1,309 | $139,500 | $20,200 | $119,300 |
| 2013 | $1,309 | $136,400 | $20,200 | $116,200 |
Seller's Agent in 2018
Jada Sparks Green
eXp Realty, LLC
(317) 800-1747
193 Total Sales
JJ
Buyer's Agent in 2018
Jamie June
Trueblood Real Estate
Source: MIBOR Broker Listing Cooperative®
MLS Number: MBR21574191
APN: 48-15-28-103-078.000-014
Disclaimer: Certain information contained herein is derived from information provided by parties other than Homes.com. All information provided is deemed reliable, but is not guaranteed to be accurate and should be independently verified.
All data is obtained from various sources and may not have been verified by broker or MLS GRID. Supplied Open House Information is subject to change without notice. All information should be independently reviewed and verified for accuracy. Properties may or may not be listed by the office/agent presenting the information. Some IDX listings have been excluded from this website.
Listings courtesy of MIBOR Broker Listing Cooperative® as distributed by MLS GRID.
Based on information submitted to the MLS GRID
Ask me questions while you tour the home.