
Marc Whitley
Coldwell Banker Realty
(773) 570-1476
51 Total Sales
2 in Capri Village
$238K - $255K Price Range
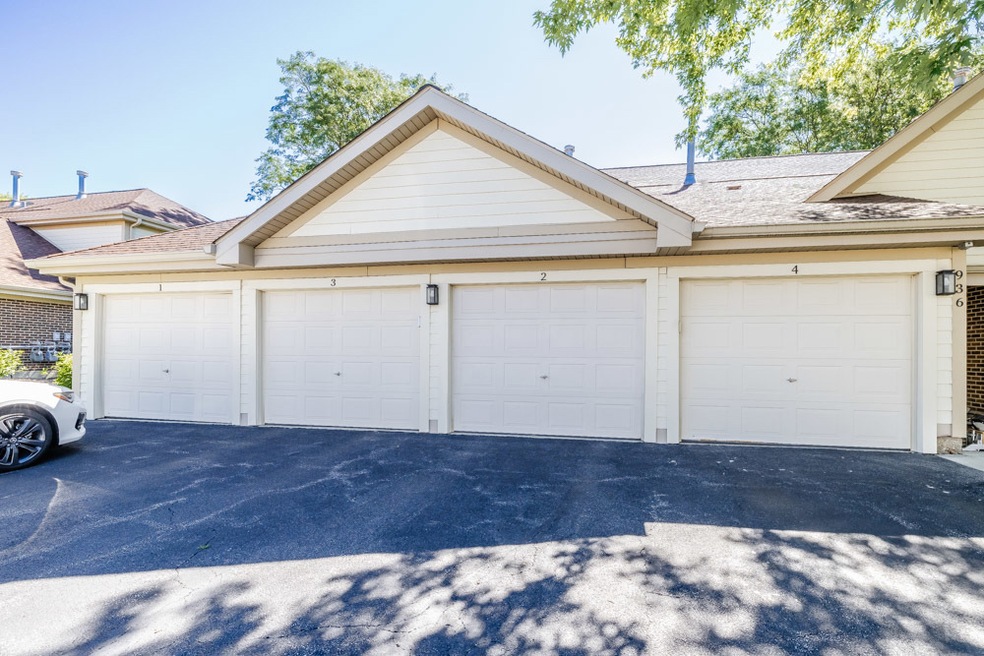

Updated gorgeous condo on ground level with attached garage is a must see. The home features a separate laundry room with a washer and dryer, spacious rooms and oversized closets. The kitchen has dark cabinets, stainless steel appliances, and granite counters. Meals can be enjoyed at the counter or in the separate eating area. The sliding door leads to a private balcony and tons of natural light seeping into the family room. Schedule a tour today!
Last Agent to Sell the Property
Greg Chiakulas
Main Street Real Estate Group License #475147749 Listed on: 07/11/2024
Marc Whitley
Coldwell Banker Realty
(773) 570-1476
51 Total Sales
2 in Capri Village
$238K - $255K Price Range
Rod Rivera
Keller Williams Premiere Properties
(708) 480-1511
75 Total Sales
1 in Capri Village
$170,000 Price
Amy Diamond
@properties Christie's International Real Estate
(224) 271-9757
286 Total Sales
1 in Capri Village
$121,500 Price
Michelle Nunez
Baird & Warner
(224) 507-6323
224 Total Sales
1 in Capri Village
$134,000 Price
Joy Baez
Berkshire Hathaway HomeServices Starck Real Estate
(630) 394-5253
63 Total Sales
1 in Capri Village
$140,000 Price
Valerie Ormseth
Keller Williams Success Realty
(630) 507-9917
65 Total Sales
1 in Capri Village
$202,000 Price
We collect this data history from publicly available records. To have your information removed, we recommend requesting removal directly through your county’s website.
| Date | Event | Price | List to Sale | Price per Sq Ft | Prior Sale |
|---|---|---|---|---|---|
| 08/22/2024 08/22/24 | Sold | $220,000 | +2.3% | $220 / Sq Ft | |
| 07/15/2024 07/15/24 | Pending | -- | -- | -- | |
| 07/11/2024 07/11/24 | For Sale | $215,000 | +106.7% | $215 / Sq Ft | |
| 06/17/2013 06/17/13 | Sold | $104,000 | -5.4% | $104 / Sq Ft | View Prior Sale |
| 04/22/2013 04/22/13 | Pending | -- | -- | -- | |
| 01/30/2013 01/30/13 | For Sale | $109,900 | -- | $110 / Sq Ft |
G
Seller's Agent in 2024
Greg Chiakulas
SMain Street Real Estate Group
Buyer's Agent in 2024
Jaclyn John
Baird Warner
(847) 361-4572
1 in this area
141 Total Sales
Buyer Co-Listing Agent in 2024
Cassie Marquis
Baird Warner
(847) 529-9732
1 in this area
133 Total Sales
Seller's Agent in 2013
Adam Smolen
Sell Smart Realty Group Inc.
(847) 962-8756
1 in this area
146 Total Sales
M
Buyer's Agent in 2013
Michael Felske
Fulton Grace Realty
(262) 620-2007
54 Total Sales
Source: Midwest Real Estate Data (MRED)
MLS Number: 12106889
Disclaimer: Certain information contained herein is derived from information provided by parties other than Homes.com. All information provided is deemed reliable, but is not guaranteed to be accurate and should be independently verified.
All data is obtained from various sources and may not have been verified by broker or MLS GRID. Supplied Open House Information is subject to change without notice. All information should be independently reviewed and verified for accuracy. Properties may or may not be listed by the office/agent presenting the information. Some IDX listings have been excluded from this website.
Listings courtesy of Midwest Real Estate Data (MRED) as distributed by MLS GRID.
Based on information submitted to the MLS GRID
Ask me questions while you tour the home.