NOT LISTED FOR SALE

936 NW Deerfern Loop Camas, WA 98607

Camas Area

Estimated Value: $1,271,778 - $1,349,000

5 Beds
5 Baths
5,330 Sq Ft
$247/Sq Ft Est. Value

Sale Details

Date Sold: December 2, 2020

Last sale price $971,000 $182 Per Sq Ft

Est. 36% increase in value since last sale

Current estimated payment $8,133 / mo

5 Days on Market

Highlights

  • Home Theater
  • Heated Floors
  • Vaulted Ceiling
  • Prune Hill Elementary School Rated A
  • Covered Deck
  • Hydromassage or Jetted Bathtub

About This Home

As of December 2020

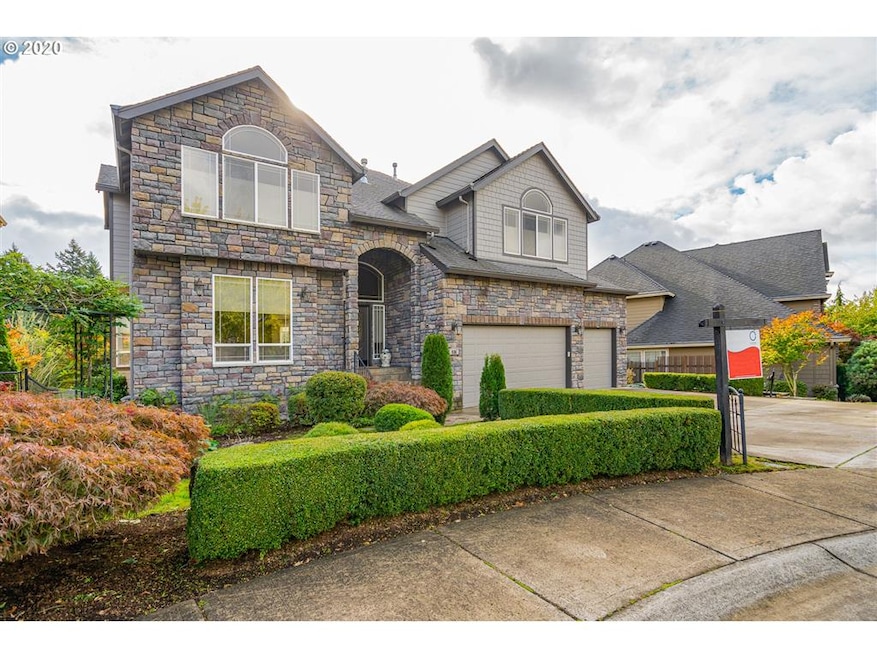
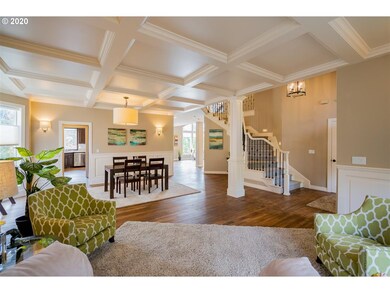
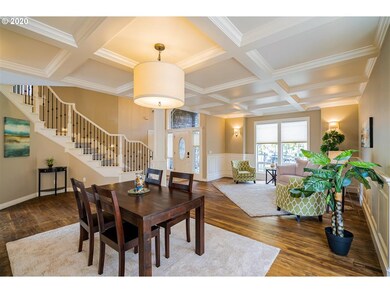
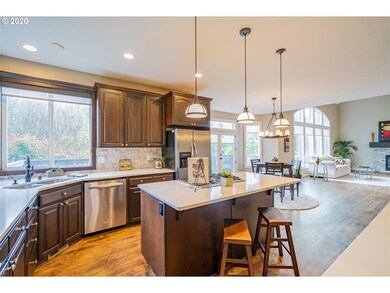
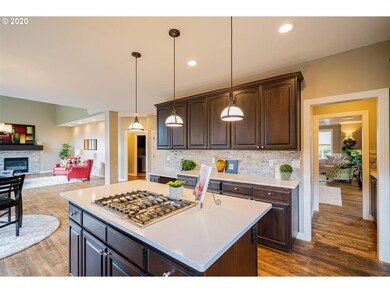
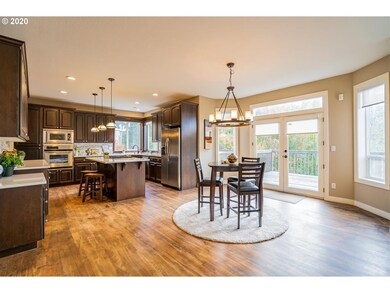
Stunning home in Grand Ridge features a multi-generational floorplan. Located on a cul-de-sac with expansive decks & large windows overlooking your own private greenspace. Featuring 5 bdrms, 4 1/2 baths, quartz countertops, hardwood floors, 3 gas fireplaces, wood beams, boxed ceilings, movie theater, workout room w/ sauna and a wine cellar! Lower level living space has a full kitchen, guestroom, bathroom w/ W/I shower, jetted-tub, W/I closet, separate exterior access. Call for detailed home list

Last Agent to Sell the Property

Chris Dobbs

Keller Williams Realty License #90312 Listed on: 10/20/2020

Keller Williams Realty

Last Buyer's Agent

Heather Listy

eXp Realty LLC License #20112594

eXp Realty LLC

Range of Values:

--
Value Increase
--
Percent Increase
--
Adjusted for Inflation
Collateral Analytics

Collateral Analytics Collateral Analytics AVMs (Automated Valuation Model) employ a number of statistical approaches combined with neighborhood-specific comparable selection guarantees the most up-to-date and precise valuations.

Not Available

Collateral Analytics does not have data for the current month. Please view the chart for historical values.

ICE

ICE Mortgage Technology ICE Mortgage Technology’s AVM (Automated Valuation Model) is a state-of-the-art online residential property valuation tool that provides a quick and accurate estimate of the value of almost any home in the U.S.

Not Available

ICE Mortgage Technology does not have data for the current month. Please view the chart for historical values.

First American

First American First American Data & Analytics’ next-generation AVM combines unrivaled data assets with a blended ensemble of valuation models to produce highly accurate, reliable valuations you can trust.

Not Available

First American does not have data for the current month. Please view the chart for historical values.

Quantarium

Quantarium Quantarium’s valuation service, repeatedly proven the industry’s most accurate and comprehensive, is supercharged with a self-learning and auto-tuning AI engine that continually becomes smarter and more accurate as it processes daily inputs from the industry’s leading RE data lake.

Not Available

Quantarium does not have data for the current month. Please view the chart for historical values.

Average Value
Not Available
List Price
Sold Price
Create a Home Valuation Report for This Property
The Home Valuation Report is an in-depth analysis detailing your home's value as well as a comparison with similar homes in the area

Home Details

Home Type

  • Single Family

Year Built

  • Built in 2001

Lot Details

  • Cul-De-Sac
  • Fenced
  • Private Yard
  • Raised Garden Beds
  • Property is zoned R-15

HOA Fees

  • $58 per month

Parking

  • Attached Garage
  • Driveway

Home Design

  • Pillar, Post or Pier Foundation
  • Slab Foundation
  • Cement Siding
  • Cultured Stone Exterior

Interior Spaces

  • Hydromassage or Jetted Bathtub
  • 3-Story Property
  • Sound System
  • Wainscoting
  • Vaulted Ceiling
  • 3 Fireplaces
  • Double Pane Windows
  • Vinyl Clad Windows
  • Home Theater
  • Quartz Countertops
  • Property Views

Flooring

  • Wood
  • Heated Floors

Basement

  • Exterior Basement Entry
  • Apartment Living Space in Basement
  • Natural lighting in basement

Outdoor Features

  • Covered Deck
  • Patio

Additional Homes

  • Home with Separate Living Area

Utilities

  • Heating System Uses Gas
  • Gas Water Heater
  • High Speed Internet

Community Details

  • Common Area

Home Details

Home Type

Single Family

Year Built

Built in 2001

Lot Details

8,712 Sq Ft Lot

HOA Fees

$58 per month

Parking

3

Listing Details

  • Status: Sold
  • Property Category: Residential
  • Property Type: Single Family Residence
  • Style: Traditional, NW Contemporary
  • Sq Ft Calculated: 3768
  • Sq Ft Approximate Total: 5330
  • Stories: 3
  • Year Built: 2001
  • Property Condition: Resale
  • New Construction Supplement: No
  • Common Interest Ownership: No
  • Special Features: None
  • Property Sub Type: Detached

Interior Features

  • Additional Room Features: Bay Window, Microwave, Eat Bar, Gas Appliances, Sauna, Sound System, Tile Floor, Walk in Closet, Free-Standing Range, Free-Standing Refrigerator, Shared Bath, Granite
  • Additional Rooms: 5th Bedroom, Sauna, Media Room, Wine Cellar, 4th Bedroom, 2nd Kitchen
  • All Room Features: Balcony, Bathroom, Bay Window, Beamed Ceilings, Microwave, Built-in Range, Cook Island, Eat Bar, Fireplace, Gas Appliances, Hardwood Floors, Sauna, Sound System, Suite, Tile Floor, Vaulted Ceiling(s), Walk-in Shower, Walk in Closet, High Ceilings, Built-in Oven, Jetted Tub, Free-Standing Range, Free-Standing Refrigerator, Shared Bath, Butler's Pantry, Granite, Quartz, Double Sinks
  • Lower Level Bathrooms: 1.0
  • Main Level Bathrooms: 0.1
  • Total Bathrooms: 4.1
  • Fireplace Description: Gas
  • Fireplaces: 3
  • Interior Amenities: Hardwood Floors, Sound System, Vaulted Ceiling(s), High Ceilings, Jetted Tub, Separate Living Quarters/Apartment/Aux Living Unit, Home Theater, Wainscoting, Quartz, Heated Tile Floor
  • Kitchen Appliances: Microwave, Cook Island, Down Draft, Dishwasher, Gas Appliances, Built-in Oven, Free-Standing Refrigerator, Butler's Pantry, Cooktop, Stainless Steel Appliance(s), Quartz
  • Legal Description: GRAND RIDGE PH 2 LOT 20 SUB 2002
  • Sq Ft Lower Level: 1562
  • Sq Ft Main Level: 1796
  • Upper Level Sq Ft: 1972
  • Bedrooms: 5
  • Master Bedroom: Features: Balcony, Fireplace, Walk-in Shower, Walk in Closet, Jetted Tub, Double Sinks,On Level: Upper
  • Bedroom 2: On Level: Upper
  • Bedroom 3: On Level: Upper
  • Full Bathrooms: 4
  • Partial Bathrooms: 1
  • Basement: Daylight, Exterior Entry, Separate Living Quarters/Apartment/Aux Living Unit
  • Dining Room: Features: Beamed Ceilings, Hardwood Floors, High Ceilings,On Level: Main
  • Family Room: Features: Beamed Ceilings, Hardwood Floors, Vaulted Ceiling(s),On Level: Main
  • Living Room: Features: Beamed Ceilings, Hardwood Floors, High Ceilings,On Level: Main
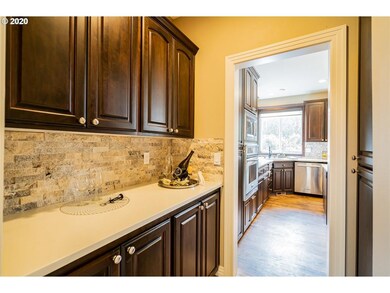
  • Kitchen: Features: Built-in Range, Cook Island, Gas Appliances, Built-in Oven, Butler's Pantry, Quartz,On Level: Main
  • Additional Room 1: Description: 4th Bedroom,Features: Walk in Closet, Shared Bath,On Level: Upper
  • Additional Room 2: Description: 5th Bedroom,Features: Bay Window, Tile Floor,On Level: Lower
  • Additional Room 3: Description: Media Room,Features: Sound System,On Level: Lower
  • Bathrooms Lower Level Full: 1
  • Bathrooms Main Level Partial: 1
  • Total Bathrooms: 5
  • Bathrooms Upper Level Full: 3
  • Window Features: Vinyl Frames, Double Pane Windows

Exterior Features

  • Exterior Description: Cement Siding, Cultured Stone
  • Exterior Features: Deck, Fenced, Patio, Yard, Covered Deck, Raised Beds
  • Lot Size: 7K-9,999SF
  • Roof Type: Composition
  • View: Valley, Territorial, Trees/Woods
  • Foundation Details: Slab, Pillar/Post/Pier
  • View: Yes
  • Additional Structure Supplement: No
  • Road Surface: Paved

Garage/Parking

  • Garage Or Parking Spaces: 3
  • Garage Type: Attached
  • Parking Description: Driveway

Utilities

  • Fuel Description: Gas
  • Hot Water: Gas, Tank
  • Sewer: Public Sewer
  • Water Description: Public
  • Cooling Description: Central Air
  • Heating Description: Forced Air
  • Internet Service Type: Cable
  • Security: Unknown

Association/Amenities

  • Amenities Additional Room 4: Description: 2nd Kitchen,Features: Microwave, Eat Bar, Gas Appliances, Free-Standing Range, Free-Standing Refrigerator, Granite,On Level: Lower
  • Amenities Additional Room 6: Description: Sauna,Features: Sauna,On Level: Lower
  • Amenities Additional Room 6: Description: Wine Cellar,On Level: Lower
  • Direction to Home: Northwest
  • Room Remarks: Lower floor features a wine cellar, full kitchen w/ eating bar that looks out to the passthrough fireplace & home theater, workout room & sauna. The bedroom has a bayed window w/ built-in bench, full bathroom w/ soaking tub, W/I shower & W/I closet
  • Amenities Supplement: Yes

Condo/Co-op/Association

  • HOA Fees: 350
  • HOA Payment Frequency: Semi-Annually
  • HOA: Yes
  • Association Amenities: Commons

Lot Info

  • Lot Description: Cul-de-sac
  • Acres: 0.20
  • Zoning: R-15
  • Farm Supplement: No

Green Features

  • Green Energy Supplement: No

Tax Info

  • Tax Amount: 10290.65
  • Assessor Parcel Number: 125606040
  • Tax Year: 2020

Multi Family

  • Non Owner Occ Supplement: No

MLS Schools

  • Elementary School: Prune Hill
  • High School: Camas
  • Middle School: Skyridge

Property History

We collect this data history from publicly available records. To have your information removed, we recommend requesting removal directly through your county’s website.

Date Event Price List to Sale Price per Sq Ft Prior Sale
12/02/2020 12/02/20 Sold $971,000 +2.2% $182 / Sq Ft
10/25/2020 10/25/20 Pending -- -- --
10/20/2020 10/20/20 For Sale $950,000 +11.4% $178 / Sq Ft
01/29/2018 01/29/18 Sold $853,000 -4.7% $160 / Sq Ft View Prior Sale
12/13/2017 12/13/17 Pending -- -- --
09/08/2017 09/08/17 For Sale $895,000 -- $168 / Sq Ft
Source: Regional Multiple Listing Service (RMLS)

Tax History

We collect this data history from publicly available records. To have your information removed, we recommend requesting removal directly through your county’s website.

Year Tax Paid Tax Assessment Tax Assessment Total Assessment is a certain percentage of the fair market value that is determined by local assessors to be the total taxable value of land and additions on the property. Land Improvement
2026 $10,168 $1,182,301 $260,000 $922,301
2025 $10,157 $1,097,301 $175,000 $922,301
2024 $10,312 $1,065,789 $234,500 $831,289
2023 $10,342 $1,164,131 $251,500 $912,631
2022 $9,997 $1,110,176 $239,600 $870,576
2021 $9,611 $897,708 $191,337 $706,371
2020 $10,291 $799,641 $175,000 $624,641
2019 $8,929 $793,792 $175,000 $618,792
2018 $10,925 $735,826 $0 $0
2017 $8,891 $756,116 $0 $0
2016 $8,546 $669,932 $0 $0
2015 $8,445 $649,231 $0 $0
2014 -- $602,259 $0 $0
2013 -- $521,127 $0 $0
Source: Public Records

Agents Affiliated with this Home

  • Section Image
  • Section Image
  • Section Image
  • Section Image
  • Section Image
See All Agents

Map

Source: Regional Multiple Listing Service (RMLS)

MLS Number: 20671827

Regional Multiple Listing Service (RMLS)

APN: 125606-040

Your Personal Tour Guide

Ask me questions while you tour the home.