
Terrie Gerchak
EXP Realty, LLC.
(440) 571-7397
69 Total Sales
2 in Lorain
$130K - $241K Price Range
Estimated Value: $141,000 - $171,000
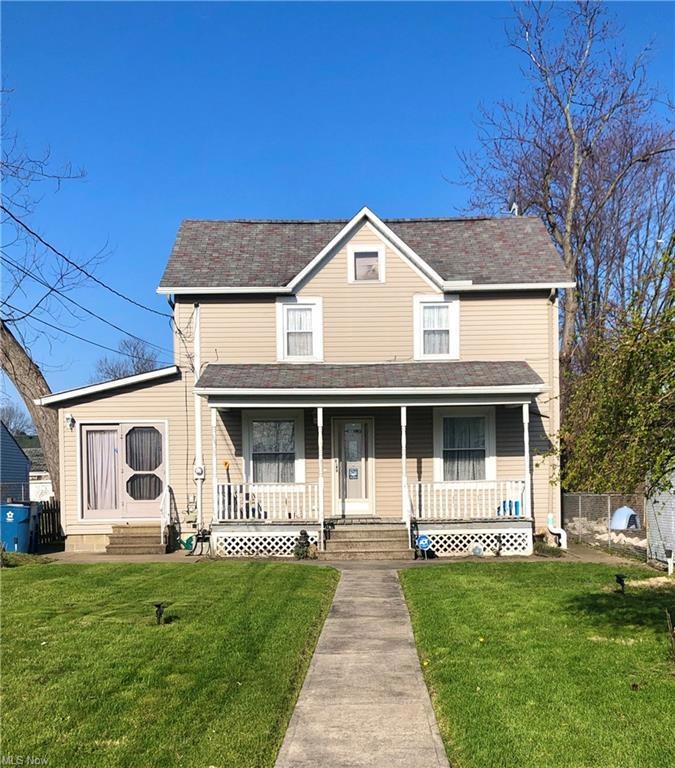
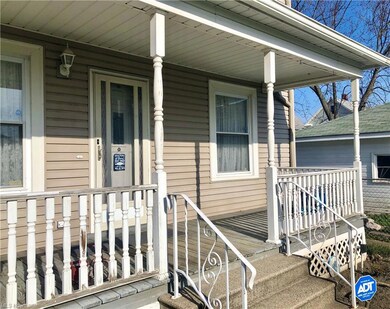
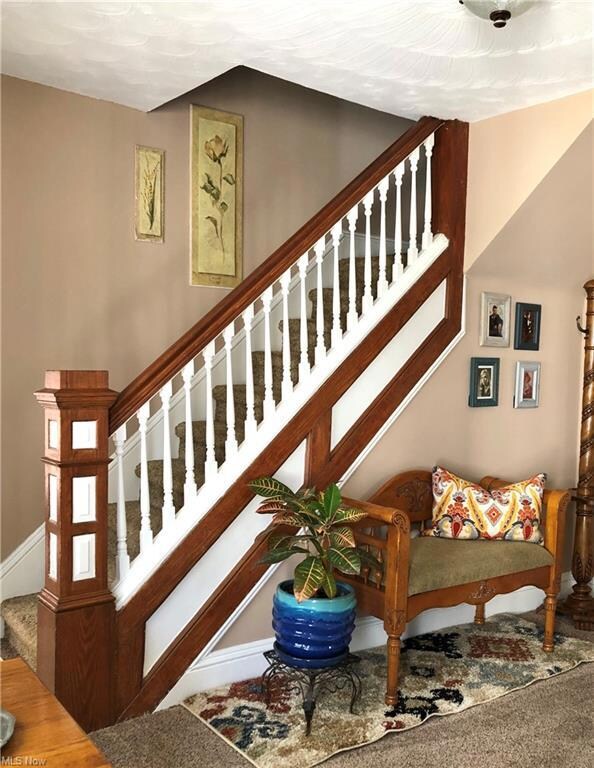
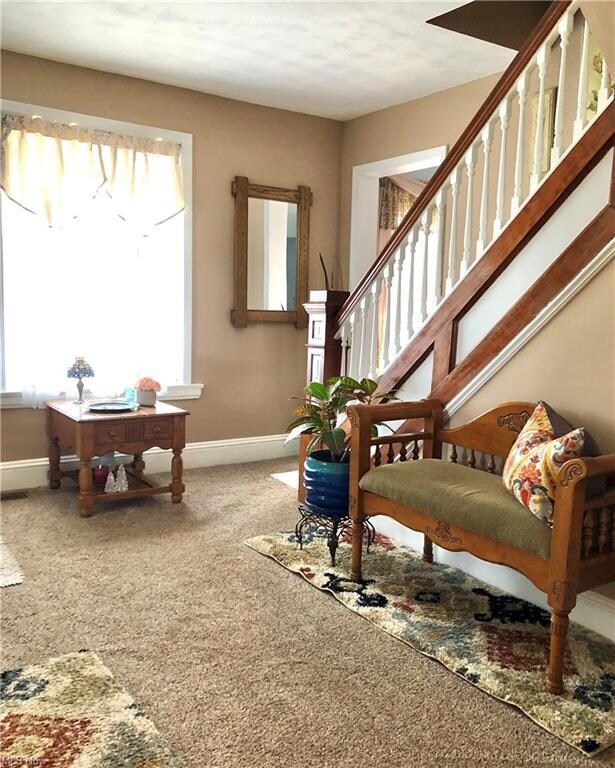
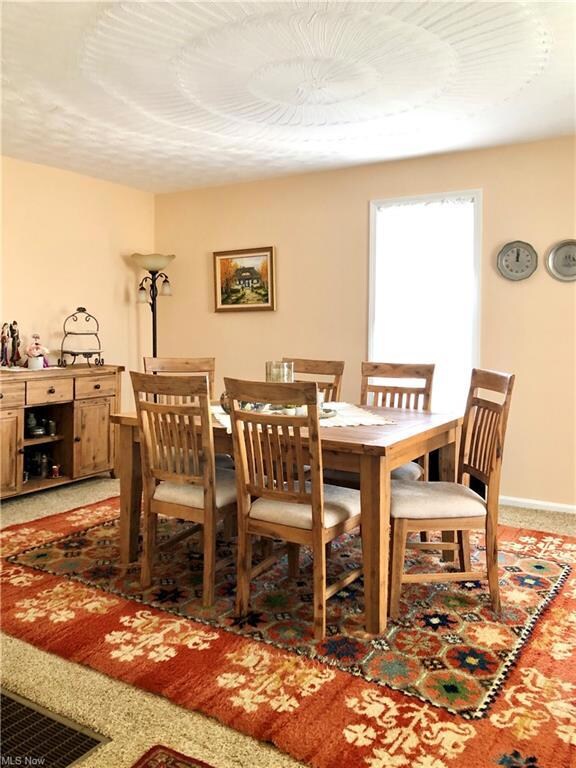
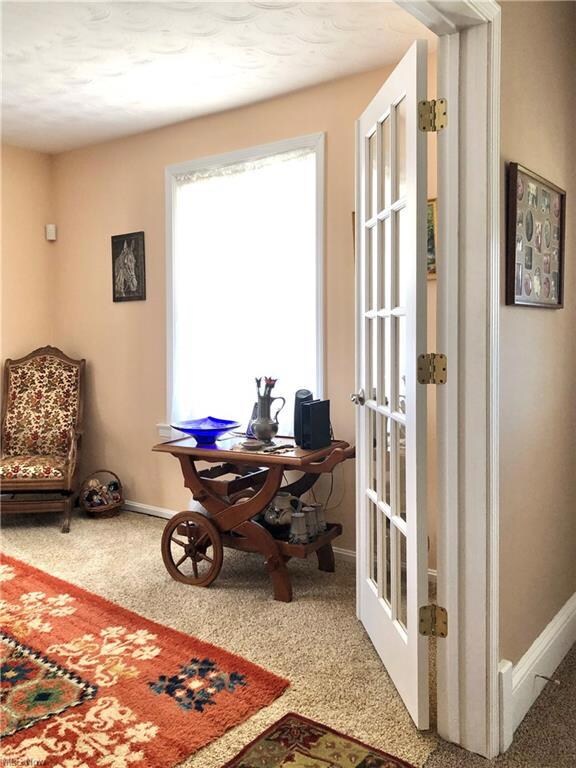
What a beautiful 3-bedroom 2-1/2 bathroom colonial with lots of bonus features. The tastefully decorated, large open foyer with gorgeous stairs greets you upon entry. The first floor master bedroom with french doors is currently used as a bright, formal dining room. The large eat-in kitchen with ceramic tile floors includes extra wood cabinets for additional storage. Island, new refrigerator, new dishwasher, range microwave and gas stove all stay with this lovely home. Laundry area is easily accessible on the main level. Two full updated bathrooms with one boasting a jetted tub will be your oasis. The extra large living room accommodates the entire family with direct access to the outdoor terrace and backyard with privacy fence. Second level bedrooms, walk-in closet and half bath are just as lovely as the main level. The entire interior was painted 2017. Light fixtures and ceiling fans replaced 2017. Majority of the interior was re-carpeted 2017. Basement waterproofed 2017. Hot water tank replaced 2016. Roof replaced 2014. Windows replaced 2000. And let’s not forget the extra wide driveway with room to park that dream boat. Lake Erie boat ramp is located a mere .5 miles away. Schedule a showing to see this beautiful, well-maintained home.
Last Agent to Sell the Property
Russell Real Estate Services License #2020004444 Listed on: 04/14/2023
Terrie Gerchak
EXP Realty, LLC.
(440) 571-7397
69 Total Sales
2 in Lorain
$130K - $241K Price Range
Renae Pace
Keller Williams Chervenic Rlty
(216) 238-5235
125 Total Sales
1 in Lorain
$180,000 Price
Michael Giampietro
Vylla Home
(216) 677-5924
51 Total Sales
2 in Lorain
$25K - $55K Price Range
Thomas DiDonato
RE/MAX Above & Beyond
(234) 402-4476
111 Total Sales
1 in Lorain
$89,500 Price
Tony Crea
Assad & Crea Realty Group
(216) 250-8821
79 Total Sales
1 in Lorain
$147,000 Price
Richard Kropf
Russell Real Estate Services
(440) 595-4993
109 Total Sales
20 in Lorain
$84K - $265K Price Range
We collect this data history from publicly available records. To have your information removed, we recommend requesting removal directly through your county’s website.
| Date | Event | Price | List to Sale | Price per Sq Ft | Prior Sale |
|---|---|---|---|---|---|
| 06/16/2023 06/16/23 | Sold | $130,500 | +1.2% | $72 / Sq Ft | |
| 05/12/2023 05/12/23 | Pending | -- | -- | -- | |
| 05/08/2023 05/08/23 | For Sale | $129,000 | 0.0% | $71 / Sq Ft | |
| 04/20/2023 04/20/23 | Pending | -- | -- | -- | |
| 04/14/2023 04/14/23 | For Sale | $129,000 | +61.3% | $71 / Sq Ft | |
| 05/09/2017 05/09/17 | Sold | $80,000 | -5.8% | $58 / Sq Ft | View Prior Sale |
| 03/21/2017 03/21/17 | Pending | -- | -- | -- | |
| 11/07/2016 11/07/16 | For Sale | $84,900 | -- | $62 / Sq Ft |
Seller's Agent in 2023
Hannah Sias
Russell Real Estate Services
(440) 305-0328
23 Total Sales
Buyer's Agent in 2023
Maria Pettet
Keller Williams Elevate
(440) 567-4498
347 Total Sales
Seller's Agent in 2017
Jodi Burgett
Russell Real Estate Services
(440) 315-7282
95 Total Sales
Source: MLS Now
MLS Number: 4450510
APN: 02-02-026-116-027
Disclaimer: Certain information contained herein is derived from information provided by parties other than Homes.com. All information provided is deemed reliable, but is not guaranteed to be accurate and should be independently verified.
IDX information is provided exclusively for personal, non-commercial use, and may not be used for any purpose other than to identify prospective properties consumers may be interested in purchasing. Information is deemed reliable but not guaranteed.
Ask me questions while you tour the home.