
Missy Lewie
Mainstream Realty Pros
(380) 210-5470
76 Total Sales
1 in Circleville
$195,000 Price
Estimated Value: $156,000 - $173,000
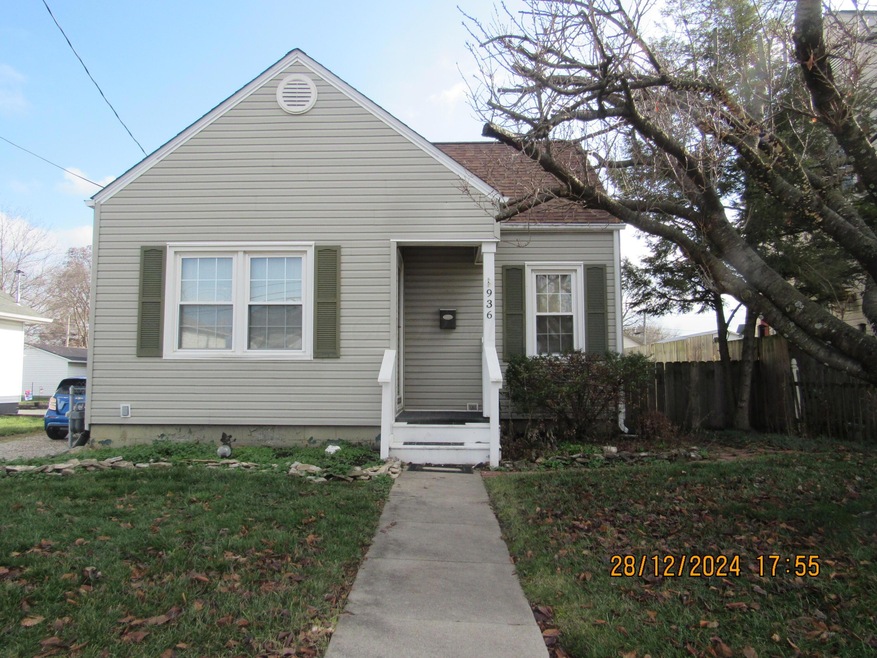
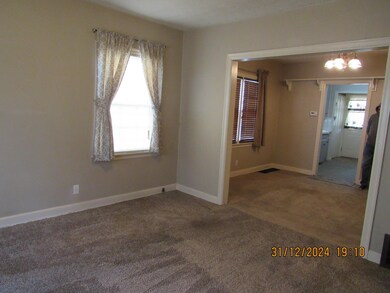
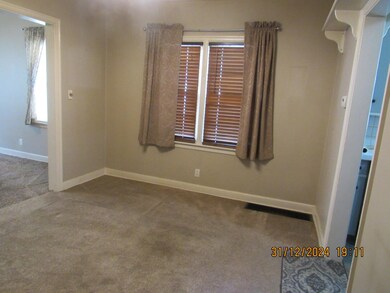
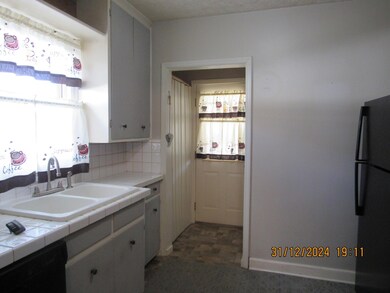
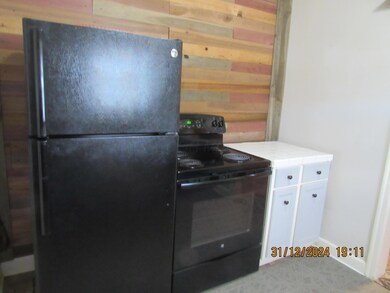
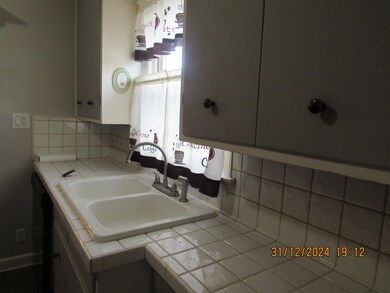
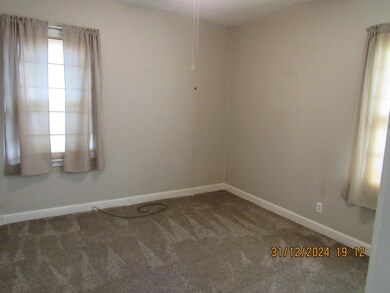
Charming one story home. Two bedrooms, dining room, living room, nice bath and the kitchen is small and offers, range, refrigerator and dishwasher. Washer and dryer also remain with the home.
Covered deck, patio , nice shed and one car
detached garage. Yard is fenced.
Double gate into the garage from the alley.
Alley is off of Walnut Street.
Last Agent to Sell the Property
Howard Hanna Real Estate Svcs License #209479 Listed on: 01/03/2025
We collect this data history from publicly available records. To have your information removed, we recommend requesting removal directly through your county’s website.
Missy Lewie
Mainstream Realty Pros
(380) 210-5470
76 Total Sales
1 in Circleville
$195,000 Price
Janae Lincifort
Red 1 Realty
(380) 207-0835
70 Total Sales
1 in Circleville
$242,000 Price
Daniel Boulton
MODERN OHIO REALTY
(833) 987-7381
27 Total Sales
1 in Circleville
$279,900 Price
Randy Abrams
1% Premier Listings
(380) 205-9973
76 Total Sales
1 in Circleville
$259,000 Price
Sabrina Schneider
Red 1 Realty
(740) 639-5589
84 Total Sales
3 in Circleville
$118K - $250K Price Range
Jim Bevins
RE/MAX Revealty
(380) 204-5693
146 Total Sales
1 in Circleville
$260,000 Price
We collect this data history from publicly available records. To have your information removed, we recommend requesting removal directly through your county’s website.
| Date | Buyer | Sale Price | Title Company |
|---|---|---|---|
| $160,000 | Community Title Network | ||
| Downing Charles E | $90,000 | Transcounty Title Agency | |
| Miga Claudia K | $91,500 | Clt | |
| Young James E | $82,900 | Clt | |
| Francis Kathlene M | $84,900 | -- | |
| Haynes David H | $60,000 | -- | |
| Snyder Jeffrey D | $32,000 | -- | |
| -- | $32,000 | -- |
We collect this data history from publicly available records. To have your information removed, we recommend requesting removal directly through your county’s website.
| Date | Status | Borrower | Loan Amount |
|---|---|---|---|
| Open | $142,348 | ||
| Previous Owner | Downing Charles E | $72,000 | |
| Previous Owner | Miga Claudia K | $15,358 | |
| Previous Owner | Miga Claudia K | $91,500 |
We collect this data history from publicly available records. To have your information removed, we recommend requesting removal directly through your county’s website.
| Date | Event | Price | List to Sale | Price per Sq Ft | Prior Sale |
|---|---|---|---|---|---|
| 04/04/2025 04/04/25 | Sold | $160,000 | -5.3% | $184 / Sq Ft | |
| 03/31/2025 03/31/25 | For Sale | $169,000 | 0.0% | $194 / Sq Ft | |
| 03/31/2025 03/31/25 | Off Market | $169,000 | -- | -- | |
| 01/21/2025 01/21/25 | Price Changed | $169,000 | -3.4% | $194 / Sq Ft | |
| 01/03/2025 01/03/25 | For Sale | $175,000 | +94.4% | $201 / Sq Ft | |
| 03/08/2017 03/08/17 | Sold | $90,000 | -3.2% | $103 / Sq Ft | View Prior Sale |
| 02/06/2017 02/06/17 | Pending | -- | -- | -- | |
| 01/19/2017 01/19/17 | For Sale | $93,000 | -- | $107 / Sq Ft |
We collect this data history from publicly available records. To have your information removed, we recommend requesting removal directly through your county’s website.
| Year | Tax Paid | Tax Assessment Tax Assessment Total Assessment is a certain percentage of the fair market value that is determined by local assessors to be the total taxable value of land and additions on the property. | Land | Improvement |
|---|---|---|---|---|
| 2025 | $2,954 | $39,000 | $6,850 | $32,150 |
| 2024 | $2,954 | $39,000 | $6,850 | $32,150 |
| 2023 | $1,368 | $39,000 | $6,850 | $32,150 |
| 2022 | $1,351 | $30,600 | $5,740 | $24,860 |
| 2021 | $1,359 | $30,600 | $5,740 | $24,860 |
| 2020 | $1,359 | $30,600 | $5,740 | $24,860 |
| 2019 | $1,198 | $25,370 | $5,740 | $19,630 |
| 2018 | $1,238 | $25,370 | $5,740 | $19,630 |
| 2017 | $1,229 | $25,370 | $5,740 | $19,630 |
| 2016 | $1,586 | $23,890 | $6,280 | $17,610 |
| 2015 | $1,176 | $23,890 | $6,280 | $17,610 |
| 2014 | $1,879 | $23,890 | $6,280 | $17,610 |
| 2013 | $1,273 | $25,570 | $6,280 | $19,290 |
NM
Seller's Agent in 2025
Nellie Miller
Howard Hanna Real Estate Svcs
(740) 474-7581
62 Total Sales
Buyer's Agent in 2025
Samantha Smith
Coldwell Banker Realty
(740) 412-1445
22 Total Sales
CL
Seller's Agent in 2017
Crissi Lutz
Howard Hanna Real Estate Svcs
Source: Columbus and Central Ohio Regional MLS
MLS Number: 225000133
APN: A05-4-101-00-007-00
Disclaimer: Certain information contained herein is derived from information provided by parties other than Homes.com. All information provided is deemed reliable, but is not guaranteed to be accurate and should be independently verified.
IDX information is provided exclusively for personal, non-commercial use, and may not be used for any purpose other than to identify prospective properties consumers may be interested in purchasing.
Information is deemed reliable but not guaranteed.
Ask me questions while you tour the home.