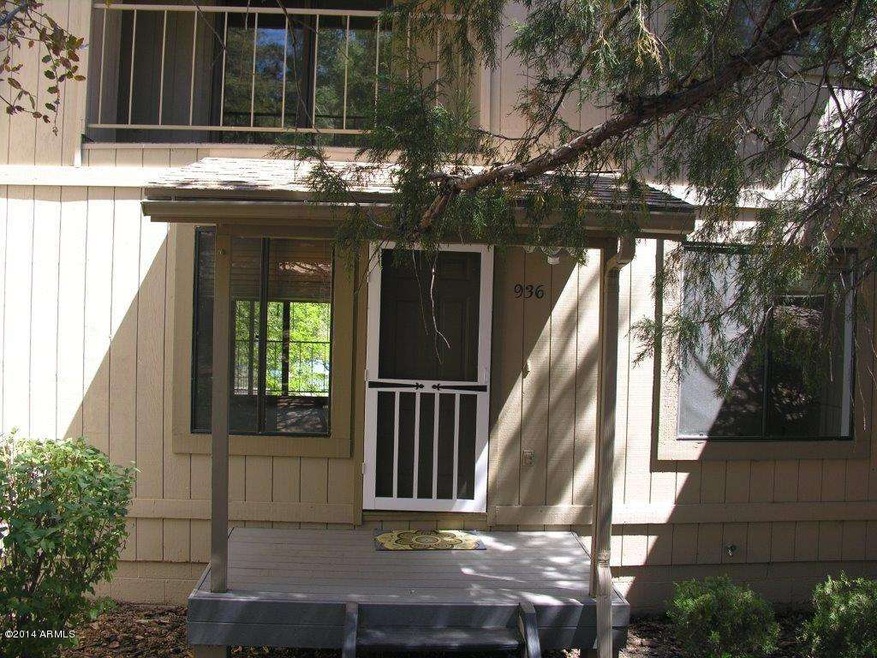
NOT LISTED FOR SALE

936 W Madera Ln Payson, AZ 85541

Estimated Value: $292,972 - $319,000

2 Beds
2 Baths
1,300 Sq Ft
$233/Sq Ft Est. Value

Sale Details

Date Sold: May 6, 2014

Last sale price $110,000 $85 Per Sq Ft

Est. 169% increase in value since last sale

Current estimated payment $1,721 / mo

3 Days on Market

Highlights

  • Golf Course Community
  • Contemporary Architecture
  • Eat-In Kitchen
  • Community Lake
  • Wood Flooring
  • 5-minute walk to Green Valley Park

About This Home

As of May 2014

LIFESTYLE GALORE!! Located in the heart of the Green Valley Park Setting with three delightful lakes, this Condo is perfect for a second home get-away! The open floor plan with kitchen, dining room, and family room are combined in a warm and charming ambiance. The fireplace in the family room is the focal point. A deck off the rear allows for views of the lakes adjacent to the property. The master and guest bedroom are upstairs together with a bath room. The laundry room is in a separate room downstairs. Green Valley Park is the place to be and is enjoyed by many Payson residents for walking around the lakes, and fishing. Fish and Game stock the lakes regularly. The kids and Grand kids will love the atmosphere and the playground area and large grassy area. Put this on your list!

Last Agent to Sell the Property

Butch Joyner

DeLex Realty License #BR005419000 Listed on: 05/04/2014

DeLex Realty

Last Buyer's Agent

Non-MLS Agent

Non-MLS Office

Townhouse Details

Home Type

  • Townhome

Est. Annual Taxes

  • $1,198

Year Built

  • Built in 1986

Lot Details

  • 1,306 Sq Ft Lot
  • Two or More Common Walls
  • Desert faces the front and back of the property

Parking

  • 1 Carport Space

Home Design

  • Contemporary Architecture
  • Wood Frame Construction
  • Composition Roof
  • Siding

Interior Spaces

  • 1,300 Sq Ft Home
  • 2-Story Property
  • Double Pane Windows
  • Family Room with Fireplace
  • Washer and Dryer Hookup

Kitchen

  • Eat-In Kitchen
  • Built-In Microwave
  • Dishwasher

Flooring

  • Wood
  • Carpet

Bedrooms and Bathrooms

  • 2 Bedrooms
  • 2 Bathrooms

Schools

  • Out Of Maricopa Cnty Elementary And Middle School
  • Out Of Maricopa Cnty High School

Utilities

  • Refrigerated Cooling System
  • Heating System Uses Natural Gas
  • Propane

Listing and Financial Details

  • Tax Lot 18
  • Assessor Parcel Number 304-14-028

Community Details

Overview

  • Property has a Home Owners Association
  • Mountain View Manor Association, Phone Number (928) 978-2158
  • Mountain View Manor. Subdivision
  • Community Lake

Recreation

  • Golf Course Community
  • Community Playground
  • Bike Trail

Townhouse Details

Home Type

Townhome

Est. Annual Taxes

$1,198

Year Built

Built in 1986

Lot Details

1,306 Sq Ft Lot

Listing Details

  • Cross Street: Montana
  • Property Type: Residential
  • HOA #2: N
  • Association Fees Land Lease Fee: N
  • Recreation Center Fee 2: N
  • Recreation Center Fee: N
  • Total Monthly Fee Equivalent: 121.0
  • Basement: N
  • Parking Spaces Total Covered Spaces: 1.0
  • Separate Den Office Sep Den Office: N
  • Year Built: 1986
  • Tax Year: 2013
  • Property Sub Type: Townhouse
  • Lot Size Acres: 0.03
  • Subdivision Name: Mountain View Manor.
  • Architectural Style: Contemporary
  • Property Attached Yn: Yes
  • ResoBuildingAreaSource: Assessor
  • General Property Description:PriceSqFt: 84.61
  • Association Fees:HOA Fee2: 363.0
  • Windows:Dual Pane: Yes
  • Utilities Butane Propane: Yes
  • Special Features: None

Interior Features

  • Flooring: Carpet, Wood
  • Spa Features: None
  • Total Bedrooms: 2
  • Fireplace Features: Family Room
  • Fireplace: Yes
  • Interior Amenities: Upstairs, Eat-in Kitchen
  • Living Area: 1300.0
  • Stories: 2
  • Window Features: Double Pane Windows
  • Community Features:Golf Course: Yes
  • Kitchen Features:RangeOven Elec: Yes
  • Kitchen Features:Dishwasher2: Yes
  • Kitchen Features:Built-in Microwave: Yes
  • Community Features:BikingWalking Path: Yes
  • Kitchen Features:Disposal2: Yes
  • Kitchen Features:Refrigerator2: Yes
  • Fireplace:Fireplace Family Rm: Yes
  • Community Features:Children_squote_s Playgrnd: Yes
  • Kitchen Features:Cook Top Elec: Yes
  • Community Features:Lake Subdivision: Yes

Exterior Features

  • Fencing: None
  • Lot Features: Natural Desert Back, Natural Desert Front
  • Pool Features: None
  • Disclosures: Seller Discl Avail
  • Common Walls: Two Common Walls
  • Construction Type: Siding, Frame - Wood
  • Roof: Composition
  • Construction:Frame - Wood: Yes

Garage/Parking

  • Total Covered Spaces: 1.0
  • Carport Spaces: 1.0

Utilities

  • Utilities: Propane
  • Cooling: Refrigeration
  • Heating: Natural Gas
  • Laundry Features: Wshr/Dry HookUp Only
  • Water Source: City Water
  • Heating:Natural Gas: Yes

Condo/Co-op/Association

  • Community Features: Lake Subdivision, Golf, Playground, Biking/Walking Path
  • Association Fee Frequency: Quarterly
  • Association Name: Mountain View Manor
  • Phone: 928-978-2158
  • Association: Yes

Association/Amenities

  • Association Fees:HOA YN2: Y
  • Association Fees:HOA Paid Frequency: Quarterly
  • Association Fees:HOA Name4: Mountain View Manor
  • Association Fees:PAD Fee YN2: N
  • Association Fees:Cap ImprovementImpact Fee _percent_: $
  • Association Fees:Cap ImprovementImpact Fee 2 _percent_: $
  • Association Fee Incl:No Fees: Yes

Schools

  • Elementary School: Out of Maricopa Cnty
  • High School: Out of Maricopa Cnty
  • Middle Or Junior School: Out of Maricopa Cnty

Lot Info

  • Land Lease: No
  • Lot Size Sq Ft: 1306.0
  • Parcel #: 304-14-028
  • ResoLotSizeUnits: SquareFeet

Building Info

  • Builder Name: UNK

Tax Info

  • Tax Annual Amount: 1198.0
  • Tax Book Number: 304.00
  • Tax Lot: 18
  • Tax Map Number: 14.00

Ownership History

We collect this data history from publicly available records. To have your information removed, we recommend requesting removal directly through your county’s website.

Date Name Owned For Owner Type

Purchase Details

Closed on
Apr 25, 2024
Sold by
Bought by
Current Estimated Value
$295,439

Purchase Details

Closed on
Oct 2, 2015
Sold by
Bought by

Purchase Details

Listed on
May 4, 2014
Closed on
Jun 25, 2014
Sold by
Bought by
Seller's Agent
Butch Joyner
DeLex Realty
Buyer's Agent
Non-MLS Agent
Non-MLS Office
List Price
$118,000
Sold Price
$110,000
Premium/Discount to List
-$8,000
-6.78%

Home Financials for this Owner

Home Financials are based on the most recent Mortgage that was taken out on this home.
Avg. Annual Appreciation
8.65%
Original Mortgage
$110,000
Interest Rate
0.0417%
Mortgage Type
Seller Take Back

Purchase Details

Listed on
May 4, 2014
Closed on
May 6, 2014
Sold by
Bought by
Seller's Agent
Butch Joyner
DeLex Realty
Buyer's Agent
Non-MLS Agent
Non-MLS Office
List Price
$118,000
Sold Price
$110,000
Premium/Discount to List
-$8,000
-6.78%

Home Financials for this Owner

Home Financials are based on the most recent Mortgage that was taken out on this home.
Original Mortgage
$110,000
Interest Rate
0.0417%
Mortgage Type
Seller Take Back

Purchase Details

Closed on
Jan 4, 2013
Sold by
Bought by

Purchase Details

Closed on
Dec 21, 2012
Sold by
Bought by

Purchase Details

Closed on
Sep 19, 2005
Sold by
Bought by

Home Financials for this Owner

Home Financials are based on the most recent Mortgage that was taken out on this home.
Original Mortgage
$34,000
Interest Rate
0.057%
Mortgage Type
Stand Alone Second

Purchase Details

Closed on
Dec 8, 2004
Sold by
Bought by

Home Financials for this Owner

Home Financials are based on the most recent Mortgage that was taken out on this home.
Original Mortgage
$22,800
Interest Rate
0.0567%
Mortgage Type
Stand Alone Second
Source: Public Records
Create a Home Valuation Report for This Property
The Home Valuation Report is an in-depth analysis detailing your home's value as well as a comparison with similar homes in the area

Purchase History

We collect this data history from publicly available records. To have your information removed, we recommend requesting removal directly through your county’s website.

Date Buyer Sale Price Title Company
-- None Listed On Document
-- None Available
$122,000 Fidelity National Title
$110,000 Fidelity Natl Title Ins Co
-- Servicelink
$163,860 Accommodation
$170,000 First American Title
$114,000 First American Title
Source: Public Records

Mortgage History

We collect this data history from publicly available records. To have your information removed, we recommend requesting removal directly through your county’s website.

Date Status Borrower Loan Amount
Closed $110,000
Closed $178,000
Closed $175,400
Closed $34,000
Closed $136,000
Closed $22,800
Closed $91,200
Source: Public Records

Property History

We collect this data history from publicly available records. To have your information removed, we recommend requesting removal directly through your county’s website.

Date Event Price List to Sale Price per Sq Ft Prior Sale
05/06/2014 05/06/14 Sold $110,000 -6.8% $85 / Sq Ft
05/06/2014 05/06/14 Pending -- -- --
05/03/2014 05/03/14 For Sale $118,000 +15.1% $91 / Sq Ft
03/26/2013 03/26/13 Sold $102,500 0.0% $79 / Sq Ft View Prior Sale
03/20/2013 03/20/13 Sold $102,500 -10.8% $79 / Sq Ft View Prior Sale
03/12/2013 03/12/13 Pending -- -- --
03/01/2013 03/01/13 Pending -- -- --
02/06/2013 02/06/13 Price Changed $114,900 -11.5% $88 / Sq Ft
01/04/2013 01/04/13 For Sale $129,900 -- $100 / Sq Ft
Source: Arizona Regional Multiple Listing Service (ARMLS)

Tax History

We collect this data history from publicly available records. To have your information removed, we recommend requesting removal directly through your county’s website.

Year Tax Paid Tax Assessment Tax Assessment Total Assessment is a certain percentage of the fair market value that is determined by local assessors to be the total taxable value of land and additions on the property. Land Improvement
2026 $1,507 $21,017 $3,040 $17,977
2025 $1,507 -- -- --
2024 $991 $20,534 $3,127 $17,407
2023 $991 $13,667 $3,127 $10,540
2022 $956 $13,667 $3,127 $10,540
2021 $885 $13,667 $3,127 $10,540
2020 $832 $0 $0 $0
2019 $794 $0 $0 $0
2018 $730 $0 $0 $0
2017 $1,102 $0 $0 $0
2016 $1,261 $0 $0 $0
2015 $1,046 $0 $0 $0
Source: Public Records

Agents Affiliated with this Home

  • Section Image
  • Section Image
See All Agents

Map

Source: Arizona Regional Multiple Listing Service (ARMLS)

MLS Number: 5110219

Arizona Regional Multiple Listing Service (ARMLS)

APN: 304-14-028

Your Personal Tour Guide

Ask me questions while you tour the home.