
Seller's Agent in 2025
Debbie Niemeyer
Coldwell Banker Burnet
(320) 241-8143
195 Total Sales


Estimated Value: $281,526
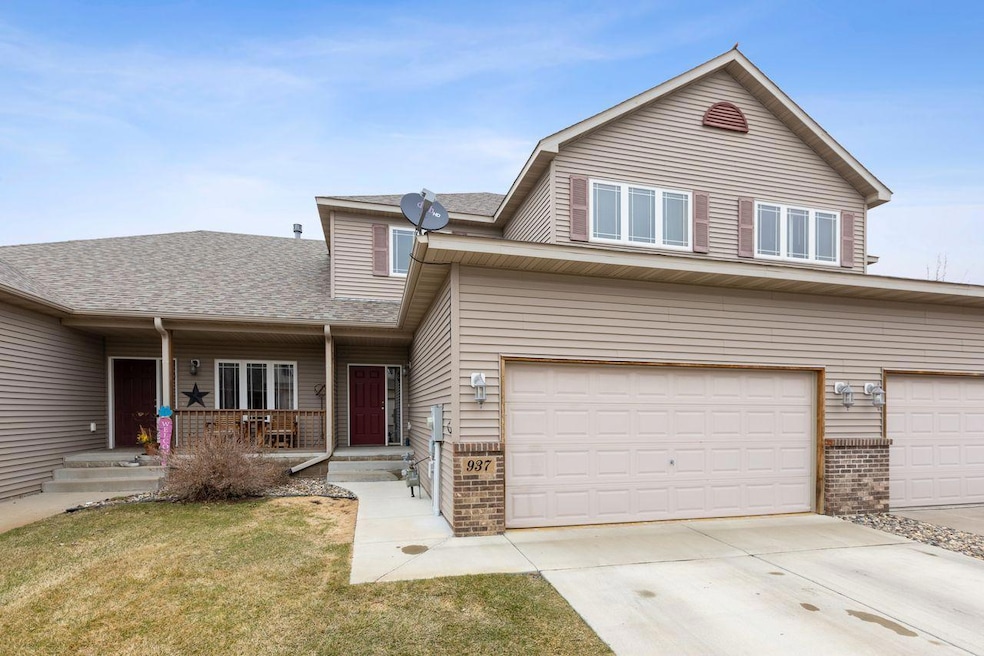
Pride of Ownership from top to bottom! You will feel like you are in a new construction model when you step into this stunning 4-bedroom, 4-bathroom home that displays quality and style throughout. Enjoy entertaining in the open-concept kitchen dining and living room area. There is a beautiful gas fireplace in the living room and a walk out to the deck off the dining room. The kitchen features a large center island, quartz countertops, mission style cabinetry and a premium stainless steel appliance package. Moving upstairs you will find 3 spacious bedrooms. One is the primary suite complete with a 3⁄4 bath and walk-in closet. The laundry is also conveniently located on this level and is complete with a laundry tub and folding area. The bedrooms, staircase and lower level family room all have new carpet which was installed this year. The kitchen, dining and living rooms all have wonderful Luxury Vinyl Tile flooring. When it’s time to relax you have two outside options, first is the maintenance free composite deck located just off the dining room on the main level or walk out from the family room to a spacious patio. You will also appreciate the attached two car garage and the clean finish of the epoxy-coated floor. This home combines elegance and functionality and it is truly move-in ready!
Last Agent to Sell the Property
Coldwell Banker Realty Brokerage Phone: 3202418143 Listed on: 04/15/2025
We collect this data history from publicly available records. To have your information removed, we recommend requesting removal directly through your county’s website.
We collect this data history from publicly available records. To have your information removed, we recommend requesting removal directly through your county’s website.
| Date | Buyer | Sale Price | Title Company |
|---|---|---|---|
| $269,900 | Burnet Title | ||
| Eilers Kevin Kevin | $129,600 | -- | |
| Bml Builders Inc | -- | -- |
We collect this data history from publicly available records. To have your information removed, we recommend requesting removal directly through your county’s website.
| Date | Status | Borrower | Loan Amount |
|---|---|---|---|
| Open | $180,000 | ||
| Previous Owner | Eilers Cheryl | $30,000 |
We collect this data history from publicly available records. To have your information removed, we recommend requesting removal directly through your county’s website.
| Date | Event | Price | List to Sale | Price per Sq Ft |
|---|---|---|---|---|
| 07/01/2025 07/01/25 | Sold | $269,900 | 0.0% | $119 / Sq Ft |
| 05/27/2025 05/27/25 | Pending | -- | -- | -- |
| 04/17/2025 04/17/25 | For Sale | $269,900 | -- | $119 / Sq Ft |
We collect this data history from publicly available records. To have your information removed, we recommend requesting removal directly through your county’s website.
| Year | Tax Paid | Tax Assessment Tax Assessment Total Assessment is a certain percentage of the fair market value that is determined by local assessors to be the total taxable value of land and additions on the property. | Land | Improvement |
|---|---|---|---|---|
| 2026 | $2,798 | $196,400 | $40,000 | $156,400 |
| 2025 | $2,454 | $196,400 | $30,000 | $166,400 |
| 2024 | $2,512 | $193,100 | $30,000 | $163,100 |
| 2023 | $2,460 | $193,100 | $30,000 | $163,100 |
| 2022 | $2,202 | $181,000 | $30,000 | $151,000 |
| 2021 | $2,108 | $155,800 | $30,000 | $125,800 |
| 2018 | $1,712 | $122,400 | $29,242 | $93,158 |
| 2017 | $1,712 | $102,400 | $19,984 | $82,416 |
| 2016 | $1,724 | $119,600 | $25,000 | $94,600 |
| 2015 | $1,806 | $93,100 | $19,461 | $73,639 |
| 2014 | -- | $119,600 | $25,000 | $94,600 |
| 2013 | -- | $124,600 | $30,000 | $94,600 |
Seller's Agent in 2025
Debbie Niemeyer
Coldwell Banker Burnet
(320) 241-8143
195 Total Sales
Seller Co-Listing Agent in 2025
Todd Edstrom
Coldwell Banker Burnet
(320) 241-5987
136 Total Sales
Buyer's Agent in 2025
Craig Ehrlichman
Premier Real Estate Services
(320) 493-1485
34 Total Sales
Source: NorthstarMLS
MLS Number: 6694573
APN: 17.02058.00
Disclaimer: Certain information contained herein is derived from information provided by parties other than Homes.com. All information provided is deemed reliable, but is not guaranteed to be accurate and should be independently verified.
All data is obtained from various sources and may not have been verified by broker or MLS GRID. Supplied Open House Information is subject to change without notice. All information should be independently reviewed and verified for accuracy. Properties may or may not be listed by the office/agent presenting the information. Some IDX listings have been excluded from this website.
Listings courtesy of NorthstarMLS as distributed by MLS GRID.
Based on information submitted to the MLS GRID
Ask me questions while you tour the home.