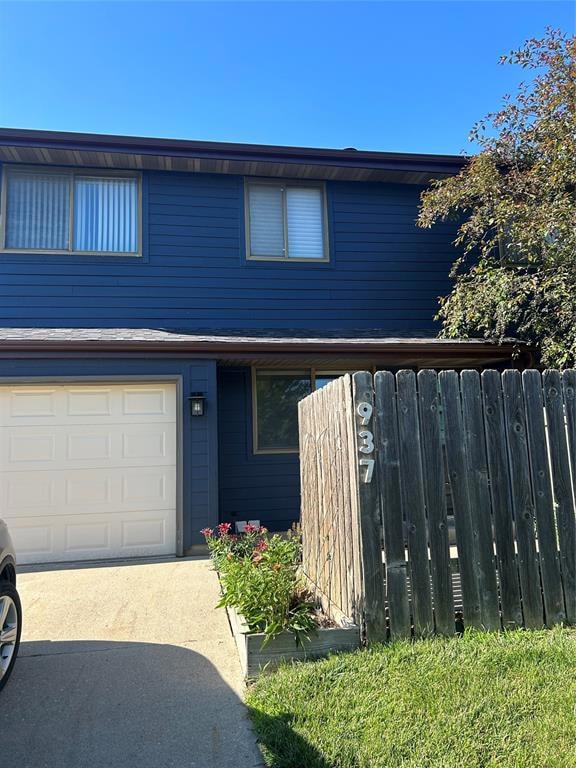


937 E 15th St N Newton, IA 50208
Newton AreaEstimated payment $1,179/month
Highlights
- Wood Flooring
- Patio
- Dining Area
- Cul-De-Sac
- Forced Air Heating and Cooling System
- Wood Fence
About This Home
Very nice, clean condo with 3 bdrms, 1 1/2 baths, all appliances stay. located on a quiet cul de sac. large living room with a wood, preferably paper logs, fireplace, large bdrms on the second floor. Basement is dry and provides lots of storage, attached garage. Close to schools, stores. Come see for yourself! HUGE PRICE ADJUSTMENT!!
Contact me or your realtor to see this very nice Condo! Hugh price adjustment!!! Seller has moved out of town and needs this sold!!!
Home Details
Home Type
- Single Family
Est. Annual Taxes
- $1,526
Year Built
- Built in 1979
Lot Details
- Cul-De-Sac
- Wood Fence
HOA Fees
- $175 Monthly HOA Fees
Home Design
- Block Foundation
- Asphalt Shingled Roof
- Vinyl Siding
Interior Spaces
- 1,232 Sq Ft Home
- 2-Story Property
- Wood Burning Fireplace
- Screen For Fireplace
- Dining Area
- Unfinished Basement
Kitchen
- Stove
- Microwave
- Dishwasher
Flooring
- Wood
- Carpet
- Laminate
Bedrooms and Bathrooms
- 3 Bedrooms
Parking
- 1 Car Attached Garage
- Driveway
Additional Features
- Patio
- Forced Air Heating and Cooling System
Listing and Financial Details
- Assessor Parcel Number 0826326004
Community Details
Overview
- Front Yard Maintenance
- Tangelwood Court Homeowners As Association
- On-Site Maintenance
Recreation
- Snow Removal
Map
Home Values in the Area
Average Home Value in this Area
Tax History
We collect this data history from publicly available records. To have your information removed, we recommend requesting removal directly through your county’s website.
| Year | Tax Paid | Tax Assessment Tax Assessment Total Assessment is a certain percentage of the fair market value that is determined by local assessors to be the total taxable value of land and additions on the property. | Land | Improvement |
|---|---|---|---|---|
| 2025 | $1,540 | $102,940 | $5,000 | $97,940 |
| 2024 | $1,540 | $91,480 | $5,000 | $86,480 |
| 2023 | $1,526 | $91,480 | $5,000 | $86,480 |
| 2022 | $1,390 | $76,290 | $5,000 | $71,290 |
| 2021 | $1,980 | $71,450 | $5,000 | $66,450 |
| 2020 | $1,980 | $93,060 | $5,000 | $88,060 |
| 2019 | $1,926 | $79,730 | $0 | $0 |
| 2018 | $1,926 | $79,730 | $0 | $0 |
| 2017 | $1,928 | $79,730 | $0 | $0 |
| 2016 | $1,928 | $79,620 | $0 | $0 |
| 2015 | $1,878 | $79,620 | $0 | $0 |
| 2014 | $1,806 | $79,620 | $0 | $0 |
Property History
We collect this data history from publicly available records. To have your information removed, we recommend requesting removal directly through your county’s website.
| Date | Event | Price | List to Sale | Price per Sq Ft |
|---|---|---|---|---|
| 06/25/2026 06/25/26 | Price Changed | $159,900 | -3.0% | $130 / Sq Ft |
| 03/23/2026 03/23/26 | Price Changed | $164,900 | -8.1% | $134 / Sq Ft |
| 02/06/2026 02/06/26 | Price Changed | $179,500 | -7.9% | $146 / Sq Ft |
| 10/22/2025 10/22/25 | Price Changed | $195,000 | +900.0% | $158 / Sq Ft |
| 10/22/2025 10/22/25 | Price Changed | $19,500 | -90.1% | $16 / Sq Ft |
| 09/10/2025 09/10/25 | Price Changed | $196,000 | -0.5% | $159 / Sq Ft |
| 06/25/2025 06/25/25 | For Sale | $197,000 | -- | $160 / Sq Ft |
Source: Des Moines Area Association of REALTORS®
MLS Number: 721025

APN: 08-26-326-004
Disclaimer: Certain information contained herein is derived from information provided by parties other than Homes.com. All information provided is deemed reliable, but is not guaranteed to be accurate and should be independently verified.
IDX information is provided exclusively for personal, non-commercial use, and may not be used for any purpose other than to identify prospective properties consumers may be interested in purchasing. Information is deemed reliable but not guaranteed.
- 1504 N 9th Avenue Place E
- 1408 N 9th Avenue Place E
- 1404 N 9th Avenue Place E
- 2275 N 9th Avenue Place E
- 2389 N 10th Ave E
- 2347 N 10th Ave E
- 2345 N 10th Ave E
- 1445 N 8th Ave E
- 1428 N 7th Ave E
- 1448 N 6th Ave E
- 608 E 17th St N
- 1115 N 9th Ave E
- 609 E 12th Street Place N
- 1503 N 5th Ave E
- 1028 E 10th St N
- 1325 N 4th Ave E
- 300 E 17th St N
- 805 E 23rd St N
- 1021 N 5th Ave E
- 777 E 23rd St N
- 1453 N 11th Ave E
- 318 E 15th St N
- 500 E 17th St S
- 105 N 2nd Ave E
- 1800 W 4th St N
- 320 W 3rd St N
- 905 E 8th St S
- 604-616 E 3rd St
- 403 W 4th St N Unit SI ID1534863P
- 403 W 4th St N Unit SI ID1604772P
- 403 W 4th St N Unit SI ID1534861P
- 515 W 4th St
- 709 1st St S Unit 709 1st St S.
- 705 1st St S Unit 705 1st St S.
- 821 S 13th Ave E
- 906 N 5th Ave W
- 1022 1st Ave W
- 618 W 11th St S
- 745 S 17th Ave W Unit 745 S. 17th Ave W.
- 1101 S 17th Ave W Unit 1101 S. 17th Ave W.
Ask me questions while you tour the home.