
Matt Scannapieco
Franklin Investment Realty
(215) 608-2504
119 Total Sales
1 in Cedarbrook
$174,900 Price


Estimated Value: $312,000 - $335,337
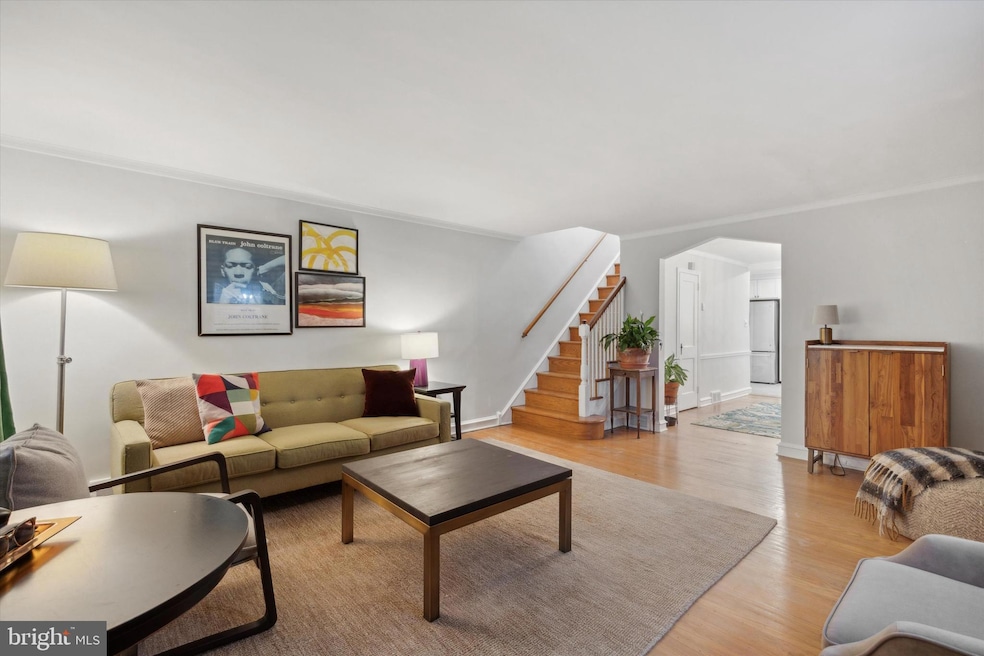
Welcome to 937 E Mt. Airy Ave: a spacious, updated twin in beautiful East Mt Airy with 2 car parking, a finished walk-out basement, garden and central air Located in the Jenks school catchment of Chestnut Hill! Situated up and off the street, the front porch offers covered outdoor seating overlooking the yard with mature plantings and flowering plants. Inside the home you will be greeted by hardwood floors providing a welcoming ambiance throughout the home. The large living room and formal dining rooms are open to each other, creating an ideal setting for hosting gatherings and sharing meals while maintaining dedicated spaces for each activity. The kitchen was completely remodeled in 2022 and is well-appointed with stainless steel appliances, tons of storage and counter space, bright lighting, and a deep breakfast bar perfect for more casual dining. A large and deep coat closet rounds out the first floor, giving space for all your coats, bags and pantry extras. Upstairs you will find three bedrooms, all with ample natural light, closets, and hardwood flooring. The second floor features a recently renovated bathroom (2019) with shower/tub combo, subway tile walls, and marble topped vanity. The hallway has a deep linen closet perfect for storing all your household extras. For those looking for a little more space, the basement has been finished to provide extra flexible living space, complete with a second full bathroom, laundry area, cedar closet, and inside access to the garage, adding both convenience and security for you and your vehicle. Conveniently located, East Mt Airy is perfectly accessible to all the major roadways of the area, public transportation, shopping and the green space Northwest Philly is known for! Don't miss the chance to experience the modern convenience and classic appeal of 937 East Mt Airy Avenue. Schedule a showing today and envision the possibilities of making this house your home.
Last Agent to Sell the Property
(267) 380-5813 kenenochs@compass.com Compass RE Listed on: 03/21/2024
Last Buyer's Agent
(215) 860-5900 admin@thesilvermangroup.com The Silverman Group Inc
We collect this data history from publicly available records. To have your information removed, we recommend requesting removal directly through your county’s website.
Matt Scannapieco
Franklin Investment Realty
(215) 608-2504
119 Total Sales
1 in Cedarbrook
$174,900 Price
Lydia Vessels
Coldwell Banker Hearthside Realtors
(856) 733-5154
203 Total Sales
2 in Cedarbrook
$230K - $360K Price Range
Jeff Chirico
EXP Realty, LLC
(267) 710-8495
230 Total Sales
1 in Cedarbrook
$244,000 Price
AJ Simms
Coldwell Banker Realty
(267) 756-2294
54 Total Sales
1 in Cedarbrook
$379,900 Price
Garrett Smith
Opus Elite Real Estate
(484) 666-0507
130 Total Sales
1 in Cedarbrook
$330,000 Price
Sonja Wayns
Diversified Realty Solutions
(484) 562-4944
129 Total Sales
6 in Cedarbrook
$225K - $320K Price Range
We collect this data history from publicly available records. To have your information removed, we recommend requesting removal directly through your county’s website.
| Date | Buyer | Sale Price | Title Company |
|---|---|---|---|
| $315,000 | First Partners Abstract | ||
| Davis Michelle M | $164,000 | None Available |
We collect this data history from publicly available records. To have your information removed, we recommend requesting removal directly through your county’s website.
| Date | Status | Borrower | Loan Amount |
|---|---|---|---|
| Open | $283,500 | ||
| Previous Owner | Davis Michelle M | $161,029 |
We collect this data history from publicly available records. To have your information removed, we recommend requesting removal directly through your county’s website.
| Date | Event | Price | List to Sale | Price per Sq Ft |
|---|---|---|---|---|
| 05/15/2024 05/15/24 | Sold | $315,000 | -3.1% | $190 / Sq Ft |
| 04/03/2024 04/03/24 | Pending | -- | -- | -- |
| 03/21/2024 03/21/24 | For Sale | $325,000 | -- | $196 / Sq Ft |
We collect this data history from publicly available records. To have your information removed, we recommend requesting removal directly through your county’s website.
| Year | Tax Paid | Tax Assessment Tax Assessment Total Assessment is a certain percentage of the fair market value that is determined by local assessors to be the total taxable value of land and additions on the property. | Land | Improvement |
|---|---|---|---|---|
| 2027 | $2,164 | $344,300 | $68,860 | $275,440 |
| 2026 | $2,164 | $254,600 | $50,920 | $203,680 |
| 2025 | $3,116 | $254,600 | $50,920 | $203,680 |
| 2024 | $3,116 | $254,600 | $50,920 | $203,680 |
| 2023 | $3,116 | $222,600 | $44,520 | $178,080 |
| 2022 | $1,961 | $177,600 | $44,520 | $133,080 |
| 2021 | $2,591 | $0 | $0 | $0 |
| 2020 | $2,591 | $0 | $0 | $0 |
| 2019 | $2,704 | $0 | $0 | $0 |
| 2018 | $2,619 | $0 | $0 | $0 |
| 2017 | $2,619 | $0 | $0 | $0 |
| 2016 | $2,199 | $0 | $0 | $0 |
| 2015 | $2,105 | $0 | $0 | $0 |
| 2014 | -- | $187,100 | $39,856 | $147,244 |
| 2012 | -- | $22,560 | $4,308 | $18,252 |
Seller's Agent in 2024
Elizabeth Clark
Compass RE
(610) 324-9860
2 in this area
116 Total Sales
MS
Buyer's Agent in 2024
Mark Silverman
The Silverman Group Inc
(215) 801-5500
1 in this area
10 Total Sales
Source: Bright MLS
MLS Number: PAPH2333398
APN: 502488600
Disclaimer: Certain information contained herein is derived from information provided by parties other than Homes.com. All information provided is deemed reliable, but is not guaranteed to be accurate and should be independently verified.
The data relating to real estate for sale on this website appears in part through the BRIGHT Internet Data Exchange program, a voluntary cooperative exchange of property listing data between licensed real estate brokerage firms, and is provided by BRIGHT through a licensing agreement.
Listing information is from various brokers who participate in the Bright MLS IDX program and not all listings may be visible on the site.
The property information being provided on or through the website is for the personal, non-commercial use of consumers and such information may not be used for any purpose other than to identify prospective properties consumers may be interested in purchasing.
Some properties which appear for sale on the website may no longer be available because they are for instance, under contract, sold or are no longer being offered for sale.
Property information displayed is deemed reliable but is not guaranteed.
Copyright 2026 Bright MLS, Inc.
Ask me questions while you tour the home.