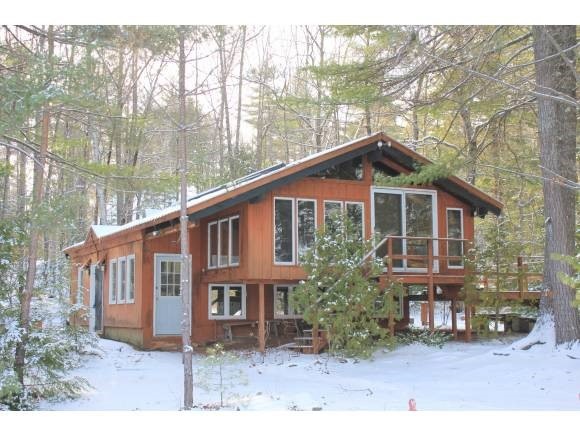
NOT LISTED FOR SALE

937 Stritch Rd Conway, NH 03813

Conway Area
3 Beds
2 Baths
784 Sq Ft
1.5 Acre Lot

Sale Details

Date Sold: May 9, 2014

Last sale price $408,000 $520 Per Sq Ft

188 Days on Market

Highlights

  • 340 Feet of Waterfront
  • Boat Slip
  • Chalet
  • Private Dock
  • Lake View
  • Deck

About This Home

As of May 2014

340' lakefront on a peninsula on Conway Lake!! Summer loon calls and year-round wildlife included. And there's more ... 30 foot dock, garage, and a lake cottage with tongue and groove pine ceilings, enclosed porch, & a charming brick fireplace. Feel your worries melt away. Skier alert - 3 ski areas within 25 minutes. This home is ready for new owners to give it their personal touches, to bring you a future of happiness and a place to escape for years to come.

Last Agent to Sell the Property

Joy Tarbell

KW Coastal and Lakes & Mountains Realty/N Conway License #009445 Listed on: 08/16/2013

KW Coastal and Lakes & Mountains Realty/N Conway

Last Buyer's Agent

David Emmet

KW Coastal and Lakes & Mountains Realty/N Conway License #058721

KW Coastal and Lakes & Mountains Realty/N Conway

Home Details

Home Type

  • Single Family

Est. Annual Taxes

  • $8,760

Year Built

  • Built in 1965

Lot Details

  • 1.5 Acre Lot
  • 340 Feet of Waterfront
  • Property fronts a private road
  • Level Lot
  • Wooded Lot

HOA Fees

  • $60 Monthly HOA Fees

Parking

  • 1 Car Garage
  • Gravel Driveway

Home Design

  • Chalet
  • Split Level Home
  • Concrete Foundation
  • Wood Frame Construction
  • Metal Roof
  • Wood Siding
  • Vertical Siding

Interior Spaces

  • 2-Story Property
  • Furnished
  • Woodwork
  • Cathedral Ceiling
  • Ceiling Fan
  • Skylights
  • Wood Burning Fireplace
  • Blinds
  • Open Floorplan
  • Dining Area
  • Lake Views
  • Scuttle Attic Hole

Kitchen

  • Gas Range
  • Range Hood
  • Dishwasher

Flooring

  • Carpet
  • Tile

Bedrooms and Bathrooms

  • 3 Bedrooms
  • Whirlpool Bathtub

Laundry

  • Laundry on main level
  • Dryer
  • Washer

Finished Basement

  • Walk-Out Basement
  • Basement Fills Entire Space Under The House
  • Connecting Stairway
  • Interior Basement Entry
  • Natural lighting in basement

Outdoor Features

  • Water Access
  • Boat Slip
  • Private Dock
  • Deck
  • Enclosed Patio or Porch
  • Shed

Schools

  • Pine Tree Elementary School
  • A. Crosby Kennett Middle Sch
  • A. Crosby Kennett Sr. High School

Utilities

  • Baseboard Heating
  • Hot Water Heating System
  • Heating System Uses Gas
  • 100 Amp Service
  • Private Water Source
  • Drilled Well
  • Bottled Gas Water Heater
  • Septic Tank
  • Leach Field
  • Internet Available
  • Cable TV Available

Community Details

  • Association fees include plowing

Home Details

Home Type

Single Family

Est. Annual Taxes

$8,760

Year Built

Built in 1965

Lot Details

1.5 Acres

HOA Fees

$60 per month

Parking

1

Listing Details

  • Status Detail: Closed
  • Directions: From Conway Village, follow Route 113 to Stritch Road, about 3.5 miles. Follow Stritch Rd 1 mile to fork, bear right and follow numbers until you see 937 on the left.
  • Flood Zone: Unknown
  • Assessment Amount: 474600
  • Assessment Year: 2013
  • Construction: Existing
  • Total Stories: 2
  • Price Per Sq Ft: 520.41
  • Property Class: Residential
  • Property Type: Single Family
  • Year Built: 1965
  • List Agent: 17126
  • Display On Internet: Internet - Cable
  • Architectural Style: Chalet, Walkout Lower Level, Split Level
  • ResoLotFeatures: Lake View, Level, Water View, Waterfront, Wooded
  • Special Features: None
  • Property Sub Type: Detached
  • Stories: 2

Interior Features

  • Appliances: Dishwasher, Dryer, Range Hood, Range - Gas, Refrigerator, Washer, Water Heater-Gas-LP/Bttle, Water Heater - Off Boiler
  • Features Interior: Attic - Hatch/Skuttle, Blinds, Cathedral Ceiling, Ceiling Fan, Dining Area, Fireplace - Wood, Fireplaces - 1, Furnished, Kitchen/Dining, Living/Dining, Natural Woodwork, Skylight, Whirlpool Tub, Laundry - 1st Floor
  • Total Bedrooms: 3
  • Flooring: Carpet, Tile
  • Total Bathrooms: 2
  • Three Quarter Bathrooms: 1
  • Full Bathrooms: 1
  • Basement: Yes
  • Basement Access Type: Interior
  • Basement Description: Daylight, Finished, Full, Stairs - Interior
  • Room 1: Kitchen, Open to LR, On Level: 1
  • Room 2: Dining Room, Open to LR, On Level: 1
  • Room 3: Living Room, 22x28, On Level: 1
  • Room 4: Mudroom
  • Room 7: Primary Bedroom, On Level: Basement
  • Room 8: Bedroom, On Level: Basement
  • Room 9: Bedroom, On Level: Basement
  • Room 13: Other, 10x22
  • Room 16: Bath - Full, On Level: Basement
  • Room 17: Bath - 3/4, On Level: Basement
  • Sq Ft - Apx Finished AG: 784
  • Sq Ft - Apx Finished BG: 616
  • Sq Ft - Apx Total BG: 616
  • Sq Ft - Apx Total Finished: 1400

Exterior Features

  • Driveway: Gravel
  • Foundation: Concrete
  • Road Frontage: Yes
  • Roads: Private
  • Roof: Metal
  • Features Exterior: Boat Slip/Dock, Deck, Porch - Enclosed, Private Dock, Shed
  • Water Body Access: Yes
  • Water Body Name: Conway Lake
  • Water Body Type: Lake
  • Water Frontage Length: 340
  • Water Body Access: Owned
  • Waterfront: Yes
  • Water View: Yes
  • Construction Type: Wood Frame, Vertical Siding, Wood Exterior

Garage/Parking

  • Garage Capacity: 1
  • Parking: Driveway, Parking Spaces 6+, Detached
  • Garage: Yes

Utilities

  • Electric: 100 Amp, Circuit Breaker(s)
  • Sewer: Concrete, Leach Field, Septic
  • Heating Fuel: Gas - LP/Bottle
  • Heating: Baseboard, Hot Water
  • Utilities: Cable
  • Water Source: Drilled Well, Private

Condo/Co-op/Association

  • HOA Fee Frequency: Monthly
  • Fee: 60
  • Fee Includes: Plowing

Schools

  • Elementary School: Pine Tree Elem
  • High School: A. Crosby Kennett Sr. High

Lot Info

  • Lot Sq Ft: 65340
  • Lot Acres: 1.5
  • Surveyed: Yes
  • Zoning: Residential
  • Deed Book: 3091
  • Deed Page: 460
  • Deed Recorded Type: Warranty

Tax Info

  • Tax Gross Amount: 8760
  • Tax Year: 2013

MLS Schools

  • School District: SAU #9
  • School Middle Jr: A. Crosby Kennett Middle Sch
Create a Home Valuation Report for This Property
The Home Valuation Report is an in-depth analysis detailing your home's value as well as a comparison with similar homes in the area

Property History

We collect this data history from publicly available records. To have your information removed, we recommend requesting removal directly through your county’s website.

Date Event Price List to Sale Price per Sq Ft
05/09/2014 05/09/14 Sold $408,000 -14.1% $520 / Sq Ft
02/20/2014 02/20/14 Pending -- -- --
08/16/2013 08/16/13 For Sale $475,000 -- $606 / Sq Ft
Source: PrimeMLS

Agents Affiliated with this Home

  • Section Image
  • Section Image
See All Agents

Map

Source: PrimeMLS

MLS Number: 4291374

PrimeMLS
Your Personal Tour Guide

Ask me questions while you tour the home.