Estimated payment $3,063/month
Highlights
- New Construction
- Community Playground
- No Interior Steps
- Community Center
- Park
- Picnic Area
About This Home
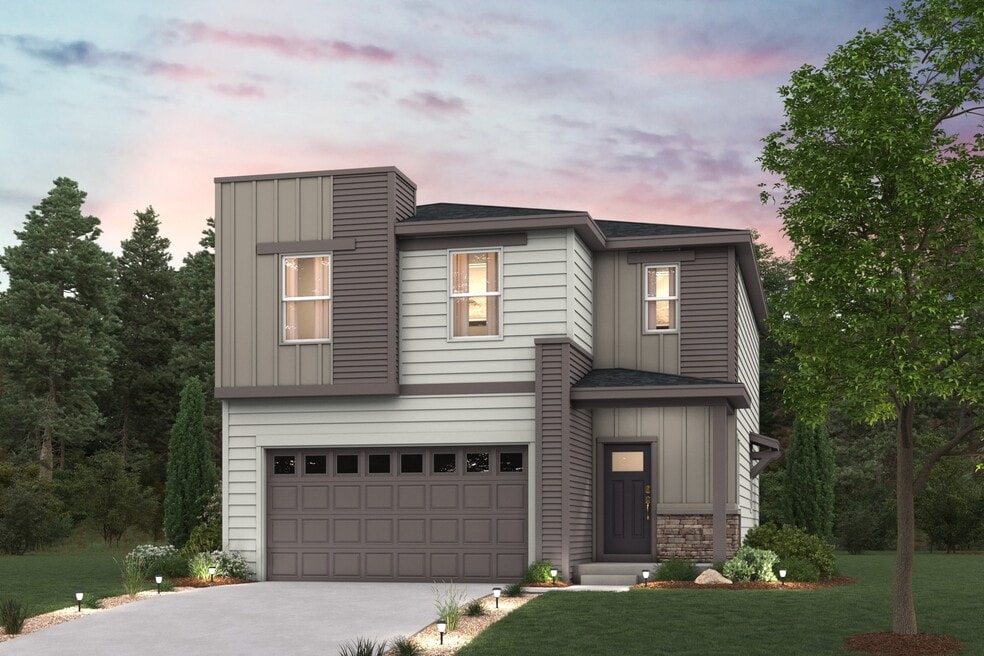
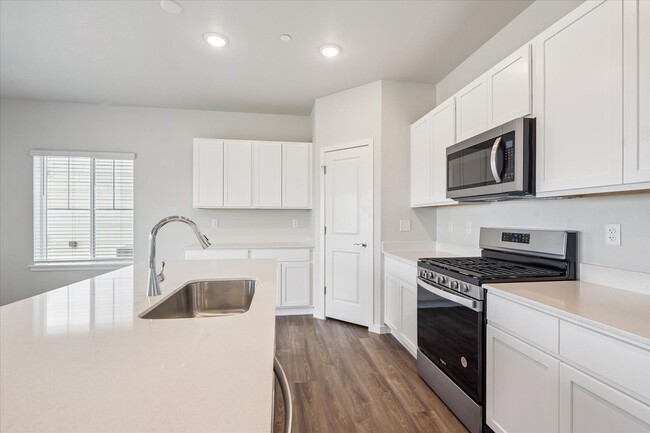
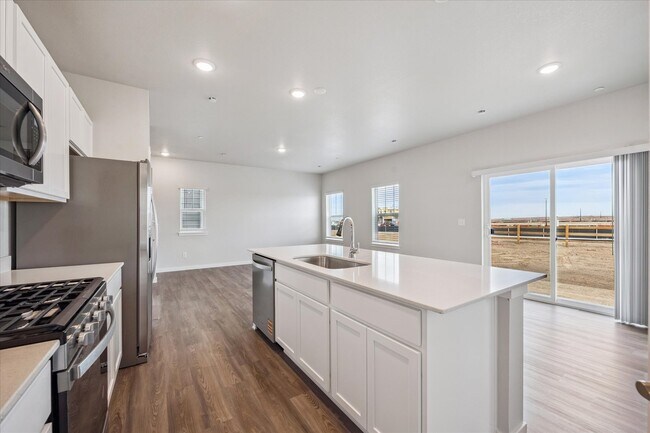
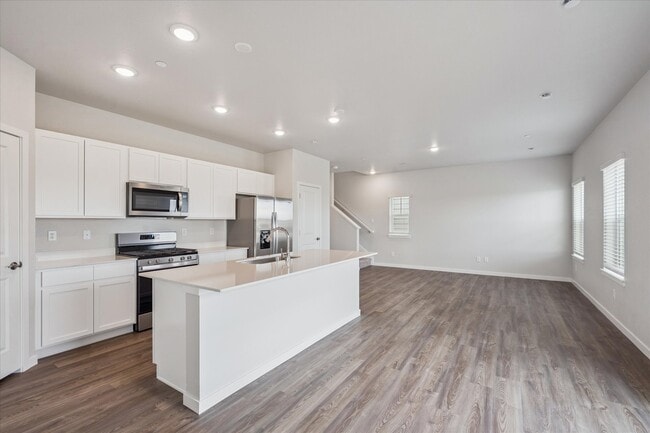
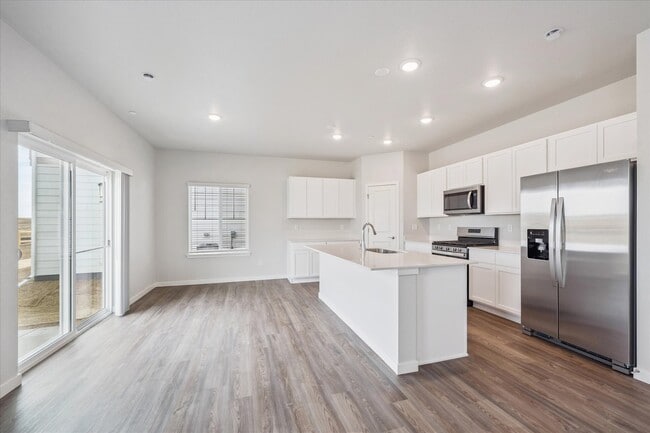
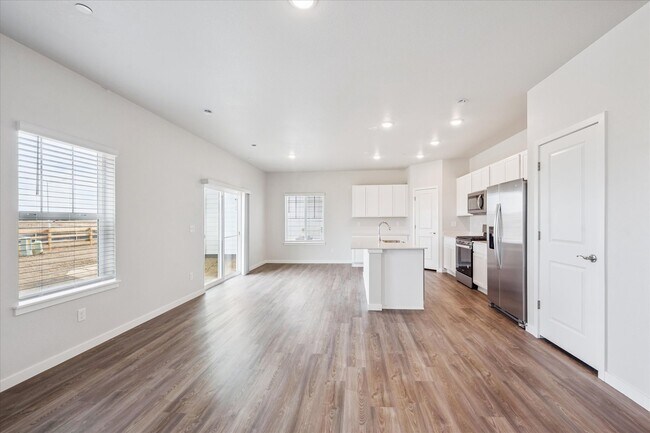
If comfort and style are at the top of your list, choose the Empress! An impressive kitchen sits at the heart of the home, showcasing a wraparound counter, a center island, and a walk-in pantry. It overlooks an open great room and a dining area—add a covered patio just outside for indoor/outdoor living—think relaxing meals in the evening or a coffee at sunrise. You’ll also find a powder room on this level. There are three generous bedrooms upstairs, including an expansive primary suite with a walk-in closet and an en-suite bath with dual vanities and a walk-in shower. It’s the perfect retreat after a hectic day! A versatile loft space that can be transformed into an office, an exercise space, or a game room, rounds out the plan. This home is complete with the stylish Prelude I design package, boasting white cabinets and a coordinating backsplash for a clean, modern finish. Prices, plans, and terms are effective on the date of publication and subject to change without notice. Square footage/dimensions shown is only an estimate and actual square footage/dimensions will differ. Buyer should rely on his or her own evaluation of usable area. Depictions of homes or other features are artist conceptions. Hardscape, landscape, and other items shown may be decorator suggestions that are not included in the purchase price and availability may vary. No view is promised. Views may also be altered by subsequent development, construction, and landscaping growth. 2025 Century Commun...
Home Details
Home Type
- Single Family
Year Built
- Built in 2025 | New Construction
- Expected Delivery August 2025
Parking
- 2 Car Garage
Bedrooms and Bathrooms
- 3 Bedrooms
Additional Features
- 2-Story Property
- No Interior Steps
- Minimum 3,999 Sq Ft Lot
Community Details
Amenities
- Picnic Area
- Community Center
Recreation
- Community Playground
- Park
- Trails
Map
Move In Ready Homes with Empress | Residence 1783 Plan
Other Move In Ready Homes in Legato
About the Builder
Frequently Asked Questions
How many homes are planned at Legato
How many floor plans are available at Legato?
How many move-in ready homes are available at Legato?
- 18023 E 103rd Ave
- 16300 Fairway Dr Unit 28
- 11246 Rifle St
- 11246 Rifle B St
- 6152 N Ceylon St Unit 36436290
- LOT 5597 Nettler Rd
- 6047 N Halifax Ct
- 6000 Picadilly Rd
- 4050 N Kittredge St
- 13990 Telluride St
- 0 E 128th Ave
- 10127 Scranton Ct
- 14343 Duquesne St
- 14490 Country Hills Dr
- 20300 E 152nd Ave
- 1350 Bromley Ln
- 3972 N Haleyville St
- 15000 Picadilly Rd
- TBD Riverdale Rd
- 8489 E 130th Ave
- Legato
- Legato
- Settler's Crossing - Settlers Crossing
- Second Creek Farm
- Second Creek Farm - Crossway at Second Creek
- Buffalo Highlands - The Flora Collection
- Buffalo Highlands - The Canyon Collection
- Buffalo Highlands
- Skyview at High Point - Urban Collection
- Skyview at High Point - Seasons Collection
- Reunion Ridge - American Dream
- Reunion Ridge - Coach House
- Reunion Ridge - On2 Homes
- Reunion Ridge - Porchlight
- Skyview at High Point
- Painted Prairie - Skyview Collection
- Painted Prairie - Horizon Collection
- Turnberry - Villas
- Painted Prairie - Woodrose at Painted Prairie
- Turnberry
Ask me questions while you tour the home.