
Seller's Agent in 2025
Elizabeth Ellis
Brookfield Mid-Atlantic Brokerage, LLC
(703) 987-3060
465 Total Sales
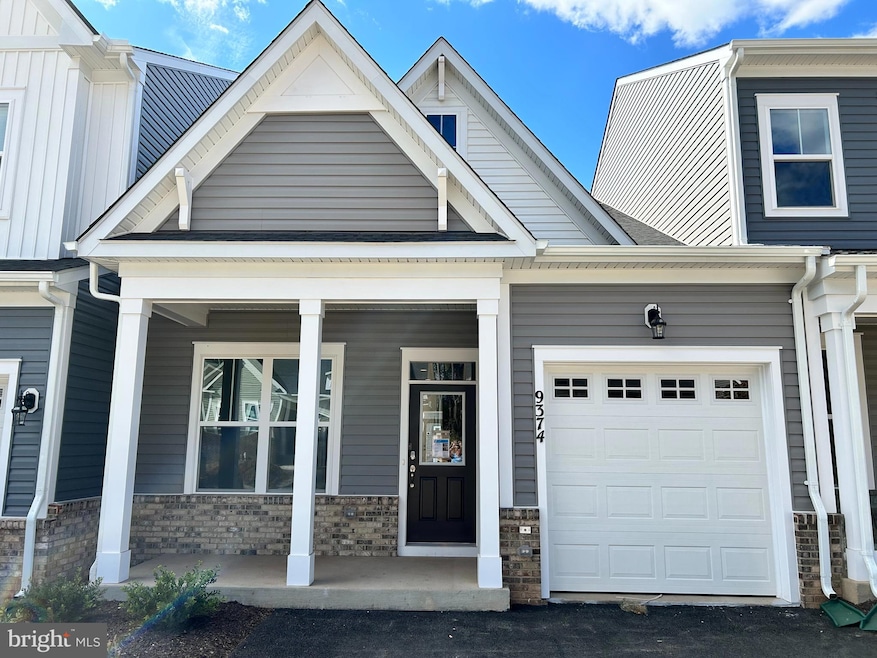

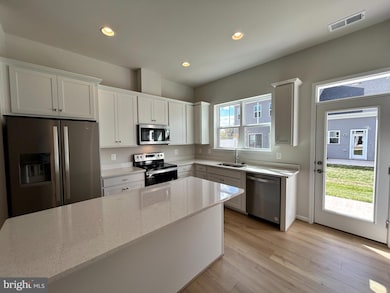
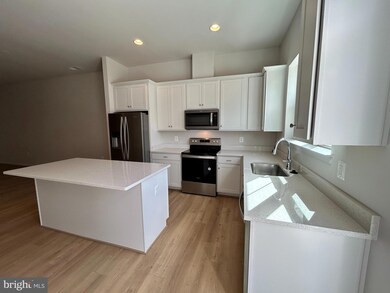
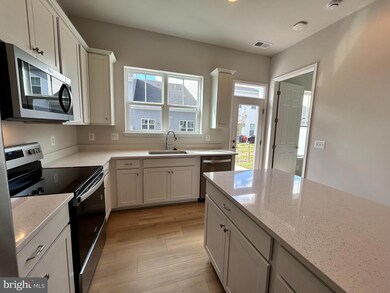
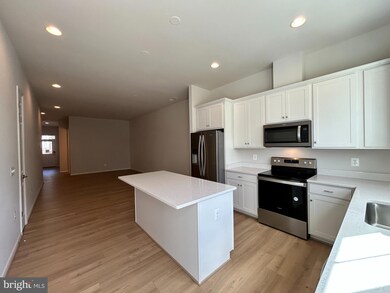
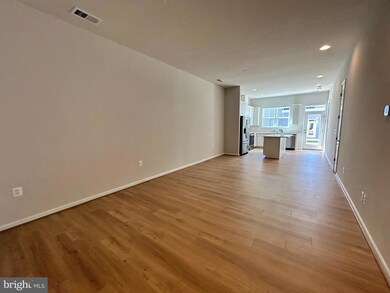
This Brand New Versailles villa at The Crest at Linton Hall, a community for persons 55+, is ready for move in!! 2 bedrooms and 2 full baths on a single level for the perfect amount of space!
Enter the inviting front porch of this home, where you can relish the finest aspects of outdoor living. Upon entering the home you are greeted with a secondary bedroom with en suite bath- perfect for a guest room or home office. The main level offers everything you need on one level- with an alternate layout open concept plan with the dining room and great room open to the modern kitchen. The kitchen boasts quartz countertops, stainless steel appliances, and white cabinetry. Additionally, there is a concrete patio at the rear of the main level, further expanding your outdoor living experience. The primary suite, situated in the rear of the home, offers ample space, complete with an en suite bathroom with a shower with a seat, a double vanity, and two large walk-in closets. Located within The Crest at Linton Hall, a new Brookfield Residential community for adults that are 55 or better! Community includes 2 pickleball courts, bocce, horseshoe pit, community garden, covered outdoor kitchen with seating area plus a paved trail to Broad Run Regional trail system! Closing cost assistance is available!
Last Agent to Sell the Property
(703) 420-3322 elizabeth.ellis@brookfieldrp.com Brookfield Mid-Atlantic Brokerage, LLC License #346950 Listed on: 11/11/2024
We collect this data history from publicly available records. To have your information removed, we recommend requesting removal directly through your county’s website.
| Date | Event | Price | List to Sale | Price per Sq Ft |
|---|---|---|---|---|
| 01/31/2025 01/31/25 | Sold | $499,990 | 0.0% | $381 / Sq Ft |
| 12/20/2024 12/20/24 | Pending | -- | -- | -- |
| 11/11/2024 11/11/24 | For Sale | $499,990 | -- | $381 / Sq Ft |
Seller's Agent in 2025
Elizabeth Ellis
Brookfield Mid-Atlantic Brokerage, LLC
(703) 987-3060
465 Total Sales
Buyer's Agent in 2025
Sunmi Kim
Samson Properties
(301) 221-1517
24 Total Sales
Source: Bright MLS
MLS Number: VAPW2082966
Disclaimer: Certain information contained herein is derived from information provided by parties other than Homes.com. All information provided is deemed reliable, but is not guaranteed to be accurate and should be independently verified.
The data relating to real estate for sale on this website appears in part through the BRIGHT Internet Data Exchange program, a voluntary cooperative exchange of property listing data between licensed real estate brokerage firms, and is provided by BRIGHT through a licensing agreement.
Listing information is from various brokers who participate in the Bright MLS IDX program and not all listings may be visible on the site.
The property information being provided on or through the website is for the personal, non-commercial use of consumers and such information may not be used for any purpose other than to identify prospective properties consumers may be interested in purchasing.
Some properties which appear for sale on the website may no longer be available because they are for instance, under contract, sold or are no longer being offered for sale.
Property information displayed is deemed reliable but is not guaranteed.
Copyright 2026 Bright MLS, Inc.
Ask me questions while you tour the home.