
Sotero Lopez II
EXP Realty LLC
(586) 600-8416
165 Total Sales
2 in Davison Township
$114,900 Price Range
Estimated Value: $247,804
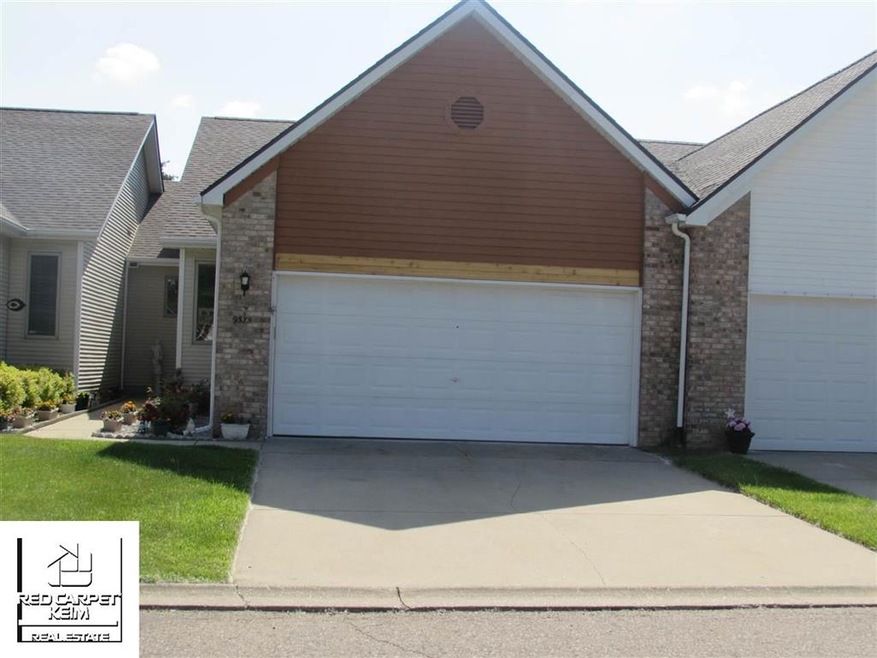
Nice move in condition condo with 3 bedrooms, 3 full baths, Gas Log fireplace in Living room w/slider to deck, formal dining area, updated Oak Kitchen, w pull out shelves, new Corian counter tops, and island for eating, all appliances included, Laundry room includes washer & Dryer plus pantry. The large master suite includes double closets bath with shower and second sink, the guest bedroom has its own private bath off hall, Lower level contains the 3rd bedroom, full bath, for guests, Game area, family room with dry bar and egress window, mechanical & storage room. The two car attached garage has lots of shelving for storage.
Last Agent to Sell the Property
Allstate Properties.com License #FAAR-122708 Listed on: 06/09/2021
We collect this data history from publicly available records. To have your information removed, we recommend requesting removal directly through your county’s website.
Sotero Lopez II
EXP Realty LLC
(586) 600-8416
165 Total Sales
2 in Davison Township
$114,900 Price Range
Marissa Mayberry
RE/MAX Platinum-Fenton
(810) 428-0698
77 Total Sales
1 in Davison Township
$18,000 Price
Kathy Quayle
Coldwell Banker Kuehnle & Associates
(810) 644-3190
103 Total Sales
7 in Davison Township
$172K - $451K Price Range
Wynne Achatz
Real Estate One Westrick
(586) 488-0948
223 Total Sales
1 in Davison Township
$430,000 Price
Kathleen Raby Walker
Hand Map Real Estate LLC
(517) 816-9015
81 Total Sales
1 in Davison Township
$225,000 Price
Joe Harvey
The Joe Harvey Real Estate Team
(810) 644-1047
286 Total Sales
9 in Davison Township
$120K - $505K Price Range
We collect this data history from publicly available records. To have your information removed, we recommend requesting removal directly through your county’s website.
| Date | Buyer | Sale Price | Title Company |
|---|---|---|---|
| $185,000 | Sargents Title | ||
| -- | None Available | ||
| $121,000 | Sargents Title Company Llc |
We collect this data history from publicly available records. To have your information removed, we recommend requesting removal directly through your county’s website.
| Date | Event | Price | List to Sale | Price per Sq Ft |
|---|---|---|---|---|
| 07/23/2021 07/23/21 | Sold | $185,000 | +5.8% | $87 / Sq Ft |
| 06/12/2021 06/12/21 | Pending | -- | -- | -- |
| 06/09/2021 06/09/21 | For Sale | $174,900 | -- | $83 / Sq Ft |
We collect this data history from publicly available records. To have your information removed, we recommend requesting removal directly through your county’s website.
| Year | Tax Paid | Tax Assessment Tax Assessment Total Assessment is a certain percentage of the fair market value that is determined by local assessors to be the total taxable value of land and additions on the property. | Land | Improvement |
|---|---|---|---|---|
| 2025 | $1,052 | $104,600 | $0 | $0 |
| 2024 | $1,024 | $96,900 | $0 | $0 |
| 2023 | $977 | $90,700 | $0 | $0 |
| 2022 | $2,566 | $80,900 | $0 | $0 |
| 2021 | $2,247 | $73,700 | $0 | $0 |
| 2020 | $605 | $70,200 | $0 | $0 |
| 2019 | $595 | $67,100 | $0 | $0 |
| 2018 | $1,905 | $62,700 | $0 | $0 |
| 2017 | $1,830 | $62,700 | $0 | $0 |
| 2016 | $1,798 | $61,200 | $0 | $0 |
| 2015 | -- | $56,500 | $0 | $0 |
| 2012 | -- | $48,900 | $48,900 | $0 |
Seller's Agent in 2021
Madeleine Jens
Allstate Properties.com
(810) 964-0218
14 Total Sales
Buyer's Agent in 2021
Mike Sanford
Allstate Properties.com
(810) 577-7867
163 Total Sales
Source: Michigan Multiple Listing Service
MLS Number: 50044606
APN: 05-16-626-147
Disclaimer: Certain information contained herein is derived from information provided by parties other than Homes.com. All information provided is deemed reliable, but is not guaranteed to be accurate and should be independently verified.
Source MLS: MiRealSource
Provided through IDX via MiRealSource. Courtesy of MiRealSource Shareholder. Copyright MiRealSource.
The information published and disseminated by MiRealSource is communicated verbatim, without change by MiRealSource, as filed with MiRealSource by its members. The accuracy of all information, regardless of source, is not guaranteed or warranted. All information should be independently verified.
Copyright 2026 MiRealSource. All rights reserved. The information provided hereby constitutes proprietary information of MiRealSource, Inc. and its shareholders, affiliates and licensees and may not be reproduced or transmitted in any form or by any means, electronic or mechanical, including photocopy, recording, scanning or any information storage and retrieval system, without written permission from MiRealSource, Inc.
Ask me questions while you tour the home.