NOT LISTED FOR SALE

Estimated Value: $838,015

3 Beds
3 Baths
1,987 Sq Ft
$422/Sq Ft Est. Value

Sale Details

Date Sold: April 1, 2025

Last sale price $800,000 $403 Per Sq Ft

Est. 5% increase in value since last sale

Current estimated payment $4,708 / mo

66 Days on Market

Highlights

  • RV Access or Parking
  • Two Primary Bedrooms
  • Mountain View
  • Gated Parking
  • Updated Kitchen
  • Cathedral Ceiling

About This Home

As of April 2025

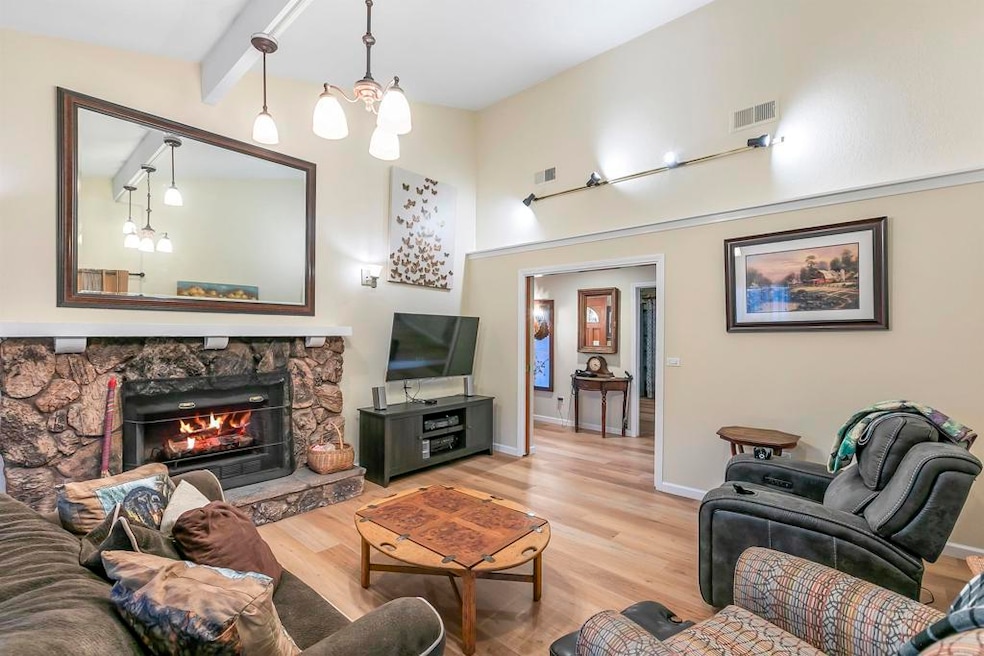
Welcome home to this custom built 3 bedroom, 3 bath home with room to spread out. This well maintained and upgraded home features 2 primary suites plus an additional third bedroom. The kitchen remodel includes walk-in pantry, granite counters, modern appliances, and custom cabinets. The two stone fireplaces in the living room and family room will keep you warm on chilly winter nights; home also has central heat and air. Vaulted ceilings in the living room and upgraded flooring throughout. Multiple outdoor entertaining areas that are great for larger parties or smaller gatherings with family and friends including a screened in patio area! The property has an oversized 2 car garage with workbenches and a large driveway area with plenty of room for RV's or boats. Property is located in the Riverview Farms area of Lakeside. Come take a look at this one and you will be impressed with everything this property has to offer!

Last Agent to Sell the Property

Todd Mitchel

Todd Mitchel Broker Brokerage Email: todd.gdmr@gmail.com License #00856461 Listed on: 12/10/2024

Last Buyer's Agent

Dan Sirota

Brookeshire Real Estate License #01209709

Home Details

Home Type

  • Single Family

Year Built

  • Built in 1972

Lot Details

  • 14,728 Sq Ft Lot
  • Lot Dimensions are 98x175
  • Property fronts a county road
  • Rural Setting
  • Kennel
  • Chain Link Fence
  • Fence is in good condition
  • Landscaped
  • Corner Lot
  • Paved or Partially Paved Lot
  • Level Lot
  • Garden
  • Front Yard
  • Property is zoned R-1:SINGLE FAM-RES

Parking

  • 2 Car Direct Access Garage
  • 6 Open Parking Spaces
  • Parking Available
  • Workshop in Garage
  • Front Facing Garage
  • Single Garage Door
  • Garage Door Opener
  • Driveway
  • Gated Parking
  • Off-Street Parking
  • Off-Site Parking
  • RV Access or Parking
  • Assigned Parking

Property Views

  • Mountain
  • Neighborhood

Home Design

  • Entry on the 1st floor
  • Fire Rated Drywall
  • Composition Roof
  • Asphalt Roof
  • Concrete Perimeter Foundation
  • Copper Plumbing

Interior Spaces

  • 1,987 Sq Ft Home
  • 1-Story Property
  • Cathedral Ceiling
  • Skylights
  • Double Pane Windows
  • ENERGY STAR Qualified Windows
  • Insulated Windows
  • Custom Window Coverings
  • Blinds
  • Window Screens
  • Entryway
  • Family Room with Fireplace
  • Family Room Off Kitchen
  • Living Room
  • Screened Porch

Kitchen

  • Country Kitchen
  • Updated Kitchen
  • Open to Family Room
  • Walk-In Pantry
  • Butlers Pantry
  • Gas Oven or Range
  • Gas Cooktop
  • Range Hood
  • Recirculated Exhaust Fan
  • Ice Maker
  • Water Line To Refrigerator
  • Dishwasher
  • Granite Countertops
  • Pots and Pans Drawers
  • Disposal

Flooring

  • Carpet
  • Tile

Bedrooms and Bathrooms

  • 3 Main Level Bedrooms
  • Double Master Bedroom
  • Remodeled Bathroom
  • 3 Full Bathrooms
  • Granite Bathroom Countertops
  • Tile Bathroom Countertop
  • Makeup or Vanity Space
  • Dual Vanity Sinks in Primary Bathroom
  • Low Flow Toliet
  • Hydromassage or Jetted Bathtub
  • Bathtub with Shower
  • Separate Shower
  • Exhaust Fan In Bathroom
  • Linen Closet In Bathroom
  • Closet In Bathroom

Laundry

  • Laundry in Garage
  • Gas Dryer Hookup

Accessible Home Design

  • Halls are 36 inches wide or more
  • Doors are 32 inches wide or more

Outdoor Features

  • Screened Patio

Schools

  • Lemon Crest Elementary School
  • Lakeside Middle School
  • Santana High School

Utilities

  • Central Heating and Cooling System
  • Heating System Uses Natural Gas
  • Gas Water Heater
  • Cable TV Available

Community Details

  • No Home Owners Association
  • Foothills

Listing and Financial Details

  • Tax Tract Number 1695
  • Assessor Parcel Number 3821228000
  • $687 per year additional tax assessments
  • Seller Considering Concessions

Home Details

Home Type

Single Family

Year Built

Built in 1972

Lot Details

0.34 Acres

Parking

2

Listing Details

  • Assessments: Yes
  • Property Attached: No
  • Road Frontage Type: Maintained, County Road
  • Road Surface Type: Paved
  • View: Yes
  • Zoning: R-1:SINGLE FAM-RES
  • Architectural Style: Ranch
  • Property Sub Type: Single Family Residence
  • Property Type: Residential
  • Parcel Number: 3821228000
  • Year Built: 1972
  • AgentOnly_SellerConsiderConcessionYN: Yes
  • Special Features: None

Interior Features

  • Fireplace: Yes
  • Living Area: 1987.00 Square Feet
  • Interior Amenities: Cathedral Ceiling(s), Copper Plumbing Full, Pantry
  • Stories: 1
  • Common Walls: No Common Walls
  • Flooring: Carpet, Tile
  • Accessibility Features: 32 Inch Or More Wide Doors, 36 Inch Or More Wide Halls
  • Appliances: Yes
  • Full Bathrooms: 3
  • Total Bedrooms: 3
  • Eating Area: Country Kitchen, Family Kitchen
  • Entry Level: 1
  • Fireplace Features: Family Room
  • Levels: One
  • Main Level Bathrooms: 3
  • Main Level Bedrooms: 3
  • Price Per Square Foot: 402.62
  • Room Type: All Bedrooms Down, Entry, Family Room, Kitchen, Living Room, Main Floor Bedroom, Main Floor Primary Bedroom, Primary Bathroom, Primary Bedroom, Two Primaries
  • Window Features: Blinds, Custom Covering, Double Pane Windows, Drapes, ENERGY STAR Qualified Windows, Insulated Windows, Screens, Skylight(s)
  • Bathroom Features: Double Sinks In Bath(s), Double Sinks In Primary Bath, Exhaust Fan(s), Granite Counters, Jetted Tub, Linen Closet/Storage, Low Flow Toilet(s), Remodeled, Separate Tub And Shower, Soaking Tub, Tile Counters, Vanity Area, Walk-In Shower, Shower, Shower In Tub, Bathtub, Closet In Bathroom
  • Room Kitchen Features: Butler's Pantry, Granite Counters, Kitchen Open To Family Room, Pots & Pan Drawers, Remodeled Kitchen, Stone Counters, Walk-In Pantry

Exterior Features

  • Patio: Yes
  • Foundation: Concrete Perimeter
  • Exterior Features: Kennel
  • View: Mountain(s), Neighborhood
  • Fence: Yes
  • Fencing: Chain Link, Good Condition
  • Patio And Porch Features: Covered, Enclosed, Patio Open, Screened Porch, Slab
  • Pool Private: No
  • Roof: Asphalt, Composition
  • Spa: No
  • Construction Materials: Drywall Walls

Garage/Parking

  • Attached Garage: Yes
  • Garage Spaces: 2.00
  • Parking: Yes
  • Parking Features: Assigned, Direct Garage Access, Driveway, Paved, Garage, Garage Faces Front, Garage - Single Door, Garage Door Opener, Gated, Off Site, Off Street, On Site, Private, RV Access/Parking, Workshop in Garage
  • Total Parking Spaces: 8.00
  • Uncovered Spaces: 6.00

Utilities

  • Utilities: Cable Connected, Electricity Connected
  • Sprinklers: No
  • Heating: Yes
  • Laundry: Yes
  • Appliances: Dishwasher, Disposal, Gas Cooking, Gas Oven, Gas Range, Gas Cooktop, Gas Water Heater, Ice Maker, Range Hood, Recirculated Exhaust Fan, Refrigerator, Water Heater, Water Line to Refrigerator
  • Heating Type: Central, Fireplace(s), Natural Gas
  • Laundry Features: In Garage, Gas Dryer Hookup
  • Cooling: Central Air
  • Cooling: Yes

Condo/Co-op/Association

  • Association: No
  • Senior Community: No
  • Community Features: Foothills, Rural

Schools

  • Elementary School: Lemon Crest
  • High School: Santana
  • Middle Or Junior School: Lakeside
  • Elementary School #2: LEMCST
  • High School2: STAHS

Lot Info

  • Additional Parcels: No
  • Land Lease: No
  • Lot Features: Corner Lot, Front Yard, Garden, Landscaped, Level with Street, Lot 10000-19999 Sqft, Level, Paved, Ranch
  • Lot Size: 98x175
  • Lot Size Sq Ft: 14728.00
  • Lot Size Acres: 0.3381

Multi Family

  • Lease Considered: No
  • Lot Size Area: 14728.0000 Square Feet
  • Number Of Units In Community: 1

Tax Info

  • Tax Tract Number: 001695
  • TaxOtherAnnualAssessmentAmount: 687.00

Ownership History

We collect this data history from publicly available records. To have your information removed, we recommend requesting removal directly through your county’s website.

Date Name Owned For Owner Type

Purchase Details

Listed on
Dec 10, 2024
Closed on
Mar 28, 2025
Sold by
Bought by
Seller's Agent
Todd Mitchel
Todd Mitchel Broker
Buyer's Agent
Dan Sirota
Brookeshire Real Estate
List Price
$849,000
Sold Price
$800,000
Premium/Discount to List
-$49,000
-5.77%
Views
207
Current Estimated Value
$838,015

Home Financials for this Owner

Home Financials are based on the most recent Mortgage that was taken out on this home.
Estimated Appreciation
$38,015
Avg. Annual Appreciation
3.61%
Original Mortgage
$785,510
Outstanding Balance
$773,338
Interest Rate
5.99%
Mortgage Type
FHA
Estimated Equity
$64,677

Purchase Details

Listed on
Dec 10, 2024
Closed on
Mar 24, 2025
Sold by
Bought by
Seller's Agent
Todd Mitchel
Todd Mitchel Broker
Buyer's Agent
Dan Sirota
Brookeshire Real Estate
List Price
$849,000
Sold Price
$800,000
Premium/Discount to List
-$49,000
-5.77%
Views
207

Home Financials for this Owner

Home Financials are based on the most recent Mortgage that was taken out on this home.
Original Mortgage
$785,510
Outstanding Balance
$773,338
Interest Rate
5.99%
Mortgage Type
FHA
Estimated Equity
$64,677

Purchase Details

Closed on
Jan 10, 2013
Sold by
Bought by

Home Financials for this Owner

Home Financials are based on the most recent Mortgage that was taken out on this home.
Original Mortgage
$177,000
Interest Rate
3.31%
Mortgage Type
New Conventional

Purchase Details

Closed on
Jul 1, 2003
Sold by
Bought by

Home Financials for this Owner

Home Financials are based on the most recent Mortgage that was taken out on this home.
Original Mortgage
$165,000
Interest Rate
5.13%
Mortgage Type
Unknown

Purchase Details

Closed on
Jan 26, 2001
Sold by
Bought by

Home Financials for this Owner

Home Financials are based on the most recent Mortgage that was taken out on this home.
Original Mortgage
$165,000
Interest Rate
7.13%

Purchase Details

Closed on
Jan 25, 2001
Sold by
Bought by

Home Financials for this Owner

Home Financials are based on the most recent Mortgage that was taken out on this home.
Original Mortgage
$165,000
Interest Rate
7.13%
Source: Public Records
Create a Home Valuation Report for This Property
The Home Valuation Report is an in-depth analysis detailing your home's value as well as a comparison with similar homes in the area

Home Values in the Area

Source: Public Records

Average Home Value in this Area


Source: Public Records

Purchase History

We collect this data history from publicly available records. To have your information removed, we recommend requesting removal directly through your county’s website.

Date Buyer Sale Price Title Company
-- Wfg National Title
$800,000 Wfg National Title Company
-- Ticor Title Company Of Ca
-- Stewart Title
-- --
-- --
Source: Public Records

Mortgage History

We collect this data history from publicly available records. To have your information removed, we recommend requesting removal directly through your county’s website.

Date Status Borrower Loan Amount
Open $785,510
Previous Owner $280,000
Previous Owner $20,000
Previous Owner $203,498
Previous Owner $177,000
Previous Owner $141,151
Previous Owner $165,000
Previous Owner $148,740
Source: Public Records

Property History

We collect this data history from publicly available records. To have your information removed, we recommend requesting removal directly through your county’s website.

Date Event Price List to Sale Price per Sq Ft
04/01/2025 04/01/25 Sold $800,000 -1.2% $403 / Sq Ft
02/14/2025 02/14/25 Pending -- -- --
01/26/2025 01/26/25 Price Changed $810,000 -3.5% $408 / Sq Ft
01/10/2025 01/10/25 Price Changed $839,000 -0.9% $422 / Sq Ft
12/17/2024 12/17/24 Price Changed $847,000 -0.2% $426 / Sq Ft
12/10/2024 12/10/24 For Sale $849,000 -- $427 / Sq Ft
Source: California Regional Multiple Listing Service (CRMLS)

Tax History

We collect this data history from publicly available records. To have your information removed, we recommend requesting removal directly through your county’s website.

Year Tax Paid Tax Assessment Tax Assessment Total Assessment is a certain percentage of the fair market value that is determined by local assessors to be the total taxable value of land and additions on the property. Land Improvement
2026 $1,703 $816,000 $612,000 $204,000
2025 $1,595 $81,487 $13,363 $68,124
2024 $1,595 $79,890 $13,101 $66,789
2023 $1,526 $78,325 $12,845 $65,480
2022 $1,477 $76,791 $12,594 $64,197
2021 $1,460 $75,287 $12,348 $62,939
2020 $1,406 $74,516 $12,222 $62,294
2019 $1,374 $73,056 $11,983 $61,073
2018 $1,311 $71,625 $11,749 $59,876
2017 $822 $70,221 $11,519 $58,702
2016 $1,196 $68,845 $11,294 $57,551
2015 $1,190 $67,812 $11,125 $56,687
2014 $1,150 $66,485 $10,908 $55,577
Source: Public Records

Agents Affiliated with this Home

  • Section Image
  • Section Image
See All Agents

Map

Source: California Regional Multiple Listing Service (CRMLS)

MLS Number: PTP2407483

California Regional Multiple Listing Service (CRMLS)

APN: 382-122-80

Your Personal Tour Guide

Ask me questions while you tour the home.