
Eddie Ruettiger
Exit Real Estate Specialists
(708) 719-9080
232 Total Sales
1 in North Aurora
$266,820 Price


Estimated Value: $331,000 - $342,000
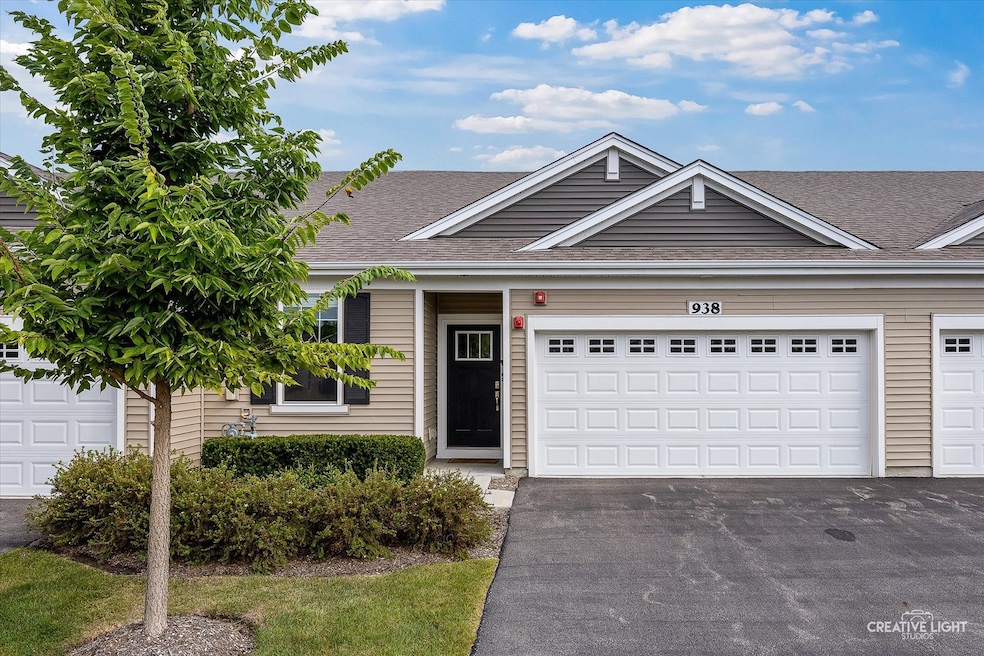
Welcome to this adorable two-bedroom, two-bath ranch tucked away on a quiet street in the desirable Lincoln Valley subdivision of North Aurora. From the moment you step inside, you'll be drawn to the home's charm and thoughtful details. This smart-home-equipped residence features an open concept floor plan, perfect for everyday living and entertaining. The kitchen offers stainless steel appliances, abundant cabinet space, and generous counters. The spacious primary suite boasts a large walk-in closet and a private bath with dual sinks. Additional highlights include a two-car garage for ample storage and a location that can't be beat. Just steps from Red Oak Nature Center, Lincoln Valley offers a lifestyle rich with amenities-dog park, walking trails, clubhouse with pool, bocce and pickleball courts, health club, and fitness studio. Come experience all that this vibrant community has to offer!
Last Agent to Sell the Property
Legacy Properties License #475208328 Listed on: 08/21/2025
We collect this data history from publicly available records. To have your information removed, we recommend requesting removal directly through your county’s website.
Eddie Ruettiger
Exit Real Estate Specialists
(708) 719-9080
232 Total Sales
1 in North Aurora
$266,820 Price
Jeff Stainer
RE/MAX Action
(708) 905-4649
201 Total Sales
2 in North Aurora
$393K - $406K Price Range
Kinga Korpacz
Exit Realty Redefined
(773) 492-8059
243 Total Sales
1 in North Aurora
$421,000 Price
Julie Roback
Baird & Warner
(224) 279-6533
276 Total Sales
2 in North Aurora
$335K - $345K Price Range
Tammy Sartain
Keller Williams Innovate
(708) 315-2082
45 Total Sales
2 in North Aurora
$470K - $748K Price Range
Terry Anderson
john greene, Realtor
(630) 703-0387
131 Total Sales
3 in North Aurora
$375K - $500K Price Range
We collect this data history from publicly available records. To have your information removed, we recommend requesting removal directly through your county’s website.
| Date | Buyer | Sale Price | Title Company |
|---|---|---|---|
| $320,000 | First American Title | ||
| $247,500 | Chicago Title |
We collect this data history from publicly available records. To have your information removed, we recommend requesting removal directly through your county’s website.
| Date | Event | Price | List to Sale | Price per Sq Ft | Prior Sale |
|---|---|---|---|---|---|
| 09/30/2025 09/30/25 | Sold | $320,000 | +0.9% | $268 / Sq Ft | |
| 08/23/2025 08/23/25 | Pending | -- | -- | -- | |
| 08/21/2025 08/21/25 | For Sale | $317,000 | +28.1% | $266 / Sq Ft | |
| 10/14/2022 10/14/22 | Sold | $247,500 | -1.0% | $207 / Sq Ft | View Prior Sale |
| 08/27/2022 08/27/22 | Pending | -- | -- | -- | |
| 08/25/2022 08/25/22 | Price Changed | $249,900 | -3.8% | $209 / Sq Ft | |
| 08/18/2022 08/18/22 | For Sale | $259,900 | +9.4% | $218 / Sq Ft | |
| 04/09/2021 04/09/21 | Sold | $237,500 | 0.0% | $199 / Sq Ft | View Prior Sale |
| 02/24/2021 02/24/21 | Pending | -- | -- | -- | |
| 02/22/2021 02/22/21 | Price Changed | $237,550 | +2.2% | $199 / Sq Ft | |
| 02/11/2021 02/11/21 | Price Changed | $232,500 | +2.2% | $195 / Sq Ft | |
| 01/08/2021 01/08/21 | Price Changed | $227,500 | -1.1% | $191 / Sq Ft | |
| 12/18/2020 12/18/20 | For Sale | $229,990 | -- | $193 / Sq Ft |
We collect this data history from publicly available records. To have your information removed, we recommend requesting removal directly through your county’s website.
| Year | Tax Paid | Tax Assessment Tax Assessment Total Assessment is a certain percentage of the fair market value that is determined by local assessors to be the total taxable value of land and additions on the property. | Land | Improvement |
|---|---|---|---|---|
| 2025 | $4,237 | $89,600 | $21,028 | $68,572 |
| 2024 | $4,237 | $82,368 | $19,331 | $63,037 |
| 2023 | $4,975 | $77,142 | $17,545 | $59,597 |
| 2022 | $5,830 | $77,630 | $16,397 | $61,233 |
| 2021 | $4,368 | $55,770 | $1,221 | $54,549 |
Seller's Agent in 2025
Robyn Arnold
Legacy Properties
(425) 499-2977
26 Total Sales
A
Buyer's Agent in 2025
Autumn Sheppard
Coldwell Banker Realty
(630) 388-8639
30 Total Sales
Buyer Co-Listing Agent in 2025
Holly Rumishek
Coldwell Banker Realty
(708) 323-5528
195 Total Sales
Seller's Agent in 2022
Melissa Yackley
United Real Estate-Chicago
(630) 802-9795
223 Total Sales
L
Buyer's Agent in 2022
Linda Balco
RE/MAX
D
Seller's Agent in 2021
Daynae Gaudio
Daynae Gaudio
Source: Midwest Real Estate Data (MRED)
MLS Number: 12448753
APN: 12-34-153-021
Disclaimer: Certain information contained herein is derived from information provided by parties other than Homes.com. All information provided is deemed reliable, but is not guaranteed to be accurate and should be independently verified.
All data is obtained from various sources and may not have been verified by broker or MLS GRID. Supplied Open House Information is subject to change without notice. All information should be independently reviewed and verified for accuracy. Properties may or may not be listed by the office/agent presenting the information. Some IDX listings have been excluded from this website.
Listings courtesy of Midwest Real Estate Data (MRED) as distributed by MLS GRID.
Based on information submitted to the MLS GRID
Ask me questions while you tour the home.