NOT LISTED FOR SALE

Estimated Value: $1,554,000 - $1,900,000

5 Beds
4 Baths
4,661 Sq Ft
$378/Sq Ft Est. Value

Sale Details

Date Sold: September 17, 2014

Last sale price $750,000 $161 Per Sq Ft

Est. 135% increase in value since last sale

Current estimated payment $11,348 / mo

158 Days on Market

Highlights

  • Private Pool
  • Sitting Area In Primary Bedroom
  • Fireplace in Primary Bedroom
  • Kyrene del Cielo Elementary School Rated A
  • 1.07 Acre Lot
  • Wood Flooring

About This Home

As of September 2014

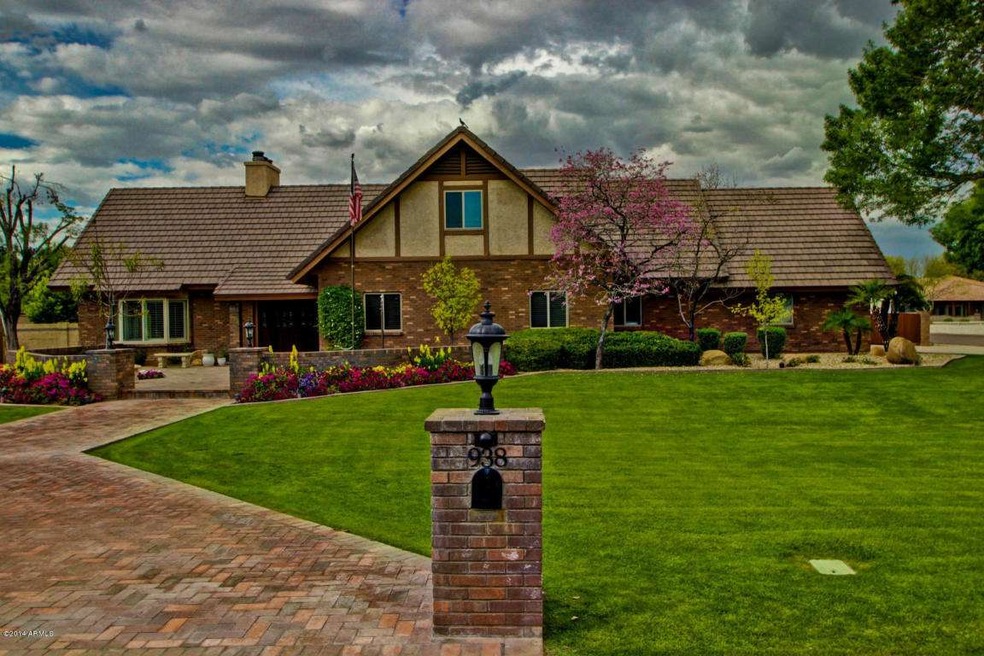
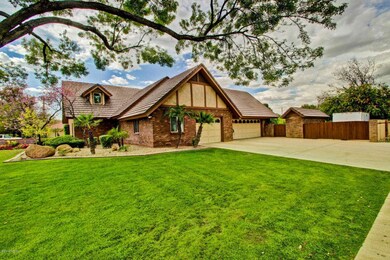
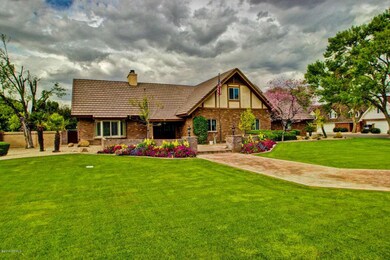
This stunning brick home offers over an acre lot & is located in one of Tempe's sought after neighborhoods and offers a unique 2 family setup! The separate basement entrance showcases a full kitchen, sitting area with fireplace, bedroom, laundry area. The main entrance of the home features: tile flrs in foyer w/a step down into living & dining areas w/ higher ceilings & plantation shutters. The open concept kitchen/dining room & great room offer wood floors. Large center island in the kitchen, breakfast bar, manufactured stone counter tops, built in subzero refrig plus a spacious pantry. Sitting area in the master suite w/a fireplace, large picture window, jetted tub, large shower, walk-in closet.The backyard is an absolute paradise! When it comes to a backyard for entertaining this home is at the top of the list. Showcasing a private volleyball area and after a spirited game cool off in your stunning fenced pool with extra pool decking for 2 sitting areas. When your not swimming relax on the extended brick paver patio which is setup perfect for hosting that special party or a family get together. This home truly shows pride of ownership and one that your buyers will want to see.

Last Agent to Sell the Property

Carol A. Royse

Your Home Sold Guaranteed Realty License #SA026080000 Listed on: 03/18/2014

Your Home Sold Guaranteed Realty

Last Buyer's Agent

Kathy Surcouf

Keller Williams Realty Phoenix License #SA536329000

Keller Williams Realty Phoenix

Home Details

Home Type

  • Single Family

Est. Annual Taxes

  • $6,834

Year Built

  • Built in 1983

Lot Details

  • 1.07 Acre Lot
  • Block Wall Fence
  • Corner Lot
  • Backyard Sprinklers
  • Grass Covered Lot

Parking

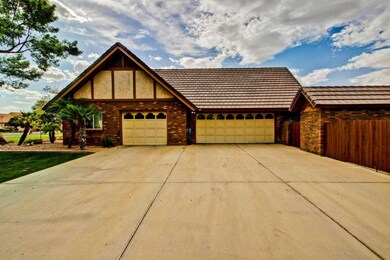
  • 3 Car Garage
  • Garage Door Opener

Home Design

  • Wood Frame Construction
  • Tile Roof
  • Concrete Roof

Interior Spaces

  • 4,661 Sq Ft Home
  • 1-Story Property
  • Central Vacuum
  • Ceiling Fan
  • Family Room with Fireplace
  • 3 Fireplaces
  • Intercom
  • Laundry in unit

Kitchen

  • Eat-In Kitchen
  • Breakfast Bar
  • Built-In Microwave
  • Dishwasher
  • Kitchen Island

Flooring

  • Wood
  • Carpet
  • Tile

Bedrooms and Bathrooms

  • 5 Bedrooms
  • Sitting Area In Primary Bedroom
  • Fireplace in Primary Bedroom
  • Walk-In Closet
  • Remodeled Bathroom
  • Primary Bathroom is a Full Bathroom
  • 4 Bathrooms
  • Hydromassage or Jetted Bathtub
  • Bathtub With Separate Shower Stall

Finished Basement

  • Walk-Out Basement
  • Partial Basement

Pool

  • Private Pool
  • Diving Board

Schools

  • Kyrene Del Cielo Elementary School
  • Kyrene Aprende Middle School
  • Corona Del Sol High School

Utilities

  • Refrigerated Cooling System
  • Heating Available
  • Water Filtration System
  • Water Softener
  • High Speed Internet
  • Cable TV Available

Additional Features

  • Covered Patio or Porch
  • Property is near bus stop

Listing and Financial Details

  • Tax Lot 8
  • Assessor Parcel Number 301-62-022

Community Details

Overview

  • No Home Owners Association
  • Corona Vista Subdivision

Recreation

  • Sport Court

Home Details

Home Type

Single Family

Est. Annual Taxes

$6,834

Year Built

Built in 1983

Lot Details

1.07 Acres

Parking

3

Listing Details

  • Cross Street: Warner & Rural
  • Legal Info Range: 4E
  • Property Type: Residential
  • Association Fees Land Lease Fee: N
  • Recreation Center Fee 2: N
  • Recreation Center Fee: N
  • Basement: Y
  • Updated Partial or Full Bathrooms: Partial
  • Bathrooms Year Updated: 2013
  • Updated Roof: Full
  • Items Updated Roof Yr Updated: 2009
  • Parking Spaces Total Covered Spaces: 3.0
  • Separate Den Office Sep Den Office: Y
  • Year Built: 1983
  • Tax Year: 2013
  • Property Sub Type: Single Family - Detached
  • Lot Size Acres: 1.07
  • Subdivision Name: Corona Vista
  • Architectural Style: Ranch
  • Property Attached Yn: No
  • ResoBuildingAreaSource: Appraiser
  • General Property Description:PriceSqFt: 160.91
  • Dining Area:Breakfast Bar: Yes
  • Cooling:Ceiling Fan(s): Yes
  • Technology:Cable TV Avail: Yes
  • Technology:High Speed Internet Available: Yes
  • Special Features: VirtualTour

Interior Features

  • Basement: Finished, Walk-Out Access, Partial
  • Flooring: Carpet, Tile, Wood
  • Spa Features: None
  • Total Bedrooms: 5
  • Fireplace Features: 3+ Fireplace, Family Room, Master Bedroom
  • Fireplace: Yes
  • Interior Amenities: Mstr Bdrm Sitting Rm, Upstairs, Walk-In Closet(s), Eat-in Kitchen, Breakfast Bar, Central Vacuum, Drink Wtr Filter Sys, Intercom, Soft Water Loop, Kitchen Island, Pantry, Full Bth Master Bdrm, Separate Shwr & Tub, Tub with Jets, High Speed Internet
  • Living Area: 4661.0
  • Stories: 1
  • ResoLivingAreaSource: Appraiser
  • Kitchen Features:RangeOven Elec: Yes
  • Kitchen Features:Dishwasher2: Yes
  • Kitchen Features:Built-in Microwave: Yes
  • Kitchen Features:Kitchen Island: Yes
  • Kitchen Features:Disposal2: Yes
  • Kitchen Features:Refrigerator2: Yes
  • Kitchen Features Pantry: Yes
  • Fireplace:Fireplace Family Rm: Yes
  • Other Rooms:Family Room: Yes
  • Kitchen Features:Reverse Osmosis: Yes
  • Kitchen Features:Wall Oven(s): Yes
  • Community Features:Near Bus Stop: Yes
  • Kitchen Features:Cook Top Elec: Yes
  • Other Rooms:Guest Qtrs-Sep Entrn: Yes
  • Fireplace:_three_ Fireplace: Yes
  • Fireplace:Fireplace Master Bdr: Yes
  • Basement Description:Walkout: Yes
  • Basement Description:Finished2: Yes
  • Basement Description:Partial: Yes

Exterior Features

  • Fencing: Block
  • Exterior Features: Covered Patio(s), Patio, Sport Court(s)
  • Lot Features: Corner Lot, Grass Front, Grass Back, Irrigation Back
  • Pool Features: Diving Pool, Private
  • Disclosures: Agency Discl Req, Seller Discl Avail
  • Construction Type: Painted, Frame - Wood
  • Roof: Tile, Concrete
  • Construction:Frame - Wood: Yes
  • Exterior Features:Covered Patio(s): Yes
  • Exterior Features:Patio: Yes
  • Exterior Features:Sport Court(s): Yes

Garage/Parking

  • Total Covered Spaces: 3.0
  • Parking Features: Attch'd Gar Cabinets, Electric Door Opener, Extnded Lngth Garage, Separate Strge Area
  • Attached Garage: No
  • Garage Spaces: 3.0
  • Parking Features:Electric Door Opener: Yes
  • Parking Features:Attch_squote_d Gar Cabinets: Yes
  • Parking Features:Extnded Lngth Garage: Yes
  • Parking Features:Separate Strge Area: Yes

Utilities

  • Cooling: Refrigeration, Ceiling Fan(s)
  • Heating: Electric
  • Laundry Features: Inside
  • Water Source: City Water
  • Heating:Electric: Yes

Condo/Co-op/Association

  • Community Features: Near Bus Stop
  • Amenities: None
  • Association: No

Association/Amenities

  • Association Fees:HOA YN2: N
  • Association Fees:PAD Fee YN2: N
  • Association Fees:Cap ImprovementImpact Fee _percent_: %
  • Association Fees:Cap ImprovementImpact Fee 2 _percent_: %
  • Association Fee Incl:No Fees: Yes

Schools

  • Elementary School: Kyrene del Cielo School
  • High School: Corona Del Sol High School
  • Middle Or Junior School: Kyrene Aprende Middle School

Lot Info

  • Horse Amenities: Other, See Remarks
  • Land Lease: No
  • Lot Size Sq Ft: 46598.0
  • Parcel #: 301-62-022
  • ResoLotSizeUnits: SquareFeet

Building Info

  • Builder Name: unknown

Tax Info

  • Tax Annual Amount: 6833.78
  • Tax Book Number: 301.00
  • Tax Lot: 8
  • Tax Map Number: 62.00
Create a Home Valuation Report for This Property
The Home Valuation Report is an in-depth analysis detailing your home's value as well as a comparison with similar homes in the area

Home Values in the Area

Source: Public Records

Average Home Value in this Area


Source: Public Records

Property History

We collect this data history from publicly available records. To have your information removed, we recommend requesting removal directly through your county’s website.

Date Event Price List to Sale Price per Sq Ft
09/17/2014 09/17/14 Sold $750,000 -5.9% $161 / Sq Ft
08/16/2014 08/16/14 Pending -- -- --
06/11/2014 06/11/14 Price Changed $797,000 -1.6% $171 / Sq Ft
05/01/2014 05/01/14 Price Changed $810,000 -3.0% $174 / Sq Ft
03/11/2014 03/11/14 For Sale $835,000 -- $179 / Sq Ft
Source: Arizona Regional Multiple Listing Service (ARMLS)

Agents Affiliated with this Home

  • Section Image
  • Section Image
See All Agents

Map

Source: Arizona Regional Multiple Listing Service (ARMLS)

MLS Number: 5086420

Arizona Regional Multiple Listing Service (ARMLS)

APN: 301-62-022

Your Personal Tour Guide

Ask me questions while you tour the home.