
Teresa Gorman
Fiduciary Real Estate Services
(949) 569-5182
79 Total Sales
1 in Upland
$730,000 Price
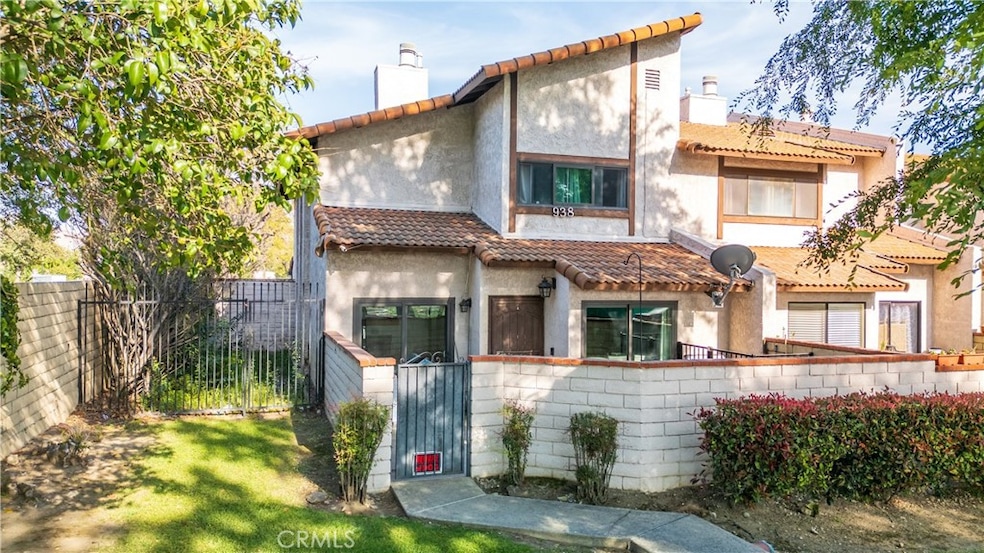
Modern Turnkey Townhome in Prime Upland Location! Welcome to this beautifully updated, move-in ready end-unit townhome offering 1,492 sq. ft. of thoughtfully designed living space. This stylish two-story home is FHA and VA approved, making it an excellent option for a wide range of buyers. It features three spacious bedrooms, including a generous primary suite with a walk-in closet and dual sinks in the private en-suite bathroom. In total, you’ll find 2.5 bathrooms, including a convenient half bath downstairs—perfect for guests. The bright and airy floor plan showcases a host of recent upgrades, including brand new laminate flooring throughout (upstairs and down), dual-pane windows, granite countertops in the kitchen and bathrooms, and a low-maintenance cemented front patio—ideal for relaxing or entertaining. A brand new water heater was installed just 4 months ago. The attached 2-car garage offers plenty of storage and features washer and dryer hookups for added convenience. The pet-friendly HOA (with no weight restrictions—please confirm with HOA for full pet policy) offers access to a variety of community amenities, including a sparkling pool, tennis courts, and ample guest parking. The property comes with two guest permit passes, and the low monthly HOA fee conveniently covers water and trash services. Perfectly located near top-rated Upland High School, shopping centers, grocery stores, restaurants, parks, and with quick freeway access—this home offers the perfect blend of comfort, convenience, and charm. Don’t miss your chance to call this stunning townhome your own
Last Agent to Sell the Property
WERE REAL ESTATE Brokerage Phone: 626-234-9517 License #02131269 Listed on: 04/07/2025
We collect this data history from publicly available records. To have your information removed, we recommend requesting removal directly through your county’s website.
Teresa Gorman
Fiduciary Real Estate Services
(949) 569-5182
79 Total Sales
1 in Upland
$730,000 Price
Justin Eden
KW College Park
(469) 278-7236
38 Total Sales
9 in Upland
$600K - $1.2M Price Range
Ning Wang
Real Broker
(626) 320-8702
21 Total Sales
2 in Upland
$930,000 Price Range
Irene Whightsil
(909) 345-9592
12 Total Sales
2 in Upland
$602,000 Price Range
Kitty Ho
Wetrust Realty
(626) 784-7203
105 Total Sales
1 in Upland
$385,000 Price
HUGO CHINCHAY
eXp Realty of Southern California
(909) 906-9850
36 Total Sales
2 in Upland
$585,000 Price Range
We collect this data history from publicly available records. To have your information removed, we recommend requesting removal directly through your county’s website.
| Date | Event | Price | List to Sale | Price per Sq Ft | Prior Sale |
|---|---|---|---|---|---|
| 05/19/2025 05/19/25 | Sold | $570,000 | +0.2% | $385 / Sq Ft | |
| 04/21/2025 04/21/25 | Pending | -- | -- | -- | |
| 04/07/2025 04/07/25 | For Sale | $568,888 | +6.3% | $384 / Sq Ft | |
| 11/15/2022 11/15/22 | Sold | $535,000 | -0.7% | $361 / Sq Ft | View Prior Sale |
| 10/09/2022 10/09/22 | Pending | -- | -- | -- | |
| 09/28/2022 09/28/22 | Price Changed | $539,000 | -1.1% | $364 / Sq Ft | |
| 09/12/2022 09/12/22 | Price Changed | $545,000 | -1.8% | $368 / Sq Ft | |
| 08/18/2022 08/18/22 | Price Changed | $555,000 | -2.6% | $374 / Sq Ft | |
| 08/15/2022 08/15/22 | Price Changed | $570,000 | -0.9% | $385 / Sq Ft | |
| 08/08/2022 08/08/22 | For Sale | $575,000 | +13.9% | $388 / Sq Ft | |
| 12/17/2021 12/17/21 | Sold | $505,000 | +2.0% | $341 / Sq Ft | View Prior Sale |
| 10/24/2021 10/24/21 | Pending | -- | -- | -- | |
| 10/13/2021 10/13/21 | For Sale | $495,000 | -- | $334 / Sq Ft |
We collect this data history from publicly available records. To have your information removed, we recommend requesting removal directly through your county’s website.
| Year | Tax Paid | Tax Assessment Tax Assessment Total Assessment is a certain percentage of the fair market value that is determined by local assessors to be the total taxable value of land and additions on the property. | Land | Improvement |
|---|---|---|---|---|
| 2026 | $4,292 | $581,400 | $203,490 | $377,910 |
| 2025 | $4,292 | $556,614 | $194,815 | $361,799 |
| 2024 | $4,178 | $545,700 | $190,995 | $354,705 |
| 2023 | $4,172 | $535,000 | $187,250 | $347,750 |
| 2022 | $5,554 | $505,000 | $176,750 | $328,250 |
| 2021 | $4,419 | $391,009 | $136,853 | $254,156 |
| 2020 | $4,299 | $387,000 | $135,450 | $251,550 |
| 2019 | $1,773 | $147,541 | $31,266 | $116,275 |
| 2018 | $1,732 | $144,648 | $30,653 | $113,995 |
| 2017 | $1,682 | $141,812 | $30,052 | $111,760 |
| 2016 | $1,509 | $139,032 | $29,463 | $109,569 |
| 2015 | $1,475 | $136,943 | $29,020 | $107,923 |
| 2014 | $1,437 | $134,261 | $28,452 | $105,809 |
Seller's Agent in 2025
Anthony Soto
WERE REAL ESTATE
(626) 234-9517
57 Total Sales
Buyer's Agent in 2025
TIANA SIMISON
Elevate Real Estate Agency
(909) 630-6930
16 Total Sales
Seller's Agent in 2022
Brenda Geraci
KELLER WILLIAMS REALTY COLLEGE PARK
(909) 917-1473
167 Total Sales
NA
Seller's Agent in 2021
Nathan Alcantar
Champions Real Estate
Source: California Regional Multiple Listing Service (CRMLS)
MLS Number: CV25075990
APN: 1046-051-19
Disclaimer: Certain information contained herein is derived from information provided by parties other than Homes.com. All information provided is deemed reliable, but is not guaranteed to be accurate and should be independently verified.
The multiple listing data appearing on this website, or contained in reports produced therefrom, is owned and copyrighted by California Regional Multiple Listing Service, Inc. ("CRMLS") and is protected by all applicable copyright laws. Information provided is for viewer's personal, non-commercial use and may not be used for any purpose other than to identify prospective properties the viewer may be interested in purchasing. All listing data, including but not limited to square footage and lot size is believed to be accurate, but the listing Agent, listing Broker and CRMLS and its affiliates do not warrant or guarantee such accuracy. The viewer should independently verify the listed data prior to making any decisions based on such information by personal inspection and/or contacting a real estate professional.
Based on information from California Regional Multiple Listing Service, Inc. and /or other sources. All data, including all measurements and calculations of area, is obtained from various sources and has not been, and will not be, verified by broker or MLS. All information should be independently reviewed and verified for accuracy. Properties may or may not be listed by the office/agent presenting the information
Ask me questions while you tour the home.