939 168th St Bonner Springs, KS 66012
Basehor AreaEstimated payment $3,586/month
Highlights
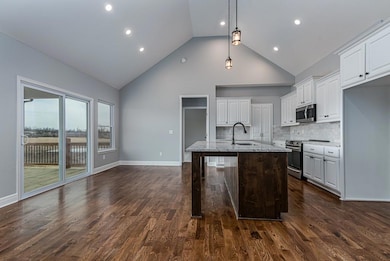
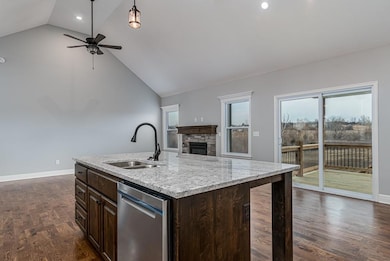
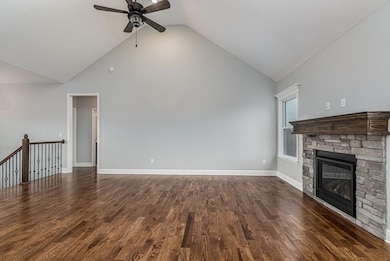
- Vaulted Ceiling
- Ranch Style House
- Great Room
- Glenwood Ridge Elementary School Rated A
- Wood Flooring
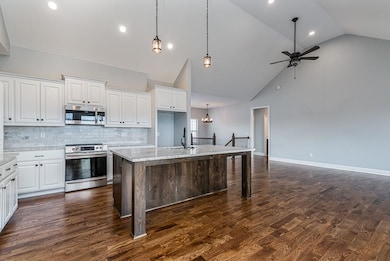
- Granite Countertops
About This Home
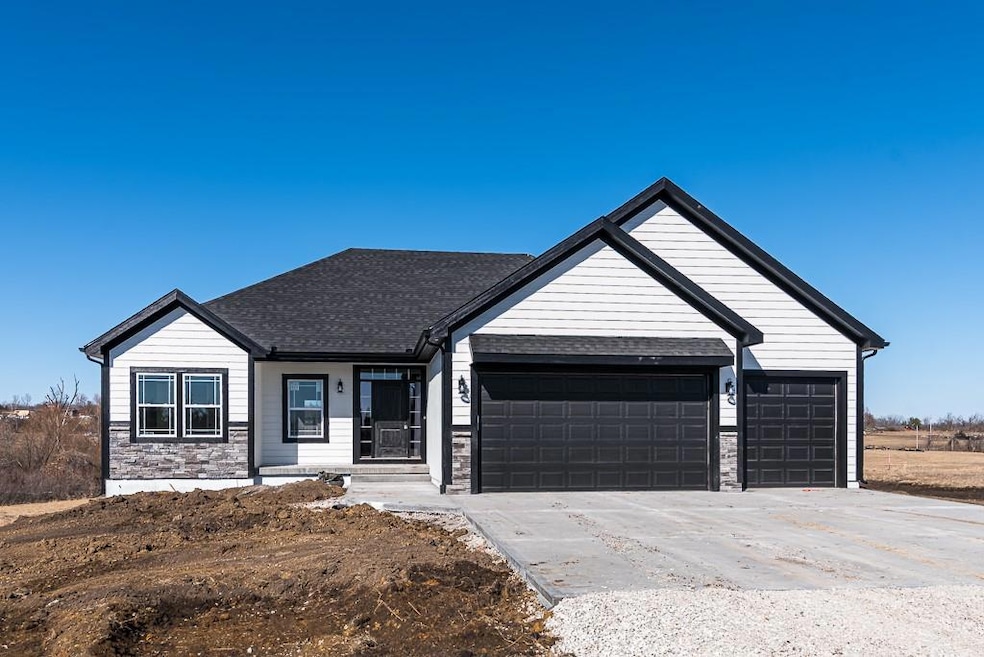
BRAND NEW 3-BEDROOM RANCH WITH OPEN FLOOR PLAN AND 3-CAR GARAGE! If you’ve been searching for a stylish
new construction home that blends comfort, quality, and function, this one checks every box. The Daniel Plan features
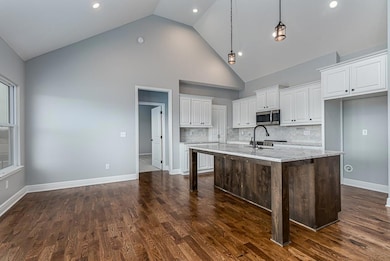
hardwood floors throughout the kitchen, dining, and living areas, creating a warm and inviting feel. The kitchen is
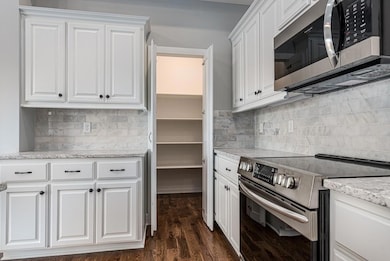
designed for modern living with granite counters, a walk-in pantry, and an open flow to the huge great room with a cozy
fireplace—perfect for entertaining or quiet nights in. The spacious master suite offers a large walk-in closet and a
beautiful bath with a custom corner shower. Finished basement includes family room, 2 more bedrooms, and full bath. Enjoy peaceful views, a covered patio, and plenty of yard space for outdoor fun. Photos are of a similar model; taxes and room sizes are estimated. Seller is a licensed real estate agent in Kansas and Missouri.
Listing Agent
Lynch Real Estate Brokerage Phone: 913-481-6847 License #BR00053988 Listed on: 11/11/2025
Home Details
Home Type
- Single Family
Est. Annual Taxes
- $7,200
Year Built
- Built in 2025 | Under Construction
Lot Details
- 16,204 Sq Ft Lot
- Cul-De-Sac
- Paved or Partially Paved Lot
- Level Lot
HOA Fees
- $21 Monthly HOA Fees
Parking
- 3 Car Attached Garage
- Front Facing Garage
- Garage Door Opener
Home Design
- Ranch Style House
- Traditional Architecture
- Stone Frame
- Composition Roof
Interior Spaces
- Vaulted Ceiling
- Ceiling Fan
- Thermal Windows
- Great Room
- Family Room
- Living Room with Fireplace
- Combination Kitchen and Dining Room
Kitchen
- Electric Range
- Microwave
- Dishwasher
- Granite Countertops
- Disposal
Flooring
- Wood
- Carpet
- Ceramic Tile
Bedrooms and Bathrooms
- 5 Bedrooms
- Walk-In Closet
- 3 Full Bathrooms
- Double Vanity
- Bathtub With Separate Shower Stall
- Spa Bath
Laundry
- Laundry Room
- Laundry on main level
Basement
- Basement Fills Entire Space Under The House
- Partial Basement
- Bedroom in Basement
Schools
- Glenwood Ridge Elementary School
- Basehor-Linwood High School
Utilities
- Forced Air Heating and Cooling System
- Heating System Uses Natural Gas
Additional Features
- Covered Deck
- City Lot
Community Details
- Honey Creek Residential Subdivision, Daniel Floorplan
Listing and Financial Details
- Assessor Parcel Number 182-09-0-00-00-153.00-0
- $0 special tax assessment
Map
Home Values in the Area
Average Home Value in this Area
Property History
We collect this data history from publicly available records. To have your information removed, we recommend requesting removal directly through your county’s website.
| Date | Event | Price | List to Sale | Price per Sq Ft |
|---|---|---|---|---|
| 07/28/2026 07/28/26 | Price Changed | $539,950 | +8.0% | $203 / Sq Ft |
| 06/16/2026 06/16/26 | Price Changed | $499,950 | +2.0% | $188 / Sq Ft |
| 11/12/2025 11/12/25 | Price Changed | $489,950 | +8.9% | $184 / Sq Ft |
| 11/11/2025 11/11/25 | For Sale | $449,950 | -- | $169 / Sq Ft |
Source: Heartland MLS
MLS Number: 2587256

Disclaimer: Certain information contained herein is derived from information provided by parties other than Homes.com. All information provided is deemed reliable, but is not guaranteed to be accurate and should be independently verified.
All data is obtained from various sources and may not have been verified by broker or MLS GRID. Supplied Open House Information is subject to change without notice. All information should be independently reviewed and verified for accuracy. Properties may or may not be listed by the office/agent presenting the information. Some IDX listings have been excluded from this website. Prices displayed on all Sold listings are the Last Known Listing Price and may not be the actual selling price.
Listings courtesy of Heartland MLS as distributed by MLS GRID.
Based on information submitted to the MLS GRID
Listing Information presented by local MLS brokerage: TEN-X, INC., local REALTOR®- Arlene Richardson - (888) 952-6393
- 931 168th St
- 16805 Juniper Dr
- 930 168th St
- 938 168th St
- 16820 Sheehan Rd
- 16705 Freeman Dr
- Lot 2 Pinehurst Dr
- Lot 4 Pinehurst Dr
- 16906 Tucker Ct
- 16913 Juniper Dr
- 16746 Ruby Way
- 16657 Sandstone Cir
- 1383 N 163rd Cir
- 1392 N 163rd Ct
- 1387 N 163rd Cir
- 1395 N 163rd Cir
- 1407 N 163rd Cir
- 1415 N 163rd Cir
- 1421 N 163rd Cir
- 1413 N 163rd St
- 1704 Grayhawk Dr
- 1798 Grayhawk Dr
- 1728 Grayhawk Dr
- 1778 Grayhawk Dr
- 16067 Garden Pkwy
- 15541 Pine Ridge
- 15235 Knight Rd
- 15309 Sycamore St
- 1224 N 133rd Terrace
- 1203 Budd Cir
- 1241 Zarda Ln
- 1224 Budd Cir
- 1232 Budd Cir
- 1312 Budd Cir
- 1211 N 132nd St
- 1229 N 132nd St
- 13025 Nebraska Ct
- 570 N 130th St
- 12929 Delaware Pkwy
- 12766 Walker Ave
Ask me questions while you tour the home.