
Wendy Smith
Synergy Realty Network, LLC
(615) 209-9687
49 Total Sales
4 in Murfreesboro
$400K - $650K Price Range


Estimated Value: $456,000 - $484,000
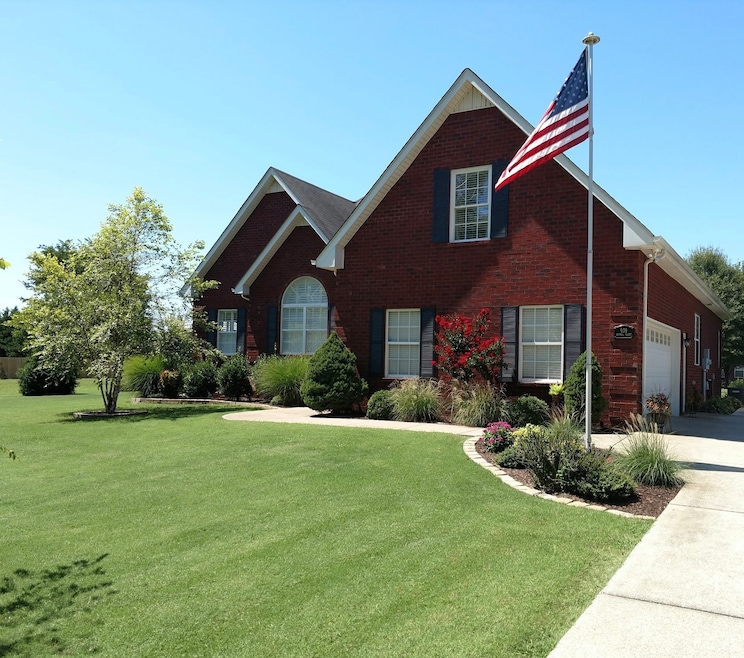
Beautiful MOVE IN READY home on a large lot with well-maintained landscaping freshly mulched. House includes 3 bedroom and 2 baths with bonus room over garage. Open floor plan with awesome granite flooring in kitchen and baths. Covered back porch for your morning coffee. Lots of storage in attic area. Water softener system with reverse osmosis in kitchen. Newer roof, downstairs HVAC system, water heater, refrigerator, tiled shower. Electric fireplace in den stays.
Last Agent to Sell the Property
Onward Real Estate Brokerage Phone: 6154279697 License #316706 Listed on: 06/25/2025
Last Buyer's Agent
The Ashton Real Estate Group of RE/MAX Advantage License #371931
We collect this data history from publicly available records. To have your information removed, we recommend requesting removal directly through your county’s website.
Wendy Smith
Synergy Realty Network, LLC
(615) 209-9687
49 Total Sales
4 in Murfreesboro
$400K - $650K Price Range
Eddie Poole
Benchmark Realty, LLC
(615) 375-0940
176 Total Sales
2 in Murfreesboro
$373K - $455K Price Range
Valencia Phillips
Advantage Realty of Middle TN
(629) 218-3979
34 Total Sales
19 in Murfreesboro
$223K - $800K Price Range
Sarah Upton
Benchmark Realty, LLC
(615) 802-9122
65 Total Sales
2 in Murfreesboro
$420K - $435K Price Range
Jeff Jolly
Crye-Leike, Inc., REALTORS
(615) 576-8058
77 Total Sales
2 in Murfreesboro
$500K - $675K Price Range
Linda Stevenson
Kijiji Realty
(615) 640-3146
29 Total Sales
2 in Murfreesboro
$396K - $590K Price Range
We collect this data history from publicly available records. To have your information removed, we recommend requesting removal directly through your county’s website.
| Date | Buyer | Sale Price | Title Company |
|---|---|---|---|
| $455,000 | Lawyers Land & Title | ||
| Davis William T Sarah K | -- | -- | |
| Davis Sarah K | $205,000 | -- | |
| Black Michael L Cathy L | $199,900 | -- | |
| Mick Richard | $186,000 | -- | |
| Stanton Rashida | $187,500 | -- | |
| Derek Gerstenschlager | $153,000 | -- | |
| Deutsche Bank National Trust C | $159,057 | -- | |
| Hayes Jimmie D | $180,000 | -- | |
| Chadwick Prater Homes Inc | $271,000 | -- |
We collect this data history from publicly available records. To have your information removed, we recommend requesting removal directly through your county’s website.
| Date | Status | Borrower | Loan Amount |
|---|---|---|---|
| Open | $364,000 | ||
| Previous Owner | Davis Sarah R | $140,229 | |
| Previous Owner | Davis Sarah K | $161,000 | |
| Previous Owner | Black Michael L Cathy L | $139,900 | |
| Previous Owner | Mick Richard | $181,284 | |
| Previous Owner | Stanton Rashida | $185,057 | |
| Previous Owner | Derek Gerstenschlager | $150,000 | |
| Previous Owner | Hayes Jimmie D | $36,000 | |
| Previous Owner | Hayes Jimmie D | $144,000 |
We collect this data history from publicly available records. To have your information removed, we recommend requesting removal directly through your county’s website.
| Date | Event | Price | List to Sale | Price per Sq Ft | Prior Sale |
|---|---|---|---|---|---|
| 08/05/2025 08/05/25 | Sold | $455,000 | +1.3% | $222 / Sq Ft | |
| 07/02/2025 07/02/25 | Pending | -- | -- | -- | |
| 06/25/2025 06/25/25 | For Sale | $449,000 | +119.0% | $219 / Sq Ft | |
| 12/09/2017 12/09/17 | Off Market | $205,000 | -- | -- | |
| 10/10/2017 10/10/17 | Price Changed | $1,150 | -8.0% | $1 / Sq Ft | |
| 10/09/2017 10/09/17 | For Sale | $1,250 | -99.4% | $1 / Sq Ft | |
| 07/17/2015 07/17/15 | Sold | $205,000 | -- | $101 / Sq Ft | View Prior Sale |
We collect this data history from publicly available records. To have your information removed, we recommend requesting removal directly through your county’s website.
| Year | Tax Paid | Tax Assessment Tax Assessment Total Assessment is a certain percentage of the fair market value that is determined by local assessors to be the total taxable value of land and additions on the property. | Land | Improvement |
|---|---|---|---|---|
| 2026 | $2,587 | $112,825 | $27,500 | $85,325 |
| 2025 | $2,587 | $91,475 | $13,750 | $77,725 |
| 2024 | $2,587 | $91,475 | $13,750 | $77,725 |
| 2023 | $1,716 | $91,475 | $13,750 | $77,725 |
| 2022 | $1,478 | $91,475 | $13,750 | $77,725 |
| 2021 | $1,433 | $64,575 | $13,750 | $50,825 |
| 2020 | $1,433 | $64,575 | $13,750 | $50,825 |
| 2019 | $1,433 | $64,575 | $13,750 | $50,825 |
| 2018 | $1,969 | $64,575 | $0 | $0 |
| 2017 | $1,768 | $45,475 | $0 | $0 |
| 2016 | $1,768 | $45,475 | $0 | $0 |
| 2015 | $1,768 | $45,475 | $0 | $0 |
| 2014 | -- | $45,475 | $0 | $0 |
| 2013 | -- | $45,500 | $0 | $0 |
Seller's Agent in 2025
David Brown
Onward Real Estate
(615) 427-9697
33 Total Sales
Buyer's Agent in 2025
Michelle Marston
Gary Ashton Realt Estate
(615) 497-3072
43 Total Sales
Seller's Agent in 2015
Johanna Beasley
United Real Estate Middle Tennessee
(615) 828-7577
3 Total Sales
Buyer's Agent in 2015
Barbara Anderson
Keller Williams Realty - Murfreesboro
(615) 804-4701
17 Total Sales
Source: Realtracs
MLS Number: RTC2923062
APN: 047F-B-001.00-000
Disclaimer: Certain information contained herein is derived from information provided by parties other than Homes.com. All information provided is deemed reliable, but is not guaranteed to be accurate and should be independently verified.
All data is obtained from various sources and may not have been verified by broker or MLS GRID. Supplied Open House Information is subject to change without notice. All information should be independently reviewed and verified for accuracy. Properties may or may not be listed by the office/agent presenting the information. Some IDX listings have been excluded from this website.
Listings courtesy of Realtracs as distributed by MLS GRID.
Listing Information presented by local MLS brokerage: Ten-X, LLC dba Homes.com, local broker - Arlene Richardson - 888-952-6393 - 17600 Laguna Canyon Rd, Irvine, CA 92618.
Based on information submitted to the MLS GRID
Ask me questions while you tour the home.