R
Seller's Agent in 2016
Robyn Powers
Coldwell Banker Realty
Estimated Value: $1,572,205
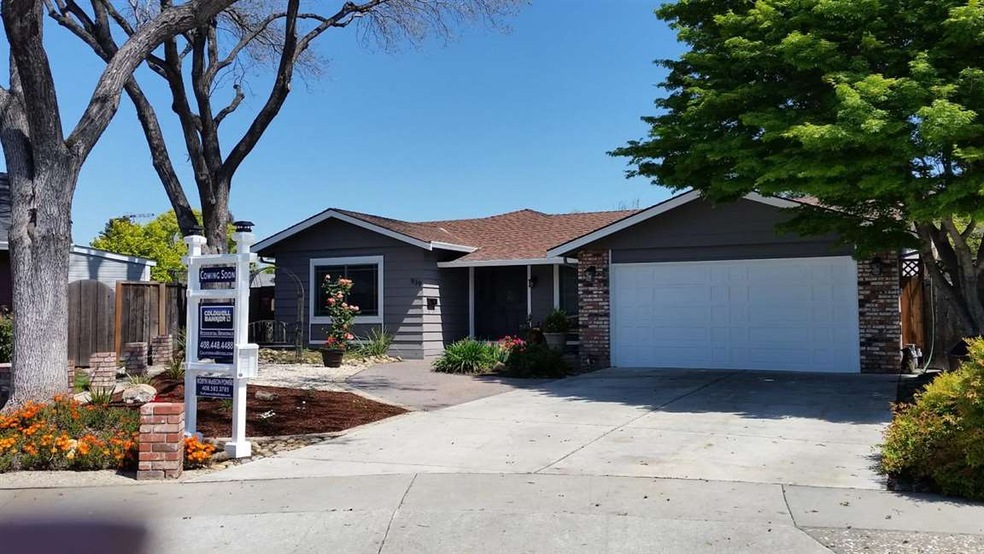
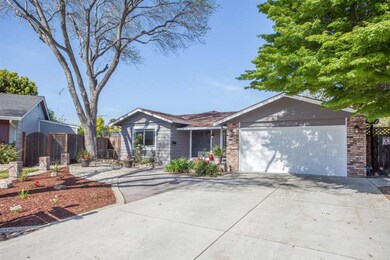
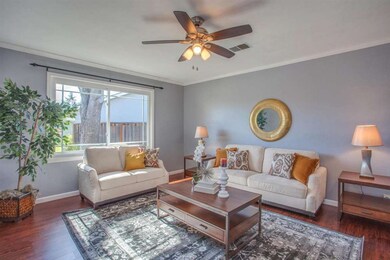
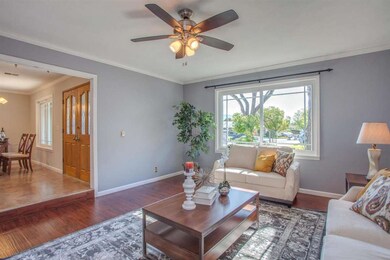
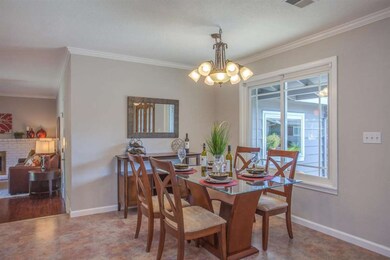
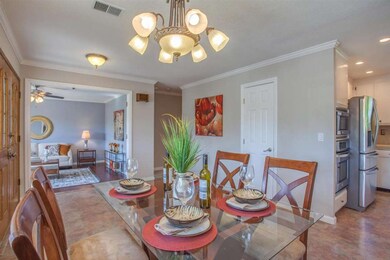
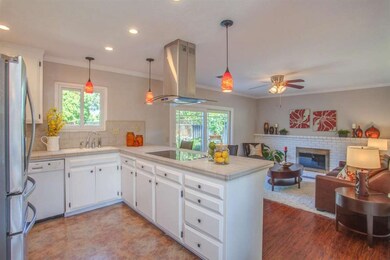
AMAZING home in popular ERIKSON neighborhood! Showing as a 3bed with expanded MASTER SUITE with WALK IN closet and opening to a covered DECK overlooking the picturesque backyard and SOLAR HEATED POOL! With separate LIVING ROOM and FAMILY ROOM, dining area and kitchen with gleaming stainless stove, micro and range hood! CONVERTED GARAGE provides an additional GAMES/MEDIA/OFFICE space or, easily convert back to 2-car garage. Nestled at the end of a cul-de-sac and backing to William H Cilker Park, an easy stroll to WALKING/BIKE TRAILS, light rail, Oakridge Mall, Almaden Ranch development and convenient freeway access (85/17-880/87/280/101) makes this home your own personal OASIS in the heart of SILICON VALLEY! OFFERS DUE BY 3PM WEDNESDAY, APRIL 13
Last Agent to Sell the Property
Robyn Powers
Coldwell Banker Realty License #01378342 Listed on: 04/05/2016

We collect this data history from publicly available records. To have your information removed, we recommend requesting removal directly through your county’s website.
We collect this data history from publicly available records. To have your information removed, we recommend requesting removal directly through your county’s website.
| Date | Buyer | Sale Price | Title Company |
|---|---|---|---|
| $870,000 | Old Republic Title Company | ||
| $625,000 | Alliance Title Company | ||
| $249,000 | Commonwealth Land Title Co |
We collect this data history from publicly available records. To have your information removed, we recommend requesting removal directly through your county’s website.
| Date | Status | Borrower | Loan Amount |
|---|---|---|---|
| Open | $548,250 | ||
| Closed | $652,500 | ||
| Previous Owner | $148,000 | ||
| Previous Owner | $60,000 | ||
| Previous Owner | $500,000 |
We collect this data history from publicly available records. To have your information removed, we recommend requesting removal directly through your county’s website.
| Date | Event | Price | List to Sale | Price per Sq Ft |
|---|---|---|---|---|
| 05/04/2016 05/04/16 | Sold | $870,000 | +8.9% | $553 / Sq Ft |
| 04/14/2016 04/14/16 | Pending | -- | -- | -- |
| 04/05/2016 04/05/16 | For Sale | $799,000 | -- | $508 / Sq Ft |
We collect this data history from publicly available records. To have your information removed, we recommend requesting removal directly through your county’s website.
| Year | Tax Paid | Tax Assessment Tax Assessment Total Assessment is a certain percentage of the fair market value that is determined by local assessors to be the total taxable value of land and additions on the property. | Land | Improvement |
|---|---|---|---|---|
| 2026 | $13,898 | $1,050,493 | $809,002 | $241,491 |
| 2025 | $13,093 | $1,029,896 | $793,140 | $236,756 |
| 2024 | $13,093 | $1,009,703 | $777,589 | $232,114 |
| 2023 | $12,845 | $989,906 | $762,343 | $227,563 |
| 2022 | $12,734 | $970,497 | $747,396 | $223,101 |
| 2021 | $12,476 | $951,469 | $732,742 | $218,727 |
| 2020 | $12,197 | $941,714 | $725,229 | $216,485 |
| 2019 | $11,938 | $923,250 | $711,009 | $212,241 |
| 2018 | $11,820 | $905,148 | $697,068 | $208,080 |
| 2017 | $11,726 | $887,400 | $683,400 | $204,000 |
| 2016 | $10,085 | $750,644 | $510,440 | $240,204 |
| 2015 | $10,074 | $739,369 | $502,773 | $236,596 |
| 2014 | $9,559 | $724,887 | $492,925 | $231,962 |
R
Seller's Agent in 2016
Robyn Powers
Coldwell Banker Realty
Buyer's Agent in 2016
Mark P. Jongsma
Intero Real Estate Services
(408) 205-5302
3 Total Sales
Source: MLSListings
MLS Number: ML81578648
APN: 458-19-023
Disclaimer: Certain information contained herein is derived from information provided by parties other than Homes.com. All information provided is deemed reliable, but is not guaranteed to be accurate and should be independently verified.
Property Information © 2026 MLSListings Inc. All rights reserved. Listing information is deemed reliable but not guaranteed. Certain information contained herein is derived from information which is the licensed property of, and copyrighted by, MLSListings Inc. The viewer acknowledges ownership and validity of its copyright. Information provided is for personal, non-commercial use by a viewer with a bona fide interest in the purchase or sale of real estate of the type being offered via this website or other electronic means. The viewer is prohibited from copying, redistributing or retransmitting any of the data or information provided by MLSListing, Inc.
Ask me questions while you tour the home.