
Naoji Moriuchi
Compass New Jersey, LLC - Moorestown
(856) 452-4940
288 Total Sales
1 in Franklin
$325,000 Price

Estimated Value: $350,331
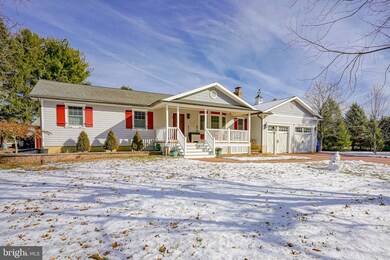
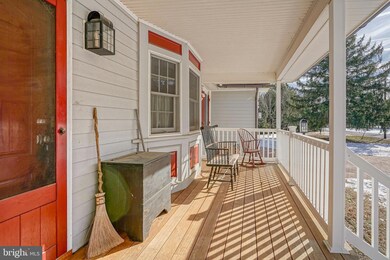
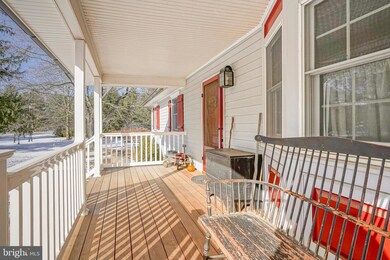
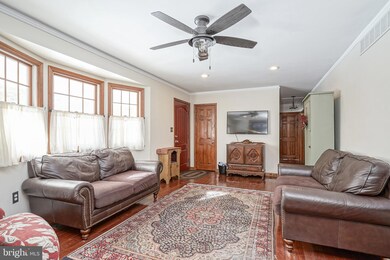
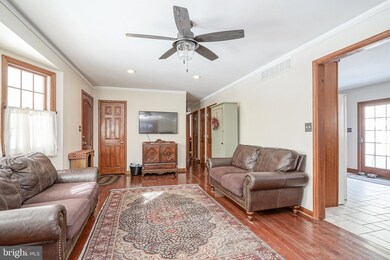
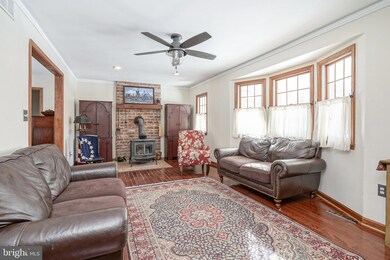
Seller requested No More Showings. Welcome to Country Living Home Sweet Home. This 3 bedroom Rancher on almost 1 acre is waiting for a new homeowner. Beautiful curb appeal as your drive up to your two car attached garage. Sit and relax and enjoy the quietness on your cover front porch. Perfect place to have your first cup of coffee and take in the view. Enter into your living room and be in all of the hardwood flooring throughout. Living room has plenty of windows bringing in the natural sunlight.. Living room also includes, recessed lighting and crown molding. Just in time to relax with your woodburning fireplace to take the chill off on the cold evenings. Large Eat-In-Country Kitchen which includes granite countertops, tile backsplash, electric 5 burner stove, large pantry and sliding glass doors to your beautiful patio. There is a mudroom w/hardwood flooring off the garage. Down the hall to 3 bedrooms and full bath. Unfinished basement with high ceilings ready to be finished for family, game room or work from home office space if needed. Pull down attic partially floored for additional storage space. Have quads or cycles no worries there is a pole barn to store all your toys or personal items. Seller replaced well pump 2 years ago and new water heater installed 2021. There is a french drain system and sump pump in your walk out basement. Invisible dog fence available. Don't miss the opportunity to tour this beauty!! Make your appointment today and start enjoy the country living.
Last Agent to Sell the Property
(856) 582-1200 terrywister@yahoo.com Keller Williams Realty - Washington Township Listed on: 01/11/2025
Last Buyer's Agent
(856) 582-1200 terrywister@yahoo.com Keller Williams Realty - Washington Township Listed on: 01/11/2025
We collect this data history from publicly available records. To have your information removed, we recommend requesting removal directly through your county’s website.
Naoji Moriuchi
Compass New Jersey, LLC - Moorestown
(856) 452-4940
288 Total Sales
1 in Franklin
$325,000 Price
Tiffany Beltran
Keller Williams Realty - Washington Township
(856) 391-2879
82 Total Sales
1 in Franklin
$395,000 Price
Vincent Grova
Pino Agency
(484) 497-0303
222 Total Sales
1 in Franklin
$899,900 Price
Angie Kovalak
BHHS Fox & Roach-Washington-Gloucester
(856) 997-2343
152 Total Sales
21 in Franklin
$40K - $500K Price Range
Dennis Kain
Century 21 Reilly Realtors
(856) 341-7900
64 Total Sales
2 in Franklin
$235K - $336K Price Range
David Marcantuno
Keller Williams Hometown
(484) 978-8261
202 Total Sales
3 in Franklin
$353K - $470K Price Range
We collect this data history from publicly available records. To have your information removed, we recommend requesting removal directly through your county’s website.
| Date | Buyer | Sale Price | Title Company |
|---|---|---|---|
| $325,000 | Simplifile | ||
| -- | None Listed On Document | ||
| $89,900 | Lawrence Abstract Company |
We collect this data history from publicly available records. To have your information removed, we recommend requesting removal directly through your county’s website.
| Date | Status | Borrower | Loan Amount |
|---|---|---|---|
| Open | $325,000 | ||
| Closed | $325,000 |
We collect this data history from publicly available records. To have your information removed, we recommend requesting removal directly through your county’s website.
| Date | Event | Price | List to Sale | Price per Sq Ft |
|---|---|---|---|---|
| 04/28/2025 04/28/25 | Sold | $325,000 | 0.0% | $282 / Sq Ft |
| 01/16/2025 01/16/25 | Pending | -- | -- | -- |
| 01/11/2025 01/11/25 | For Sale | $325,000 | -- | $282 / Sq Ft |
We collect this data history from publicly available records. To have your information removed, we recommend requesting removal directly through your county’s website.
| Year | Tax Paid | Tax Assessment Tax Assessment Total Assessment is a certain percentage of the fair market value that is determined by local assessors to be the total taxable value of land and additions on the property. | Land | Improvement |
|---|---|---|---|---|
| 2026 | $6,680 | $169,900 | $30,200 | $139,700 |
| 2025 | $6,680 | $169,900 | $30,200 | $139,700 |
| 2024 | $6,346 | $169,900 | $30,200 | $139,700 |
| 2023 | $6,346 | $169,900 | $30,200 | $139,700 |
| 2022 | $6,174 | $169,900 | $30,200 | $139,700 |
| 2021 | $6,089 | $169,900 | $30,200 | $139,700 |
| 2020 | $6,023 | $169,900 | $30,200 | $139,700 |
| 2019 | $5,943 | $169,900 | $30,200 | $139,700 |
| 2018 | $5,865 | $169,900 | $30,200 | $139,700 |
| 2017 | $5,756 | $169,900 | $30,200 | $139,700 |
| 2016 | $5,729 | $169,900 | $30,200 | $139,700 |
| 2015 | $5,506 | $162,300 | $30,200 | $132,100 |
| 2014 | $5,065 | $162,300 | $30,200 | $132,100 |
Seller's Agent in 2025
Terry Wister
Keller Williams Realty - Washington Township
(856) 237-7702
124 Total Sales
Source: Bright MLS
MLS Number: NJGL2051282
APN: 05-02702-0000-00010
Disclaimer: Certain information contained herein is derived from information provided by parties other than Homes.com. All information provided is deemed reliable, but is not guaranteed to be accurate and should be independently verified.
The data relating to real estate for sale on this website appears in part through the BRIGHT Internet Data Exchange program, a voluntary cooperative exchange of property listing data between licensed real estate brokerage firms, and is provided by BRIGHT through a licensing agreement.
Listing information is from various brokers who participate in the Bright MLS IDX program and not all listings may be visible on the site.
The property information being provided on or through the website is for the personal, non-commercial use of consumers and such information may not be used for any purpose other than to identify prospective properties consumers may be interested in purchasing.
Some properties which appear for sale on the website may no longer be available because they are for instance, under contract, sold or are no longer being offered for sale.
Property information displayed is deemed reliable but is not guaranteed.
Copyright 2026 Bright MLS, Inc.
Ask me questions while you tour the home.