
Holly Thomas-Mowery
Homes of Idaho
(208) 768-3369
92 Total Sales
6 in West Boise
$369K - $645K Price Range
Estimated Value: $224,000
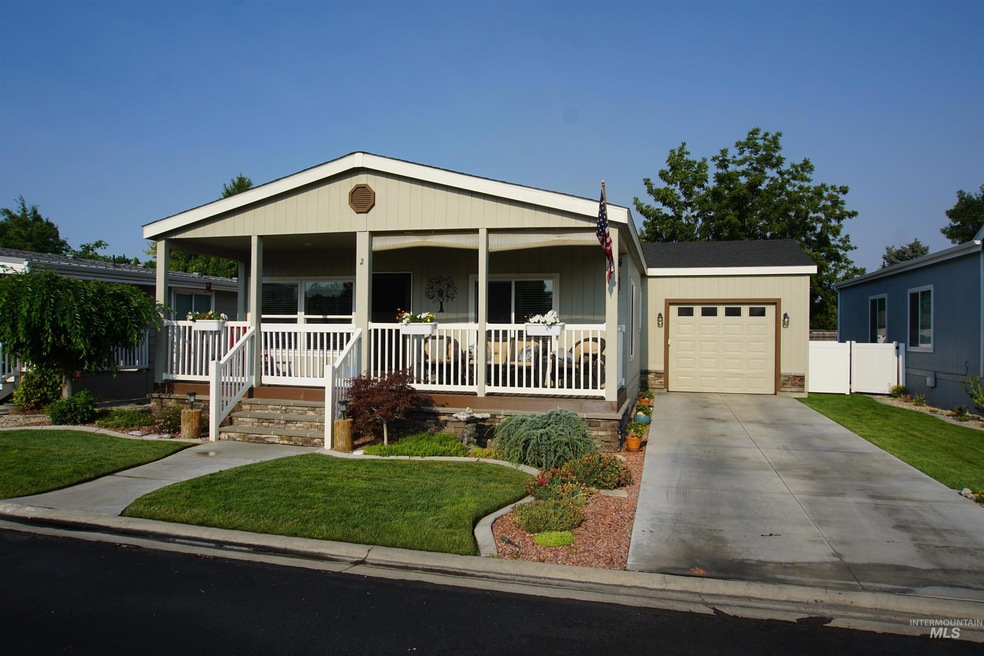
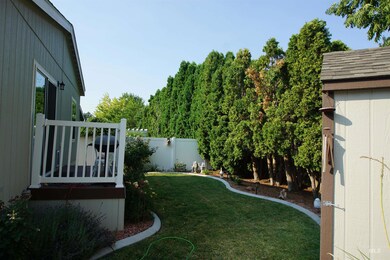
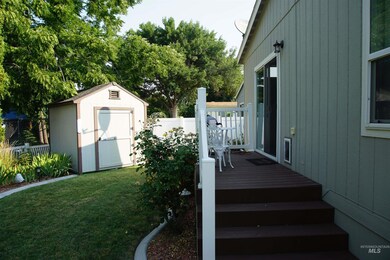
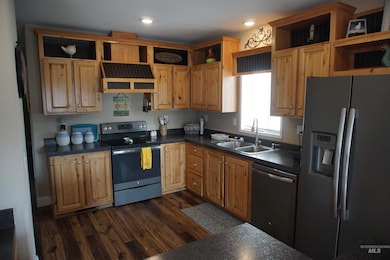
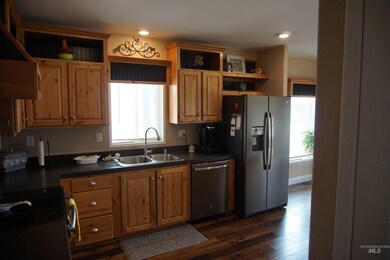
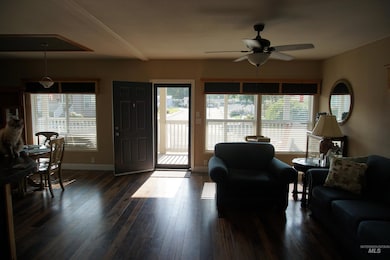
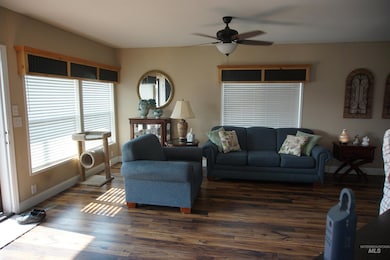
Manufactured home on rented lot. Attached single car gar., large front porch, vinyl fencing. This is a 55 plus community. This home has a large front porch. Beautiful front room, dining room and kitchen in the front. 3 bedrooms and 2 bathrooms behind which includes the master bedroom. There is a laundry area and access to the garage. This is a beautifully maintained home in a retirement community. The community has a pool and community room right across from this home for swimming and community entertainment in the community room. It is a must see! Lot rent includes Water, Sewer and garbage fees
Last Agent to Sell the Property
Joel Morden
Silvercreek Realty Group Brokerage Phone: 208-377-0422 Listed on: 08/01/2024
Holly Thomas-Mowery
Homes of Idaho
(208) 768-3369
92 Total Sales
6 in West Boise
$369K - $645K Price Range
Stephanie Stockman
Homes of Idaho
(208) 795-3163
47 Total Sales
3 in West Boise
$335K - $480K Price Range
Elizabeth Hume
Group One Sotheby's Int'l Realty
(208) 435-8154
63 Total Sales
6 in West Boise
$100K - $580K Price Range
Mick Dulhanty
Boise Premier Real Estate
(208) 856-4743
37 Total Sales
4 in West Boise
$325K - $752K Price Range
Angii Walsh
JPAR Live Local
(208) 914-6432
32 Total Sales
6 in West Boise
$128K - $560K Price Range
Tristan Abbott
Boise Premier Real Estate
(208) 213-8975
15 Total Sales
1 in West Boise
$549,900 Price
We collect this data history from publicly available records. To have your information removed, we recommend requesting removal directly through your county’s website.
| Date | Event | Price | List to Sale | Price per Sq Ft |
|---|---|---|---|---|
| 01/14/2025 01/14/25 | Sold | -- | -- | -- |
| 12/06/2024 12/06/24 | Pending | -- | -- | -- |
| 10/29/2024 10/29/24 | Price Changed | $235,900 | -4.1% | $158 / Sq Ft |
| 09/15/2024 09/15/24 | Price Changed | $245,900 | -1.6% | $165 / Sq Ft |
| 08/30/2024 08/30/24 | Price Changed | $249,900 | -3.8% | $167 / Sq Ft |
| 08/01/2024 08/01/24 | For Sale | $259,900 | -- | $174 / Sq Ft |
We collect this data history from publicly available records. To have your information removed, we recommend requesting removal directly through your county’s website.
| Year | Tax Paid | Tax Assessment Tax Assessment Total Assessment is a certain percentage of the fair market value that is determined by local assessors to be the total taxable value of land and additions on the property. | Land | Improvement |
|---|---|---|---|---|
| 2026 | $729 | $232,800 | ||
| 2025 | $729 | $238,900 | ||
| 2024 | $831 | $245,000 | ||
| 2023 | $789 | $238,900 | ||
| 2022 | $789 | $233,600 | $0 | $0 |
| 2021 | $723 | $165,000 | $0 | $0 |
| 2020 | $699 | $140,300 | $0 | $0 |
| 2019 | $700 | $109,300 | $0 | $0 |
| 2018 | $643 | $90,600 | $0 | $0 |
JM
Seller's Agent in 2025
Joel Morden
Silvercreek Realty Group
Buyer's Agent in 2025
Jeri Hughes
RE/MAX
(208) 740-8089
2 in this area
24 Total Sales
Buyer Co-Listing Agent in 2025
Sheila Smith
RE/MAX
(208) 344-7477
53 in this area
506 Total Sales
Source: Intermountain MLS
MLS Number: 98919272
APN: MFLEE172705
Disclaimer: Certain information contained herein is derived from information provided by parties other than Homes.com. All information provided is deemed reliable, but is not guaranteed to be accurate and should be independently verified.
IDX information is provided exclusively for consumers’ personal, non-commercial use, that it may not be used for any purpose other than to identify prospective properties consumers may be interested in purchasing. IMLS does not assume any liability for missing or inaccurate data.
Information provided by IMLS is deemed reliable but not guaranteed.
Ask me questions while you tour the home.