
Kelly Dimbat
Lamacchia Realty, Inc.
(781) 557-4147
118 Total Sales
1 in Lower South Willow
$450,000 Price


Estimated Value: $567,277
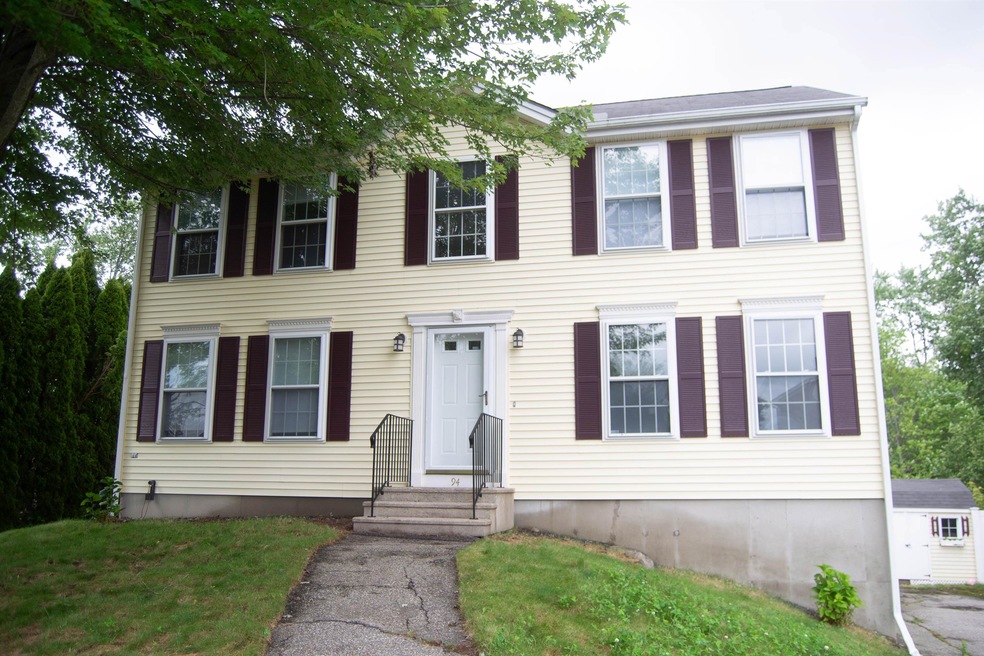
Welcome to 94 Ashley Drive, a Charming residence nestled in a desirable neighborhood of Manchester, New Hampshire. This delightful home offers a perfect blend of comfort, functionality and privacy, making it an ideal choice for those seeking a place to call their own. This home offers beautiful red oak hardwood floors thru the entire house, all new stain steel appliances in the kitchen, 3 big bedrooms with applies closets, fresh painting and a private fence yard. Located on the cul-de-sac in a very quiet, low-traffic neighborhood, 94 Ashley Dr abuts a large tract of conservation land which limits any future development. Enjoy a day walking or riding to the rail trails areas, restaurants, beaches, or breweries before retiring to the large, quiet back yard for a bonfire, cookout or just to relaxing with the views of the conservation tract. This Home is moving ready. Don't miss out! Showings start today July 13, 2023 and Open House is July 15, 2023 from 10:am to 12:00 pm
Last Agent to Sell the Property
EXP Realty Brokerage Phone: 404-934-3117 Listed on: 07/07/2023
We collect this data history from publicly available records. To have your information removed, we recommend requesting removal directly through your county’s website.
Kelly Dimbat
Lamacchia Realty, Inc.
(781) 557-4147
118 Total Sales
1 in Lower South Willow
$450,000 Price
Lyn Ward
EXIT Reward Realty
(844) 810-6178
63 Total Sales
1 in Lower South Willow
$240,000 Price
Debbie Collyns
Keller Williams Gateway Realty/Salem
(877) 719-0667
83 Total Sales
1 in Lower South Willow
$240,000 Price
Shannon Casey
KW Coastal and Lakes & Mountains Realty/Meredith
(833) 565-0071
189 Total Sales
1 in Lower South Willow
$680,000 Price
Kathy Perdue
RE/MAX Synergy
(603) 288-1401
76 Total Sales
3 in Lower South Willow
$405K - $540K Price Range
Lisa Lally
REMAX Prime
(844) 992-2813
84 Total Sales
1 in Lower South Willow
$514,900 Price
We collect this data history from publicly available records. To have your information removed, we recommend requesting removal directly through your county’s website.
| Date | Buyer | Sale Price | Title Company |
|---|---|---|---|
| -- | None Available | ||
| Rhames Ian W | $254,600 | -- | |
| Laren Kevin | $265,000 | -- | |
| Cagnetta Mark | $155,200 | -- |
We collect this data history from publicly available records. To have your information removed, we recommend requesting removal directly through your county’s website.
| Date | Status | Borrower | Loan Amount |
|---|---|---|---|
| Closed | $726,200 | ||
| Closed | Phames Ian W | $253,200 | |
| Closed | Rhames Ian W | $16,000 | |
| Previous Owner | Laren Kevin | $248,977 |
We collect this data history from publicly available records. To have your information removed, we recommend requesting removal directly through your county’s website.
| Date | Event | Price | List to Sale | Price per Sq Ft | Prior Sale |
|---|---|---|---|---|---|
| 08/25/2023 08/25/23 | Sold | $510,000 | +2.0% | $295 / Sq Ft | |
| 07/18/2023 07/18/23 | Pending | -- | -- | -- | |
| 07/07/2023 07/07/23 | For Sale | $500,000 | +96.4% | $289 / Sq Ft | |
| 08/26/2014 08/26/14 | Sold | $254,536 | -2.1% | $147 / Sq Ft | View Prior Sale |
| 07/21/2014 07/21/14 | Pending | -- | -- | -- | |
| 06/07/2014 06/07/14 | For Sale | $259,900 | -- | $150 / Sq Ft |
We collect this data history from publicly available records. To have your information removed, we recommend requesting removal directly through your county’s website.
| Year | Tax Paid | Tax Assessment Tax Assessment Total Assessment is a certain percentage of the fair market value that is determined by local assessors to be the total taxable value of land and additions on the property. | Land | Improvement |
|---|---|---|---|---|
| 2024 | $6,798 | $347,200 | $116,000 | $231,200 |
| 2023 | $6,548 | $347,200 | $116,000 | $231,200 |
| 2022 | $6,269 | $343,700 | $100,900 | $242,800 |
| 2021 | $6,077 | $343,700 | $100,900 | $242,800 |
| 2020 | $5,943 | $241,000 | $69,600 | $171,400 |
| 2019 | $5,861 | $241,000 | $69,600 | $171,400 |
| 2018 | $5,707 | $241,000 | $69,600 | $171,400 |
| 2017 | $5,620 | $241,000 | $69,600 | $171,400 |
| 2016 | $5,577 | $241,000 | $69,600 | $171,400 |
| 2015 | $5,506 | $234,900 | $69,600 | $165,300 |
| 2014 | $5,520 | $234,900 | $69,600 | $165,300 |
| 2013 | $5,275 | $232,700 | $69,600 | $163,100 |
Seller's Agent in 2023
Nora Polanco
EXP Realty
1 in this area
18 Total Sales
AC
Buyer's Agent in 2023
Andrew Caudill
RE/MAX
(603) 513-9717
1 in this area
42 Total Sales
Seller's Agent in 2014
Lisa Bailey
RE/MAX
(603) 860-6116
102 Total Sales
DB
Buyer's Agent in 2014
Daniel Beaudry
Source: PrimeMLS
MLS Number: 4960438
APN: MNCH-000850-000000-000008H
Disclaimer: Certain information contained herein is derived from information provided by parties other than Homes.com. All information provided is deemed reliable, but is not guaranteed to be accurate and should be independently verified.
Copyright 2026 PrimeMLS, Inc. All rights reserved. This information is deemed reliable, but not guaranteed. The data relating to real estate displayed on this display comes in part from the IDX Program of PrimeMLS. The information being provided is for consumers’ personal, non-commercial use and may not be used for any purpose other than to identify prospective properties consumers may be interested in purchasing.
Ask me questions while you tour the home.