NOT LISTED FOR SALE
3 Beds
2.5 Baths
1,940 Sq Ft
2023 Built

Sale Details

Date Sold: April 5, 2024

Last sale price $324,990 $168 Per Sq Ft

192 Days on Market

Highlights

  • New Construction
  • Traditional Architecture
  • Formal Dining Room
  • Open Floorplan
  • Upgraded Countertops
  • 1 Car Direct Access Garage

About This Home

As of April 2024

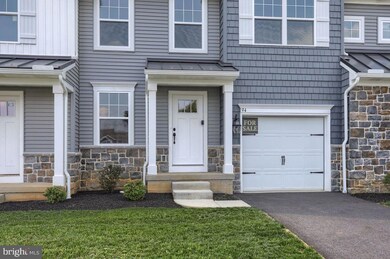
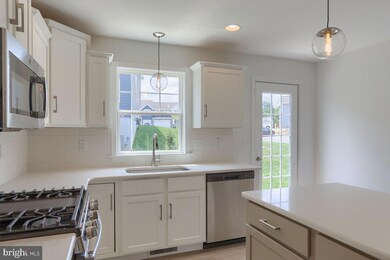
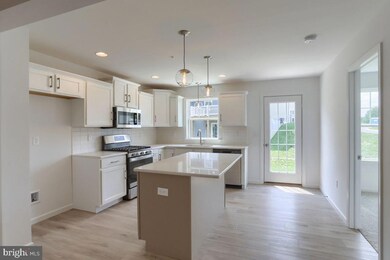
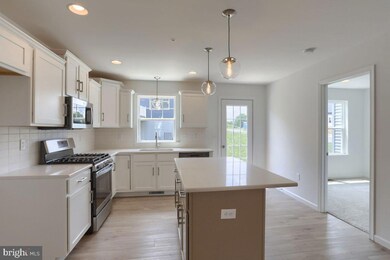
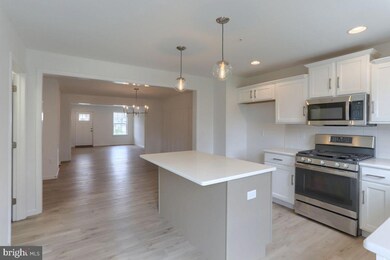
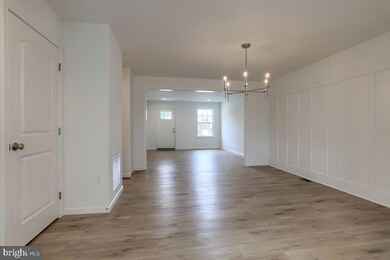
The DEMPSEY by Garman Builders is a 3 bedroom 2.5 bath townhome that showcases the definition of open concept. The first floor features luxury vinyl planking throughout, painted kitchen cabinetry, large walk-in pantry and Quartz countertops. The second floor features a very spacious owner's suite with a double walk in closet and private owner's bath with a glass and tile shower. The two additional bedrooms, full bath and laundry room complete the second floor.

Last Agent to Sell the Property

Matthew Erickson

(678) 516-4222 smalnofski@newhomestar.com New Home Star Pennsylvania LLC License #RS371637 Listed on: 08/19/2023

Last Buyer's Agent

Audrey Wentling

(717) 272-8781 jon.bomberger@cbrealty.com Coldwell Banker Realty License #RS226651L

Coldwell Banker Realty

Townhouse Details

Home Type

  • Townhome

Year Built

  • Built in 2023 | New Construction

Lot Details

  • Sprinkler System
  • Property is in excellent condition

HOA Fees

  • $100 Monthly HOA Fees

Parking

  • 1 Car Direct Access Garage
  • Front Facing Garage
  • Garage Door Opener

Home Design

  • Traditional Architecture
  • Stone Siding
  • Vinyl Siding
  • Passive Radon Mitigation
  • Stick Built Home

Interior Spaces

  • 1,940 Sq Ft Home
  • Property has 2 Levels
  • Open Floorplan
  • Formal Dining Room
  • Unfinished Basement
  • Basement Fills Entire Space Under The House
  • Laundry Room

Kitchen

  • Eat-In Kitchen
  • Kitchen Island
  • Upgraded Countertops

Flooring

  • Carpet
  • Vinyl

Bedrooms and Bathrooms

  • 3 Bedrooms
  • En-Suite Bathroom
  • Walk-In Closet

Schools

  • Annville Cleona High School

Utilities

  • Forced Air Heating and Cooling System
  • Heating System Uses Natural Gas
  • Electric Water Heater
  • Cable TV Available

Community Details

  • Association fees include common area maintenance, lawn maintenance, snow removal
  • $300 Other One-Time Fees
  • Built by Garman Builders, Inc.
  • Mayapple Woods Subdivision, The Dempsey Floorplan

Townhouse Details

Home Type

Townhome

Year Built

Built in 2023 | New Construction

Lot Details

0 Sq Ft Lot

HOA Fees

$100 per month

Parking

1

Listing Details

  • Property Type: Residential
  • Structure Type: Interior Row/Townhouse
  • Architectural Style: Traditional
  • Ownership: Fee Simple
  • New Construction: Yes
  • Story List: Main, Upper 1
  • Federal Flood Zone: No
  • Year Built: 2023
  • Automatically Close On Close Date: Yes
  • Special Features: NewHome
  • Property Sub Type: Townhouses

Interior Features

  • Flooring Type: Carpet, Vinyl
  • Interior Amenities: Carpet, Floor Plan - Open, Formal/Separate Dining Room, Kitchen - Eat-In, Kitchen - Island, Pantry, Primary Bath(s), Sprinkler System, Upgraded Countertops, Walk-In Closet(s)
  • Fireplace: No
  • Foundation Details: Passive Radon Mitigation
  • Levels Count: 2
  • Room List: Laundry
  • Basement: Yes
  • Basement Type: Full, Unfinished
  • Total Sq Ft: 1940
  • Living Area Sq Ft: 1940
  • Price Per Sq Ft: 167.52
  • Above Grade Finished Sq Ft: 1940
  • Above Grade Finished Area Units: Square Feet

Beds/Baths

  • Bedrooms: 3
  • Total Bathrooms: 3
  • Full Bathrooms: 2
  • Half Bathrooms: 1
  • Main Level Bathrooms: 1.00
  • Upper Level Bathrooms: 2
  • Upper Level Bathrooms: 2.00
  • Main Level Half Bathrooms: 1

Exterior Features

  • Other Structures: Above Grade
  • Construction Materials: Stick Built, Stone, Vinyl Siding
  • Construction Completed: Yes
  • Water Access: No
  • Waterfront: No
  • Water Oriented: No
  • Pool: No Pool
  • Tidal Water: No
  • Water View: No

Garage/Parking

  • Garage Spaces: 1.00
  • Garage: Yes
  • Garage Features: Garage - Front Entry, Garage Door Opener, Inside Access
  • Attached Garage Spaces: 1
  • Total Garage And Parking Spaces: 1
  • Type Of Parking: Attached Garage

Utilities

  • Central Air Conditioning: Yes
  • Cooling Fuel: Electric
  • Cooling Type: Central A/C
  • Heating Fuel: Natural Gas
  • Heating Type: Forced Air
  • Heating: Yes
  • Hot Water: Electric
  • Sewer/Septic System: Public Sewer
  • Utilities: Sewer Available, Water Available, Electric Available, Natural Gas Available, Cable Tv Available
  • Water Source: Public

Condo/Co-op/Association

  • HOA Fees: 100.00
  • HOA Fee Frequency: Monthly
  • Condo Co-Op Association: No
  • HOA Condo Co-Op Fee Includes: Common Area Maintenance, Lawn Maintenance, Snow Removal
  • HOA: Yes
  • Senior Community: No

Fee Information

  • Other Fees: 300.00
  • Other Fees Frequency: One Time

Schools

  • High School Source: Listing Agent
  • School District Source: Listing Agent
  • High School: ANNVILLE CLEONA

Lot Info

  • Lot Size Units: Square Feet
  • Property Condition: Excellent
  • Zoning: RESIDENTIAL

Building Info

  • Builder Name: Garman Builders, Inc.

Rental Info

  • Vacation Rental: No

Tax Info

  • Assessor Parcel Number: NO TAX RECORD
  • Tax Year: 2023

MLS Schools

  • School District Name: ANNVILLE-CLEONA
Create a Home Valuation Report for This Property
The Home Valuation Report is an in-depth analysis detailing your home's value as well as a comparison with similar homes in the area

Home Values in the Area

Source: Public Records

Average Home Value in this Area


Source: Public Records

Property History

We collect this data history from publicly available records. To have your information removed, we recommend requesting removal directly through your county’s website.

Date Event Price List to Sale Price per Sq Ft
04/05/2024 04/05/24 Sold $324,990 0.0% $168 / Sq Ft
02/27/2024 02/27/24 Pending -- -- --
02/19/2024 02/19/24 Price Changed $324,990 -1.5% $168 / Sq Ft
01/03/2024 01/03/24 Price Changed $329,990 -1.5% $170 / Sq Ft
12/21/2023 12/21/23 Price Changed $334,990 -1.5% $173 / Sq Ft
11/29/2023 11/29/23 Price Changed $339,990 -1.4% $175 / Sq Ft
09/19/2023 09/19/23 Price Changed $344,990 -3.6% $178 / Sq Ft
08/23/2023 08/23/23 Price Changed $357,990 -1.6% $185 / Sq Ft
08/19/2023 08/19/23 For Sale $363,990 -- $188 / Sq Ft
Source: Bright MLS

Agents Affiliated with this Home

  • Section Image
  • Section Image
See All Agents

Map

Source: Bright MLS

MLS Number: PALN2011274

Bright MLS
Your Personal Tour Guide

Ask me questions while you tour the home.