
Richard Conner
Gain Realty
(681) 248-5870
74 Total Sales
5 in Falling Waters
$43K - $266K Price Range

Estimated Value: $312,000 - $355,248
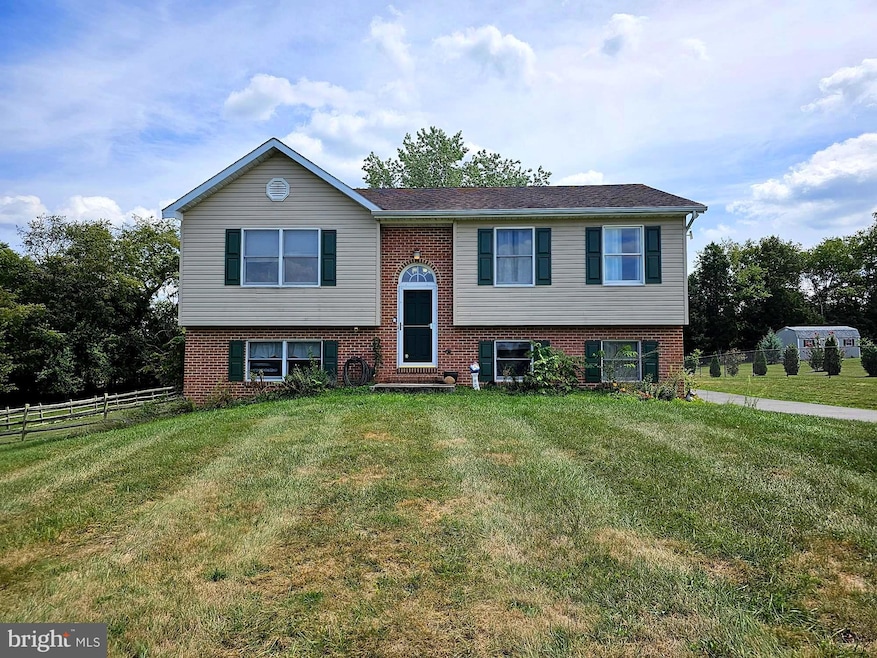
This home is located at 94 Chariot Ln, Falling Waters, WV 25419 since 30 August 2023 and is currently estimated at $331,562, approximately $157 per square foot. This property was built in 1996. 94 Chariot Ln is a home located in Berkeley County with nearby schools including Marlowe Elementary School, Potomack Intermediate School, and Spring Mills Middle School.
Last Agent to Sell the Property
(304) 263-2600 remaxmartinsburg@gmail.com RE/MAX Real Estate Group License #WV0029983 Listed on: 08/30/2023
Last Buyer's Agent
(304) 263-2600 remaxmartinsburg@gmail.com RE/MAX Real Estate Group License #WV0029983 Listed on: 08/30/2023
We collect this data history from publicly available records. To have your information removed, we recommend requesting removal directly through your county’s website.
Richard Conner
Gain Realty
(681) 248-5870
74 Total Sales
5 in Falling Waters
$43K - $266K Price Range
Julie Arrowood
Weichert Realtors - Blue Ribbon
(681) 248-6723
52 Total Sales
3 in Falling Waters
$168K - $315K Price Range
Natalie Hoffmann
Keller Williams Realty Advantage
(681) 261-0094
219 Total Sales
6 in Falling Waters
$20K - $650K Price Range
Timothy Shamblin
Coldwell Banker Premier
(540) 546-5016
84 Total Sales
2 in Falling Waters
$270K - $285K Price Range
Ned Stock
Berkshire Hathaway HomeServices PenFed Realty
(844) 768-6744
170 Total Sales
3 in Falling Waters
$337K - $338K Price Range
Dorothy Vance
The KW Collective
(855) 631-8979
66 Total Sales
3 in Falling Waters
$208K - $435K Price Range
We collect this data history from publicly available records. To have your information removed, we recommend requesting removal directly through your county’s website.
| Date | Buyer | Sale Price | Title Company |
|---|---|---|---|
| $180,000 | None Available | ||
| -- | None Available | ||
| $229,900 | None Available | ||
| $195,000 | -- | ||
| $169,000 | -- |
We collect this data history from publicly available records. To have your information removed, we recommend requesting removal directly through your county’s website.
| Date | Status | Borrower | Loan Amount |
|---|---|---|---|
| Open | $144,000 | ||
| Previous Owner | $183,048 |
We collect this data history from publicly available records. To have your information removed, we recommend requesting removal directly through your county’s website.
| Date | Event | Price | List to Sale | Price per Sq Ft | Prior Sale |
|---|---|---|---|---|---|
| 09/05/2023 09/05/23 | Sold | $250,000 | 0.0% | $119 / Sq Ft | |
| 08/30/2023 08/30/23 | Pending | -- | -- | -- | |
| 08/30/2023 08/30/23 | For Sale | $250,000 | +8.7% | $119 / Sq Ft | |
| 09/28/2018 09/28/18 | Sold | $229,900 | 0.0% | $111 / Sq Ft | View Prior Sale |
| 08/15/2018 08/15/18 | Pending | -- | -- | -- | |
| 06/27/2018 06/27/18 | Price Changed | $229,900 | -2.1% | $111 / Sq Ft | |
| 06/13/2018 06/13/18 | Price Changed | $234,900 | -2.1% | $114 / Sq Ft | |
| 04/23/2018 04/23/18 | Price Changed | $239,900 | -2.1% | $116 / Sq Ft | |
| 03/06/2018 03/06/18 | For Sale | $245,000 | +25.6% | $119 / Sq Ft | |
| 11/20/2014 11/20/14 | Sold | $195,000 | -2.5% | $94 / Sq Ft | View Prior Sale |
| 10/16/2014 10/16/14 | Pending | -- | -- | -- | |
| 10/06/2014 10/06/14 | For Sale | $199,900 | +18.3% | $96 / Sq Ft | |
| 06/14/2013 06/14/13 | Sold | $169,000 | -6.1% | $81 / Sq Ft | View Prior Sale |
| 05/19/2013 05/19/13 | Pending | -- | -- | -- | |
| 05/14/2013 05/14/13 | For Sale | $179,900 | -- | $87 / Sq Ft |
We collect this data history from publicly available records. To have your information removed, we recommend requesting removal directly through your county’s website.
| Year | Tax Paid | Tax Assessment Tax Assessment Total Assessment is a certain percentage of the fair market value that is determined by local assessors to be the total taxable value of land and additions on the property. | Land | Improvement |
|---|---|---|---|---|
| 2025 | $1,840 | $151,320 | $46,380 | $104,940 |
| 2024 | $1,839 | $149,820 | $45,060 | $104,760 |
| 2023 | $1,842 | $145,740 | $40,980 | $104,760 |
| 2022 | $1,598 | $137,340 | $40,980 | $96,360 |
| 2021 | $1,521 | $129,720 | $39,180 | $90,540 |
| 2020 | $1,462 | $124,500 | $39,180 | $85,320 |
| 2019 | $1,400 | $118,380 | $37,380 | $81,000 |
| 2018 | $1,340 | $113,160 | $33,060 | $80,100 |
| 2017 | $1,298 | $108,900 | $31,260 | $77,640 |
| 2016 | $1,289 | $107,160 | $31,260 | $75,900 |
| 2015 | $1,142 | $92,520 | $27,540 | $64,980 |
| 2014 | $1,137 | $91,800 | $27,540 | $64,260 |
Seller's Agent in 2023
April Keeney
RE/MAX
(301) 606-2550
26 Total Sales
Seller's Agent in 2018
Mary Llewellyn
The KW Collective
(301) 992-5946
451 Total Sales
Seller's Agent in 2014
Dave Spence
RE/MAX
(540) 974-6634
282 Total Sales
Buyer's Agent in 2014
Rebecca Moore
Samson Properties
(304) 261-2645
49 Total Sales
Seller's Agent in 2013
Thomas Test
Real Estate Innovations
(240) 818-7019
63 Total Sales
Buyer's Agent in 2013
Carmel & Amanda Llewellyn-Chaney
Keller Williams Realty Advantage
(301) 991-3404
209 Total Sales
Source: Bright MLS
MLS Number: WVBE2022204
APN: 02-7-01720047
Disclaimer: Certain information contained herein is derived from information provided by parties other than Homes.com. All information provided is deemed reliable, but is not guaranteed to be accurate and should be independently verified.
The data relating to real estate for sale on this website appears in part through the BRIGHT Internet Data Exchange program, a voluntary cooperative exchange of property listing data between licensed real estate brokerage firms, and is provided by BRIGHT through a licensing agreement.
Listing information is from various brokers who participate in the Bright MLS IDX program and not all listings may be visible on the site.
The property information being provided on or through the website is for the personal, non-commercial use of consumers and such information may not be used for any purpose other than to identify prospective properties consumers may be interested in purchasing.
Some properties which appear for sale on the website may no longer be available because they are for instance, under contract, sold or are no longer being offered for sale.
Property information displayed is deemed reliable but is not guaranteed.
Copyright 2026 Bright MLS, Inc.
Ask me questions while you tour the home.