
Seller's Agent in 2025
Sarah Johnson
Keller Williams Prime Realty
(541) 359-5309
181 Total Sales
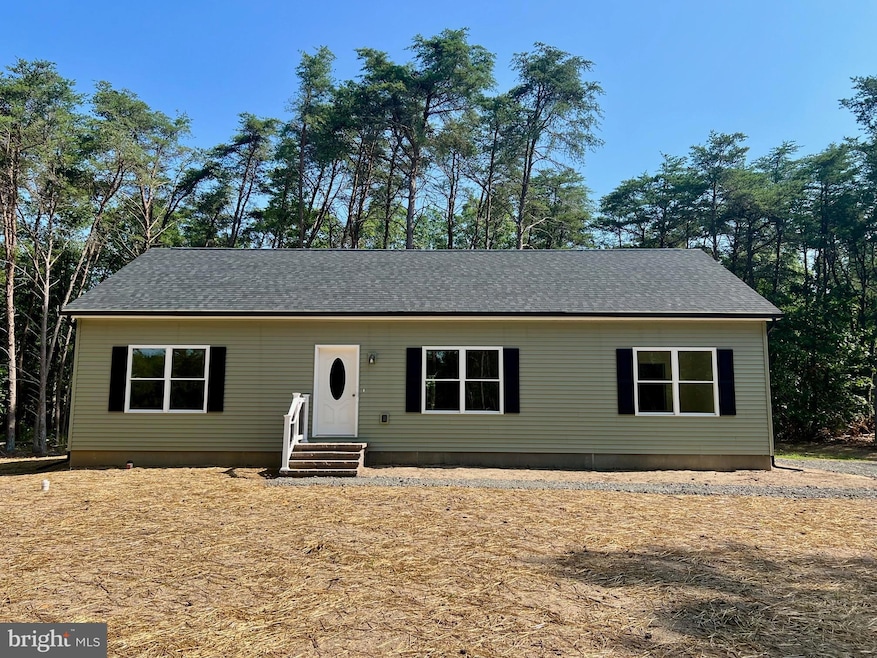


New construction, approx. 1,435' ranch home being built on approx. 3.9 acre lot in Quinton Township. This 3 bedroom, 2 bath home had all selections made and is completed and ready for its new owner! At the front door you will enter a large family room with 9' tall ceilings, that opens to the dining area and kitchen. The kitchen features stainless range and dishwasher, island (with electric), pantry and white Shaker-style painted cabinets. Side entry and laundry area with hook-ups is conveniently located off the kitchen. The master bedroom features its own bathroom with stall shower, vanity and closet. On the other side of the home two bedrooms are located with another full bathroom, featuring tub/shower and vanity. Flooring in home will be luxury vinyl plank (in laundry room, kitchen, dining area, living room and hallways), laminate (in bathrooms) and carpeting (in bedrooms). The large basement has tons of room for entertaining, storage and play, and features a Bilco door! Home comes with 10 year builders' warranty. Note: Pictures are NOT of actual home on this lot (not yet built), but of same model at different location. Home being build is slightly larger than home in pictures. Lot is mostly wooded and private. **Color choices are already selected may vary from pictures in listing. Home is Green (Cypress) with Black shutters and gutters.**
Last Agent to Sell the Property
(856) 362-5072 broker@kwprimerealty.com Keller Williams Prime Realty Listed on: 07/04/2025
We collect this data history from publicly available records. To have your information removed, we recommend requesting removal directly through your county’s website.
| Date | Event | Price | List to Sale | Price per Sq Ft |
|---|---|---|---|---|
| 09/19/2025 09/19/25 | Sold | $415,000 | +1.5% | $289 / Sq Ft |
| 09/03/2025 09/03/25 | Pending | -- | -- | -- |
| 08/27/2025 08/27/25 | Price Changed | $409,000 | -2.4% | $285 / Sq Ft |
| 07/04/2025 07/04/25 | For Sale | $419,000 | -- | $292 / Sq Ft |
Seller's Agent in 2025
Sarah Johnson
Keller Williams Prime Realty
(541) 359-5309
181 Total Sales
D
Buyer's Agent in 2025
Daniel Curtis
RE/MAX
6 Total Sales
Buyer Co-Listing Agent in 2025
Jerome Kersey
RE/MAX
(856) 237-5930
96 Total Sales
Source: Bright MLS
MLS Number: NJSA2015452
Disclaimer: Certain information contained herein is derived from information provided by parties other than Homes.com. All information provided is deemed reliable, but is not guaranteed to be accurate and should be independently verified.
The data relating to real estate for sale on this website appears in part through the BRIGHT Internet Data Exchange program, a voluntary cooperative exchange of property listing data between licensed real estate brokerage firms, and is provided by BRIGHT through a licensing agreement.
Listing information is from various brokers who participate in the Bright MLS IDX program and not all listings may be visible on the site.
The property information being provided on or through the website is for the personal, non-commercial use of consumers and such information may not be used for any purpose other than to identify prospective properties consumers may be interested in purchasing.
Some properties which appear for sale on the website may no longer be available because they are for instance, under contract, sold or are no longer being offered for sale.
Property information displayed is deemed reliable but is not guaranteed.
Copyright 2026 Bright MLS, Inc.
Ask me questions while you tour the home.