NOT LISTED FOR SALE

Estimated Value: $386,037

3 Beds
2 Baths
1,200 Sq Ft
$322/Sq Ft Est. Value

Sale Details

Date Sold: February 9, 2026

Last sale price $380,000 $317 Per Sq Ft

Est. 2% increase in value since last sale

Current estimated payment $2,331 / mo

64 Days on Market

Highlights

  • RV Access or Parking
  • River View
  • Main Floor Primary Bedroom
  • Custom Home
  • Deck
  • Porch

About This Home

As of February 2026

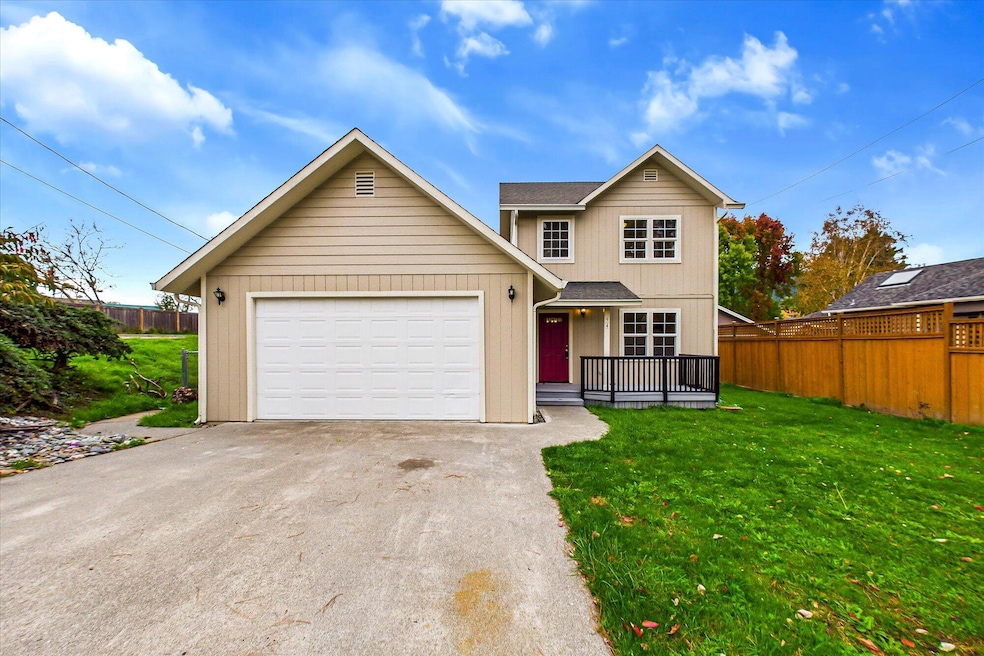
Modern updates meet small-town charm in this move-in ready Rio Dell home. Enjoy brand-new flooring throughout, refreshed bathrooms, and fresh interior and exterior paint. The layout offers a downstairs bedroom and bath, plus two more bedrooms and a second bath upstairs. New decks in front and back create great spots to unwind and take in the setting. The backyard includes a mature pear tree and plenty of space for a garden, pets, or play.

Last Agent to Sell the Property

Bryn Coriell

Coldwell Banker Sellers Realty Brokerage Phone: 707-822-5971 License #01997964 Listed on: 11/14/2025

Coldwell Banker Sellers Realty

Last Buyer's Agent

Jessika Chapman

Corcoran Icon Properties Eureka License #01953459

Corcoran Icon Properties Eureka
Create a Home Valuation Report for This Property
The Home Valuation Report is an in-depth analysis detailing your home's value as well as a comparison with similar homes in the area

Home Details

Home Type

  • Single Family

Year Built

  • Built in 2002

Lot Details

  • 6,970 Sq Ft Lot
  • Partially Fenced Property
  • Sloped Lot
  • Property is in excellent condition

Parking

  • 2 Car Attached Garage
  • Garage Door Opener
  • Driveway
  • RV Access or Parking

Home Design

  • Custom Home
  • Wood Frame Construction
  • Ceiling Insulation
  • Floor Insulation
  • Composition Shingle Roof
  • Wood Siding
  • Vertical Siding
  • Siding
  • Concrete Perimeter Foundation

Interior Spaces

  • 1,200 Sq Ft Home
  • 2-Story Property
  • Ceiling Fan
  • Double Pane Windows
  • Living Room
  • Dining Room
  • River Views
  • Laundry on main level

Kitchen

  • Plumbed For Gas In Kitchen
  • Stove
  • Range
  • Dishwasher
  • Disposal

Flooring

  • Parquet
  • Carpet
  • Vinyl

Bedrooms and Bathrooms

  • 3 Bedrooms
  • Primary Bedroom on Main
  • Primary bedroom located on second floor
  • 2 Bathrooms

Outdoor Features

  • Deck
  • Porch

Utilities

  • Heating System Uses Natural Gas
  • Gas Available
  • Phone Available
  • Cable TV Available

Listing and Financial Details

  • Assessor Parcel Number 053-063-033

Home Details

Home Type

Single Family

Year Built

Built in 2002

Lot Details

6,970 Sq Ft Lot

Parking

2

Listing Details

  • Directions: Easy to find on the egde of town near the bridge to Scotia.
  • Unit Levels: Two
  • Prop. Type: Residential
  • R V Parking Room For R V Parking: Yes
  • Year Built: 2002
  • Attribution Contact: 707-822-5971
  • Property Sub-Type: Single Family Residence
  • Fencing: Partial
  • LotFeatures: Sloping
  • Lot Size Acres: 0.16
  • Road Surface Type: Concrete
  • NAV29_Unit_1_Appliances: Gas
  • Co List Office Phone: 707-822-4337
  • MLS Status: Sold
  • Architectural Style: Custom
  • Interior Features: Deck Off, Ceiling Fan(s)
  • New Construction: No
  • Window Features: Double Pane Windows
  • Listing Information Type SaleOwner Type: Estate/Probate/Court Sale
  • Property Description Lot Size2: City
  • General Property Description:Lot Dimensions: irregular
  • Property Description Accessory Dwelling Unit: No
  • Property Description Style2: Custom
  • Property Description Gar Stls: 2
  • Property Description Lot Acres2: 0.16
  • Property Description Appearance2: Excellent
  • House Description Historic Registry3: No
  • House Description Gated Entry3: No
  • Location Legal and Taxes APN: 053-063-033
  • GroundsLandscaping Fenced Partial: Yes
  • Siding Wood4: Yes
  • Construction:Wood Frame: Yes
  • Roof:Composition Shingle: Yes
  • Utilities Electric2: Yes
  • Garage Auto Door Opener: Yes
  • Lot Description:Sloping: Yes
  • Kitchen Dishwasher3: Yes
  • Water:Public2: Yes
  • Sewer Public3: Yes
  • View:River: Yes
  • Utilities Circuit Breaker: Yes
  • Building Info Insulation Ceiling: Yes
  • Insulation Dual Pane Window: Yes
  • Insulation Floor: Yes
  • Building Info Insulation Wall: Yes
  • Utilities Telephone: Yes
  • Driveway Concrete2: Yes
  • Utilities:Gas3: Yes
  • Foundation:Concrete Perimeter: Yes
  • Kitchen Range3: Yes
  • Flooring Carpeted: Yes
  • Kitchen Disposal3: Yes
  • Kitchen Gas4: Yes
  • Dining Combination2: Yes
  • Living Ceiling Fan2: Yes
  • 1st Floor Dining Room3: Yes
  • 1st Floor Laundry: Yes
  • 1st Floor Living Room3: Yes
  • 1st Floor Primary Bedroom: Yes
  • Siding Horizontal: Yes
  • Flooring:Vinyl: Yes
  • Exterior Amenities Porch: Yes
  • Interior Amenities Ceiling Fan: Yes
  • Living Deck Off: Yes
  • Interior Amenities Gas Stove: Yes
  • Siding Vertical2: Yes
  • Flooring Parquet: Yes
  • Living Gas Stove3: Yes
  • Levels 2 Story: Yes
  • 2nd Floor 2nd Primary2: Yes
  • Special Features: None
  • Property Sub Type: Detached

Interior Features

  • Flooring: Carpeted, Parquet, Vinyl
  • Total Bedrooms: 3

Exterior Features

  • Roof: Shingle
  • View: River
  • Foundation Details: Concrete Perimeter
  • Patio And Porch Features: Porch
  • Road Paved: Yes
  • Road Sidewalks: Yes

Garage/Parking

  • Attached Garage: No
  • Garage Spaces: 2.0
  • Attached Garage: Yes
  • Parking Features: Garage Door Opener
  • General Property Description:Garage Type2: Attached

Utilities

  • Heating: Gas Stove, Natural Gas, Other
  • Sewer: Public Sewer
  • HeatingYN: Yes
  • Water Source: Public
  • Utility: Yes
  • Heating:Natural Gas2: Yes

Lot Info

  • Zoning: No
  • Lot Dimensions: irregular
  • Lot Size Sq Ft: 6969.6
  • ResoLotSizeUnits: Acres

Ownership History

We collect this data history from publicly available records. To have your information removed, we recommend requesting removal directly through your county’s website.

Date Name Owned For Owner Type

Purchase Details

Listed on
Nov 14, 2025
Closed on
Feb 4, 2026
Sold by
Bought by
Seller's Agent
Bryn Coriell
Coldwell Banker Sellers Realty
Buyer's Agent
Jessika Chapman
Corcoran Icon Properties Eureka
List Price
$409,000
Sold Price
$380,000
Premium/Discount to List
-$29,000
-7.09%
Views
49
Current Estimated Value
$386,037

Home Financials for this Owner

Home Financials are based on the most recent Mortgage that was taken out on this home.
Estimated Appreciation
$6,037
Avg. Annual Appreciation
3.34%
Original Mortgage
$340,600
Outstanding Balance
$339,280
Interest Rate
6.18%
Mortgage Type
New Conventional
Estimated Equity
$46,757

Purchase Details

Closed on
Mar 27, 2018
Sold by
Bought by

Purchase Details

Closed on
Apr 14, 2005
Sold by
Bought by

Purchase Details

Closed on
Feb 12, 2002
Sold by
Bought by

Home Financials for this Owner

Home Financials are based on the most recent Mortgage that was taken out on this home.
Original Mortgage
$35,000
Interest Rate
6.84%
Mortgage Type
Seller Take Back

Purchase Details

Closed on
Oct 20, 1999
Sold by
Bought by

Home Financials for this Owner

Home Financials are based on the most recent Mortgage that was taken out on this home.
Original Mortgage
$13,000
Interest Rate
7.95%
Mortgage Type
Seller Take Back
Source: Public Records

Home Values in the Area

Source: Public Records

Average Home Value in this Area


Source: Public Records

Agents Specializing in Rio Dell, CA

See All Agents

Purchase History

We collect this data history from publicly available records. To have your information removed, we recommend requesting removal directly through your county’s website.

Date Buyer Sale Price Title Company
$384,000 Humboldt Land Title
-- None Available
-- --
$139,500 First American Title
-- First American Title
$18,000 First American Title
Source: Public Records

Mortgage History

We collect this data history from publicly available records. To have your information removed, we recommend requesting removal directly through your county’s website.

Date Status Borrower Loan Amount
Open $340,600
Previous Owner $35,000
Previous Owner $13,000
Source: Public Records

Property History

We collect this data history from publicly available records. To have your information removed, we recommend requesting removal directly through your county’s website.

Date Event Price List to Sale Price per Sq Ft
02/09/2026 02/09/26 Sold $380,000 -7.1% $317 / Sq Ft
01/17/2026 01/17/26 Pending -- -- --
11/14/2025 11/14/25 For Sale $409,000 -- $341 / Sq Ft
Source: Humboldt Association of REALTORS®

Tax History

We collect this data history from publicly available records. To have your information removed, we recommend requesting removal directly through your county’s website.

Year Tax Paid Tax Assessment Tax Assessment Total Assessment is a certain percentage of the fair market value that is determined by local assessors to be the total taxable value of land and additions on the property. Land Improvement
2025 $2,504 $239,440 $59,758 $179,682
2024 $2,504 $234,746 $58,587 $176,159
2023 $2,134 $198,060 $42,586 $155,474
2022 $2,127 $194,177 $41,751 $152,426
2021 $2,076 $190,371 $40,933 $149,438
2020 $2,069 $188,420 $40,514 $147,906
2019 $2,041 $184,726 $39,720 $145,006
2018 $2,009 $181,105 $38,942 $142,163
2017 $1,920 $177,555 $38,179 $139,376
2016 $1,884 $174,075 $37,431 $136,644
2015 $1,866 $171,461 $36,869 $134,592
2014 $1,732 $168,103 $36,147 $131,956
Source: Public Records

Agents Affiliated with this Home

  • Section Image
  • Section Image
See All Agents

Map

Source: Humboldt Association of REALTORS®

MLS Number: 271074

Humboldt Association of REALTORS®

APN: 053-063-033-000

Your Personal Tour Guide

Ask me questions while you tour the home.