
Rosemarie DeCristofaro
Callicoon Real Estate, LLC
(845) 385-1410
40 Total Sales
3 in Callicoon Township Sullivan
$100K - $1M Price Range
Estimated Value: $482,000 - $674,000
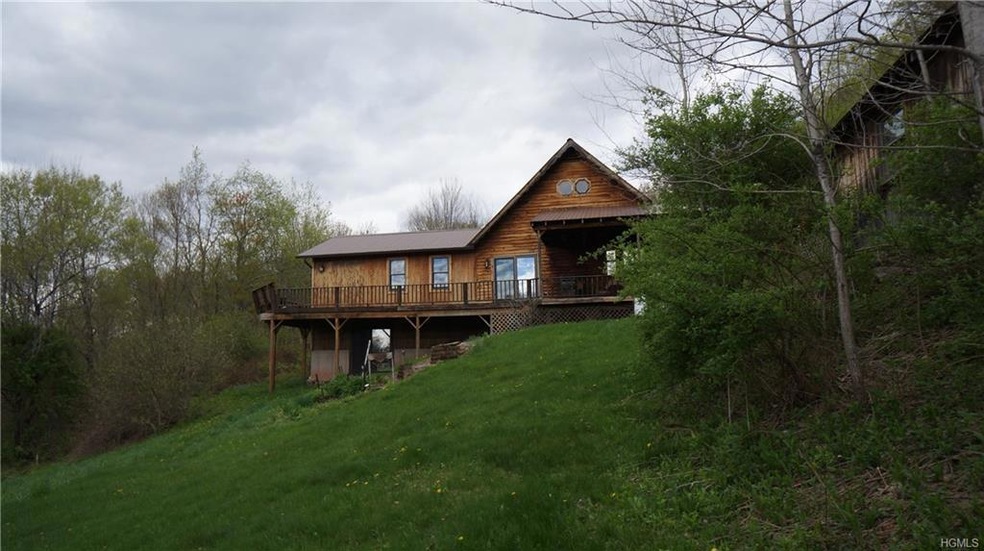
Tucked away overlooking a stocked swimming pond, and mountain views, this rustic country home offers a natural and private setting. 3 bedrooms including master on main level with a sitting/ dressing room and full bath. Open plan dining and kitchen with beamed soaring ceilings and sliders to deck. Game room in basement is semi-finished with 400 SF additional living space and sliders to outside, near the fire/ BBQ pit. Detached garage is a plus! Property offers pretty views all year round. Large wrapped open and covered deck is the perfect place to entertain and relax. Bethel Woods is about 10-15 minutes away, and it is a 5 minute drive to Jeffersonville. Lovely location, lots of nature, things to do and Sullivan West Schools.
Last Agent to Sell the Property
Malek Properties Brokerage Phone: 845-583-6333 License #31MA1121533 Listed on: 05/06/2017
Last Buyer's Agent
Deborah Hornicek
Callicoon Real Estate LLC License #30HO0907693
We collect this data history from publicly available records. To have your information removed, we recommend requesting removal directly through your county’s website.
Rosemarie DeCristofaro
Callicoon Real Estate, LLC
(845) 385-1410
40 Total Sales
3 in Callicoon Township Sullivan
$100K - $1M Price Range
Julissa Amaro
Keller Williams Hudson Valley
(845) 327-1031
33 Total Sales
1 in Callicoon Township Sullivan
$294,000 Price
Christine Vande Vrede
Chapin Sotheby's Intl Rlty
(845) 583-1909
41 Total Sales
1 in Callicoon Township Sullivan
$1,275,000 Price
Barry Becker
KW Hudson Valley United
(845) 513-3430
133 Total Sales
4 in Callicoon Township Sullivan
$125K - $550K Price Range
Jason Grossman
KW Hudson Valley United
(845) 720-3647
80 Total Sales
1 in Callicoon Township Sullivan
$685,000 Price
Brian Caplicki
KW Hudson Valley United
(845) 475-0617
243 Total Sales
1 in Callicoon Township Sullivan
$185,000 Price
We collect this data history from publicly available records. To have your information removed, we recommend requesting removal directly through your county’s website.
| Date | Buyer | Sale Price | Title Company |
|---|---|---|---|
| $260,000 | -- | ||
| $27,500 | -- |
We collect this data history from publicly available records. To have your information removed, we recommend requesting removal directly through your county’s website.
| Date | Status | Borrower | Loan Amount |
|---|---|---|---|
| Open | $243,750 | ||
| Closed | $180,000 | ||
| Previous Owner | $130,000 | ||
| Previous Owner | $130,000 |
We collect this data history from publicly available records. To have your information removed, we recommend requesting removal directly through your county’s website.
| Date | Event | Price | List to Sale | Price per Sq Ft |
|---|---|---|---|---|
| 10/26/2018 10/26/18 | Sold | $260,000 | -5.4% | $143 / Sq Ft |
| 05/05/2017 05/05/17 | Pending | -- | -- | -- |
| 05/05/2017 05/05/17 | For Sale | $274,900 | -- | $152 / Sq Ft |
We collect this data history from publicly available records. To have your information removed, we recommend requesting removal directly through your county’s website.
| Year | Tax Paid | Tax Assessment Tax Assessment Total Assessment is a certain percentage of the fair market value that is determined by local assessors to be the total taxable value of land and additions on the property. | Land | Improvement |
|---|---|---|---|---|
| 2025 | $6,289 | $130,000 | $29,200 | $100,800 |
| 2024 | $6,289 | $130,000 | $29,200 | $100,800 |
| 2023 | $6,375 | $130,000 | $29,200 | $100,800 |
| 2022 | $6,506 | $130,000 | $29,200 | $100,800 |
| 2021 | $6,218 | $130,000 | $29,200 | $100,800 |
| 2020 | $6,043 | $130,000 | $29,200 | $100,800 |
| 2019 | $8,027 | $130,000 | $29,200 | $100,800 |
| 2018 | $5,502 | $130,000 | $29,200 | $100,800 |
| 2017 | $8,027 | $130,000 | $29,200 | $100,800 |
| 2016 | $5,202 | $130,000 | $29,200 | $100,800 |
| 2015 | -- | $130,000 | $29,200 | $100,800 |
| 2014 | -- | $130,000 | $29,200 | $100,800 |
Seller's Agent in 2018
Carol Malek
Malek Properties
(845) 583-6333
152 Total Sales
D
Buyer's Agent in 2018
Deborah Hornicek
Callicoon Real Estate LLC
Source: OneKey® MLS
MLS Number: KEY4720216
APN: 2289-020-0-0001-007-002
Disclaimer: Certain information contained herein is derived from information provided by parties other than Homes.com. All information provided is deemed reliable, but is not guaranteed to be accurate and should be independently verified.
The data relating to real estate for sale or lease on this web site comes in part from OneKey® MLS. Real estate listings held by brokerage firms other than Ten-X are marked with the OneKey® MLS logo or an abbreviated logo and detailed information about them includes the name of the listing broker.
Based on information submitted to the MLS GRID. All data is obtained from various sources and may not have been verified by broker or MLS GRID. Supplied Open House Information is subject to change without notice. All information should be independently reviewed and verified for accuracy. Properties may or may not be listed by the office/agent presenting the information. Some IDX listings have been excluded from this website. IDX information is provided exclusively for personal, non-commercial use, and may not be used for any purpose other than to identify prospective properties consumers may be interested in purchasing.
Information is deemed reliable but not guaranteed.
Copyright 2026 OneKey® MLS. All rights reserved.
Based on information submitted to the MLS GRID
Listings courtesy of OneKey® MLS as distributed by MLS GRID
Ask me questions while you tour the home.