NOT LISTED FOR SALE

Estimated Value: $1,342,027

4 Beds
4.5 Baths
3,160 Sq Ft
$425/Sq Ft Est. Value

Sale Details

Date Sold: August 14, 2018

Last sale price $1,000,000 $316 Per Sq Ft

Est. 34% increase in value since last sale

Current estimated payment $8,427 / mo

13 Days on Market

Highlights

  • Water Views
  • Built in 2018 | Newly Remodeled
  • Pond
  • Water Access
  • Colonial Architecture
  • Marble Flooring

About This Home

As of August 2018

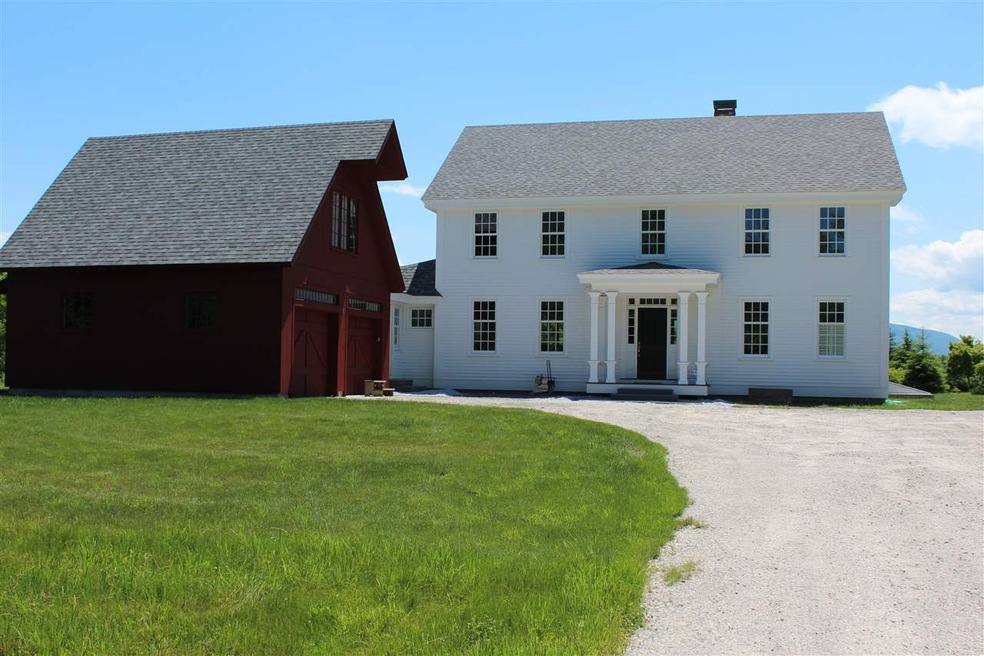
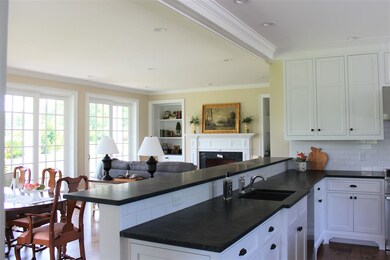
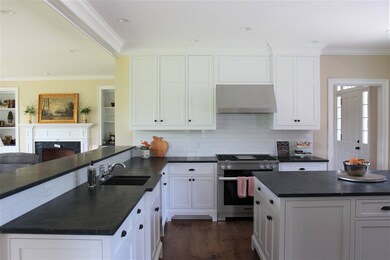
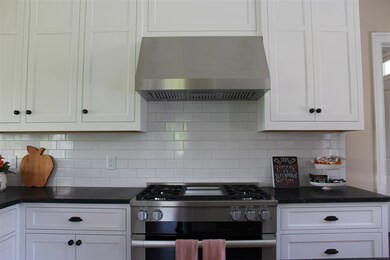
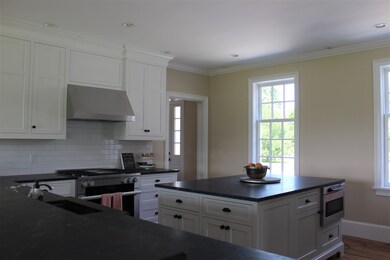
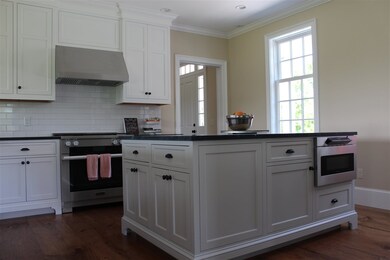
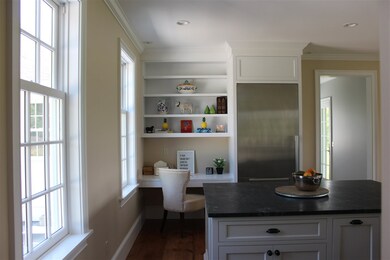
This newly constructed colonial sits in the valley between the Green and Taconic mountain ranges. This new home represents the latest in ENVIRONMENTALLY responsible design with HISTORICALLY inspired architecture. Across the private road are the banks of the West Branch of the Battenkill River. Enjoy your morning coffee on the back porch or stone patio and soak in the captivating mountain views across 13 acres of common land and a beautiful pond. Luxurious details abound inside...Random width wood floors with square cut nails, stone floors in the mudroom and bathrooms, crown molding, custom kitchen cabinetry, custom vanities, stone counter tops through out.

Last Agent to Sell the Property

Sunny Breen

Josiah Allen Real Estate, Inc. License #082.0000993 Listed on: 06/22/2018

Last Buyer's Agent

David Halligan

Four Seasons Sotheby's Int'l Realty License #081.0004075

Four Seasons Sotheby's Int'l Realty
Create a Home Valuation Report for This Property
The Home Valuation Report is an in-depth analysis detailing your home's value as well as a comparison with similar homes in the area

Home Details

Home Type

  • Single Family

Year Built

  • Built in 2018 | Newly Remodeled

Lot Details

  • 1.04 Acre Lot
  • Cul-De-Sac
  • Landscaped
  • Lot Sloped Up
  • Property is zoned rr

Parking

  • 2 Car Attached Garage
  • Parking Storage or Cabinetry
  • Driveway

Property Views

  • Water
  • Mountain
  • Countryside Views

Home Design

  • Colonial Architecture
  • Concrete Foundation
  • Wood Frame Construction
  • Insulated Concrete Forms
  • Architectural Shingle Roof
  • Wood Siding
  • Clap Board Siding

Interior Spaces

  • 2-Story Property
  • Wet Bar
  • Bar
  • Wood Burning Fireplace
  • Natural Light
  • Window Screens
  • Open Floorplan
  • Dining Area
  • Fire and Smoke Detector
  • Attic

Kitchen

  • Open to Family Room
  • Gas Range
  • Range Hood
  • Microwave
  • Dishwasher

Flooring

  • Wood
  • Carpet
  • Marble
  • Slate Flooring
  • Ceramic Tile

Bedrooms and Bathrooms

  • 4 Bedrooms
  • Main Floor Bedroom
  • Walk-In Closet
  • Bathroom on Main Level
  • Soaking Tub
  • Walk-in Shower

Laundry

  • Laundry on main level
  • Dryer
  • Washer

Basement

  • Connecting Stairway
  • Interior Basement Entry

Accessible Home Design

  • Hard or Low Nap Flooring

Outdoor Features

  • Water Access
  • River Nearby
  • Pond
  • Covered Patio or Porch

Schools

  • Manchester Elem/Middle Elementary School
  • Manchester Elementary& Middle School
  • Burr And Burton Academy High School

Utilities

  • Air Conditioning
  • Forced Air Heating System
  • Heating System Uses Gas
  • Underground Utilities
  • 220 Volts
  • Well
  • Drilled Well
  • Liquid Propane Gas Water Heater
  • Water Purifier
  • Septic Tank
  • High Speed Internet
  • Cable TV Available

Community Details

Overview

  • Association fees include landscaping, plowing, hoa fee
  • Battenkill Meadows Subdivision

Amenities

  • Common Area

Recreation

  • Hiking Trails

Home Details

Home Type

Single Family

Year Built

Built in 2018 | Newly Remodeled

Lot Details

1.04 Acres

Parking

2

Listing Details

  • Status Detail: Closed
  • Style: Colonial
  • Development Subdivision: Battenkill Meadows
  • Directions: Route 30 from Manchester towards Dorset. Turn right on Mount Aeolus Road. Lewis Bend is your first right. Sign says Battenkill Meadows. This house is the first house on the right.
  • Suitable Use: Field/Pasture, Residential
  • Units per Building: 1
  • Construction: New Construction
  • Total Stories: 2
  • Price Per Sq Ft: 316.46
  • Property Class: Residential
  • Property Type: Single Family
  • Year Built: 2018
  • Special Features: NewHome
  • Property Sub Type: Detached
  • Stories: 2

Interior Features

  • Appliances: Dishwasher, Dryer, Exhaust Hood, Microwave, Range - Gas, Refrigerator, Washer
  • Equipment: Air Conditioner, Smoke Detectr-HrdWrdw/Bat
  • Features Accessibility: 1st Floor 1/2 Bathroom, 1st Floor Bedroom, 1st Floor Full Bathroom, 1st Floor Hrd Surfce Flr, 1st Floor Low-Pile Carpet, Bathroom w/Step-in Shower, Bathroom w/Tub, Hard Surface Flooring, 1st Floor Laundry
  • Features Interior: Attic, Bar, Dining Area, Fireplace - Wood, Fireplaces - 1, Kitchen/Dining, Kitchen/Family, Kitchen/Living, Living/Dining, Master BR w/ BA, Natural Light, Soaking Tub, Walk-in Closet, Wet Bar, Laundry - 1st Floor
  • Total Bedrooms: 4
  • Flooring: Carpet, Ceramic Tile, Marble, Slate/Stone, Tile, Wood
  • Total Bathrooms: 5
  • Half Bathrooms: 1
  • Three Quarter Bathrooms: 1
  • Full Bathrooms: 3
  • Basement: Yes
  • Basement Access Type: Interior
  • Basement Description: Bulkhead, Concrete, Concrete Floor, Stairs - Interior
  • Level 1: Level 1: Bedroom, Level 1: Bath - Full, Level 1: Bath - 1/2, Level 1: Foyer, Level 1: Kitchen, Level 1: Laundry Room, Level 1: Living/Dining, Level 1: Mudroom
  • Level 2: Level 2: Bedroom, Level 2: Bath - Full, Level 2: Bath - 3/4
  • Room 1: Mudroom, On Level: 1
  • Room 2: Laundry Room, On Level: 1
  • Room 3: Bath - 1/2, On Level: 1
  • Room 4: Foyer, On Level: 1
  • Room 5: 1, 16'4" x 15'7"
  • Room 6: Living/Dining, 15'6" x 26' 5", On Level: 1
  • Room 7: Bedroom, 15'5" x 13' 8", On Level: 1
  • Room 8: Bath - Full, On Level: 1
  • Room 9: Bedroom, 11'5" x 17'4", On Level: 2
  • Room 10: 2
  • Room 11: Bedroom, 15'8" x 15'5", On Level: 2
  • Room 12: Bath - Full, On Level: 2
  • Room 13: Bedroom, 15'8" x 15'5", On Level: 2
  • Room 14: Bath - Full, On Level: 2
  • Sq Ft - Apx Finished AG: 3160
  • Sq Ft - Apx Total: 3960
  • Sq Ft - Apx Total Finished: 3160
  • Sq Ft - Apx Unfinished BG: 800

Exterior Features

  • Construction: Wood Frame
  • Driveway: Paved
  • Exterior: Clapboard, Wood
  • Foundation: Concrete, Insulated Concrete Forms
  • Road Frontage: Yes
  • Roads: Association, Cul-de-Sac, Paved, Private
  • Roof: Shingle - Architectural
  • Features Exterior: Patio, Porch - Covered, ROW to Water, Window Screens
  • Water Body Access: Yes
  • Water Body Name: Battenkill River
  • Water Body Type: River
  • Water Access Details: Right of Way
  • Water Body Access: Right of Way
  • Water View: Yes

Garage/Parking

  • Garage Capacity: 2
  • Parking: Driveway, Garage
  • Garage Type: Attached
  • Garage: Yes
  • Garage Description: Storage Above

Utilities

  • Electric: 220 Plug, Circuit Breaker(s), Underground
  • Sewer: Septic
  • Water: Drilled Well, On-Site Well Exists, Purifier/Soft
  • Water Heater: Domestic, Gas - LP/Bottle, Owned, Tank
  • Heating Fuel: Gas - LP/Bottle
  • Heating: Forced Air, Gas Heater
  • Cooling: Central AC
  • Utilities: Cable - Available, High Speed Intrnt -Avail, Underground Utilities

Condo/Co-op/Association

  • Fee Includes: Landscaping, Plowing, HOA Fee
  • Association Amenities: Landscaping, Common Acreage

Fee Information

  • Tax Class: TBD

Schools

  • Elementary School: Manchester Elem/Middle School
  • High School: Burr and Burton Academy

Lot Info

  • Lot Sq Ft: 45302
  • Common Land Acres: 13
  • Lot Acres: 1.04
  • Lot Description: Alternative Lots Avail, Alternative Styles Avail, Country Setting, Field/Pasture, Mountain View, Pond, River, View, Walking Trails, Water View
  • Owned Land: Yes
  • Row Parcel Access: Unknown
  • Row To Other Parcel: Yes
  • Surveyed: Yes
  • Surveyed By: Speath Engineering
  • Zoning: rr
  • Deed Book: 299
  • Deed Page: 24
  • Deed Recorded Type: Warranty

Tax Info

  • Taxes TBD: Yes

MLS Schools

  • School District: Bennington/Rutland
  • School Middle Jr: Manchester Elementary& Middle

Ownership History

We collect this data history from publicly available records. To have your information removed, we recommend requesting removal directly through your county’s website.

Date Name Owned For Owner Type

Purchase Details

Listed on
Jun 22, 2018
Closed on
Aug 14, 2018
Sold by
Bought by
Seller's Agent
Sunny Breen
Josiah Allen Real Estate, Inc.
Buyer's Agent
David Halligan
Four Seasons Sotheby's Int'l Realty
List Price
$1,150,000
Sold Price
$1,000,000
Premium/Discount to List
-$150,000
-13.04%
Current Estimated Value
$1,342,027

Home Financials for this Owner

Home Financials are based on the most recent Mortgage that was taken out on this home.
Estimated Appreciation
$342,027
Avg. Annual Appreciation
3.73%
Source: Public Records

Home Values in the Area

Source: Public Records

Average Home Value in this Area


Source: Public Records

Agents Specializing in Manchester, VT

See All Agents

Purchase History

We collect this data history from publicly available records. To have your information removed, we recommend requesting removal directly through your county’s website.

Date Buyer Sale Price Title Company
-- --
Source: Public Records

Property History

We collect this data history from publicly available records. To have your information removed, we recommend requesting removal directly through your county’s website.

Date Event Price List to Sale Price per Sq Ft
08/14/2018 08/14/18 Sold $1,000,000 -13.0% $316 / Sq Ft
07/05/2018 07/05/18 Pending -- -- --
06/22/2018 06/22/18 For Sale $1,150,000 -- $364 / Sq Ft
Source: PrimeMLS

Tax History

We collect this data history from publicly available records. To have your information removed, we recommend requesting removal directly through your county’s website.

Year Tax Paid Tax Assessment Tax Assessment Total Assessment is a certain percentage of the fair market value that is determined by local assessors to be the total taxable value of land and additions on the property. Land Improvement
2025 $12,781 $991,700 $254,700 $737,000
2024 $15,956 $991,700 $254,700 $737,000
2023 $17,257 $991,700 $254,700 $737,000
2022 $17,260 $946,600 $142,700 $803,900
2021 $18,138 $946,600 $142,700 $803,900
2020 $17,576 $946,600 $142,700 $803,900
2019 $17,178 $946,600 $142,700 $803,900
2018 $7,789 $431,000 $132,000 $299,000
2017 $0 $441,700 $142,700 $299,000
2016 $7,676 $441,700 $142,700 $299,000
2015 -- $3,073 $0 $0
Source: Public Records

Agents Affiliated with this Home

  • Section Image
  • Section Image
See All Agents

Map

Source: PrimeMLS

MLS Number: 4702255

PrimeMLS

APN: (116)3210

Your Personal Tour Guide

Ask me questions while you tour the home.