
Karen Cronin
EXP Realty
(351) 666-8529
38 Total Sales
3 in Exeter
$230K - $700K Price Range
Estimated Value: $593,043


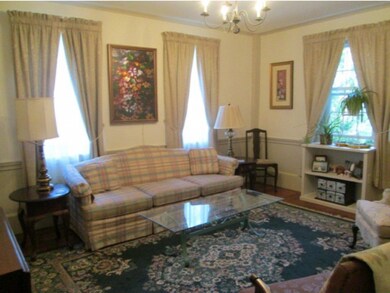
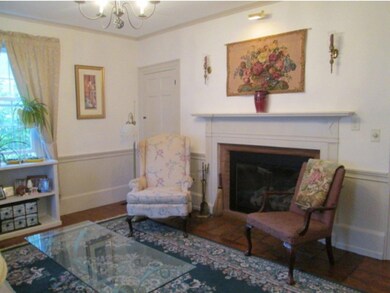
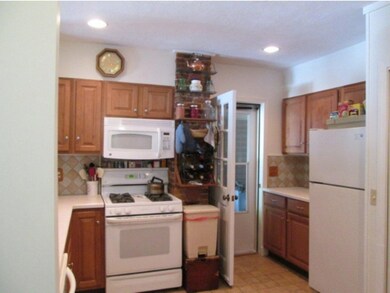


GREAT NEW PRICE An outstanding condo unit for the Colonial lover. All the work is done in this cr. 1720 three bedroom, two bath, two story end unit. Wide pine floors, three fireplaces,(large woodburning in the family room, two gas log fireplaces, crown moldings, replacement windows, utilities - updated over past 15 yrs. very versitile floor plan which could accomodate a first floor bedroom if needed. Very good closet and storage spaces, side porch to enjoy and attached one car garage plus two other parking spaces.All within easy walk to train, shopping, churches and schools. Beautifully maintained - a lot to enjoy. Low condo fee - small complex consisting of only two buildings - two units in each building. Pets allowed.
Last Agent to Sell the Property
Dorothy Milbury
Milbury Associates, Inc. License #004325 Listed on: 08/25/2015
Last Buyer's Agent
Dorothy Milbury
Milbury Associates, Inc. License #004325 Listed on: 08/25/2015
We collect this data history from publicly available records. To have your information removed, we recommend requesting removal directly through your county’s website.
Karen Cronin
EXP Realty
(351) 666-8529
38 Total Sales
3 in Exeter
$230K - $700K Price Range
Jason Smart
(603) 665-0766
51 Total Sales
3 in Exeter
$45K - $435K Price Range
Paul Predaris
Coldwell Banker Realty Portsmouth NH
(866) 427-1940
6 Total Sales
1 in Exeter
$635,000 Price
The North Shore Realty Group
eXp Realty LLC
(978) 848-1517
91 Total Sales
1 in Exeter
$250,100 Price
Andrea Delahunty
Lamacchia Realty, Inc.
(855) 708-1162
163 Total Sales
7 in Exeter
$330K - $585K Price Range
Suzanne Damon
EXP Realty
(877) 764-9448
208 Total Sales
1 in Exeter
$786,000 Price
We collect this data history from publicly available records. To have your information removed, we recommend requesting removal directly through your county’s website.
| Date | Buyer | Sale Price | Title Company |
|---|---|---|---|
| -- | None Available | ||
| $625,000 | None Available | ||
| $450,000 | None Available | ||
| $319,333 | None Available | ||
| $265,000 | -- |
We collect this data history from publicly available records. To have your information removed, we recommend requesting removal directly through your county’s website.
| Date | Status | Borrower | Loan Amount |
|---|---|---|---|
| Previous Owner | $200,000 | ||
| Closed | $251,750 | ||
| Previous Owner | $310,300 | ||
| Previous Owner | $750,000 |
We collect this data history from publicly available records. To have your information removed, we recommend requesting removal directly through your county’s website.
| Date | Event | Price | List to Sale | Price per Sq Ft |
|---|---|---|---|---|
| 07/15/2016 07/15/16 | Sold | $265,000 | -11.6% | $150 / Sq Ft |
| 04/04/2016 04/04/16 | Pending | -- | -- | -- |
| 08/25/2015 08/25/15 | For Sale | $299,900 | -- | $169 / Sq Ft |
We collect this data history from publicly available records. To have your information removed, we recommend requesting removal directly through your county’s website.
| Year | Tax Paid | Tax Assessment Tax Assessment Total Assessment is a certain percentage of the fair market value that is determined by local assessors to be the total taxable value of land and additions on the property. | Land | Improvement |
|---|---|---|---|---|
| 2025 | $1,661 | $27,939 | ||
| 2024 | $1,559 | $26,608 | ||
| 2023 | $1,559 | $60,310 | $12,060 | $48,250 |
| 2022 | $1,484 | $44,320 | $8,860 | $35,460 |
| 2021 | $1,610 | $38,820 | $7,760 | $31,060 |
| 2020 | $1,595 | $37,400 | $7,480 | $29,920 |
| 2019 | $1,547 | $34,220 | $6,840 | $27,380 |
| 2018 | $1,511 | $32,730 | $6,540 | $26,190 |
| 2017 | $1,426 | $29,350 | $5,870 | $23,480 |
| 2016 | $1,398 | $27,910 | $5,580 | $22,330 |
| 2015 | $1,343 | $25,910 | $5,180 | $20,730 |
D
Seller's Agent in 2016
Dorothy Milbury
Milbury Associates, Inc.
Source: PrimeMLS
MLS Number: 4446988
APN: EXTR-000063-000000-000013-000001
Disclaimer: Certain information contained herein is derived from information provided by parties other than Homes.com. All information provided is deemed reliable, but is not guaranteed to be accurate and should be independently verified.
Copyright 2026 PrimeMLS, Inc. All rights reserved. This information is deemed reliable, but not guaranteed. The data relating to real estate displayed on this display comes in part from the IDX Program of PrimeMLS. The information being provided is for consumers’ personal, non-commercial use and may not be used for any purpose other than to identify prospective properties consumers may be interested in purchasing.
Ask me questions while you tour the home.