
Shannon Kane
CENTURY 21 North East
(802) 988-6429
48 Total Sales
2 in Milton
$225K - $359K Price Range




Estimated Value: $440,305
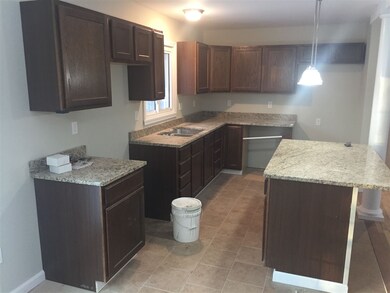
This unique contemporary has been freshly renovated and is the perfect mix of modern updates and older charm / character! You'll love the open layout for entertaining friends and family! The kitchen is truly the heart of this home; flanked by stately columns and boasting a nice island area, stainless steel appliances, tile floors and beautiful granite countertops to top it off! Refinished hardwood floors through out the entire first level. A huge Master Suite will be sure to please all with a walk-in closet, reading nook, bathroom with soaker tub, tiled shower, double sinks, granite countertops, and your own private balcony! You'll also enjoy and appreciate the brand new 2 car garage, new siding, new roof and a list of additional updates and improvements that really rounds this home out nicely! All settled on a a large, private 2.8 acre lot which gives you that ideal country setting but short drive to everything Milton has to offer. Also an easy commute to I-89. Don't wait to see this one!
Last Agent to Sell the Property
Signature Properties of Vermont License #081.0134224 Listed on: 01/11/2018
Last Buyer's Agent
Signature Properties of Vermont License #081.0134224 Listed on: 01/11/2018
We collect this data history from publicly available records. To have your information removed, we recommend requesting removal directly through your county’s website.
Shannon Kane
CENTURY 21 North East
(802) 988-6429
48 Total Sales
2 in Milton
$225K - $359K Price Range
Pete Kelly
KW Vermont-Stowe
(802) 823-8682
60 Total Sales
1 in Milton
$552,000 Price
Carrie Paquette
BHHS Vermont Realty Group/S Burlington
(802) 455-4880
64 Total Sales
2 in Milton
$340K - $420K Price Range
David Graves
Northern Vermont Realty Group
(802) 210-1321
64 Total Sales
2 in Milton
$160K - $354K Price Range
Valerie Guilmette
BHHS Vermont Realty Group/Waterbury
(802) 992-8345
28 Total Sales
1 in Milton
$650,000 Price
Prabin Pokhrel
KW Vermont
(802) 278-0963
16 Total Sales
2 in Milton
$580K - $599K Price Range
We collect this data history from publicly available records. To have your information removed, we recommend requesting removal directly through your county’s website.
| Date | Buyer | Sale Price | Title Company |
|---|---|---|---|
| -- | -- | ||
| -- | -- | ||
| -- | -- |
We collect this data history from publicly available records. To have your information removed, we recommend requesting removal directly through your county’s website.
| Date | Event | Price | List to Sale | Price per Sq Ft | Prior Sale |
|---|---|---|---|---|---|
| 09/28/2018 09/28/18 | Sold | $285,000 | -1.7% | $187 / Sq Ft | |
| 03/29/2018 03/29/18 | Pending | -- | -- | -- | |
| 03/19/2018 03/19/18 | Price Changed | $289,900 | -3.3% | $190 / Sq Ft | |
| 01/11/2018 01/11/18 | For Sale | $299,900 | +139.9% | $197 / Sq Ft | |
| 07/14/2017 07/14/17 | Sold | $125,000 | -24.2% | $94 / Sq Ft | View Prior Sale |
| 06/14/2017 06/14/17 | Pending | -- | -- | -- | |
| 06/04/2017 06/04/17 | For Sale | $165,000 | -- | $124 / Sq Ft |
We collect this data history from publicly available records. To have your information removed, we recommend requesting removal directly through your county’s website.
| Year | Tax Paid | Tax Assessment Tax Assessment Total Assessment is a certain percentage of the fair market value that is determined by local assessors to be the total taxable value of land and additions on the property. | Land | Improvement |
|---|---|---|---|---|
| 2025 | $4,433 | $355,700 | $129,000 | $226,700 |
| 2024 | $6,933 | $355,700 | $129,000 | $226,700 |
| 2023 | $6,413 | $355,700 | $129,000 | $226,700 |
| 2022 | $5,956 | $355,700 | $129,000 | $226,700 |
| 2021 | $4,741 | $216,860 | $95,276 | $121,584 |
| 2020 | $4,583 | $216,860 | $95,276 | $121,584 |
| 2019 | $4,339 | $216,860 | $95,276 | $121,584 |
| 2018 | $4,663 | $216,860 | $94,500 | $122,360 |
| 2017 | $4,272 | $216,860 | $94,500 | $122,360 |
| 2016 | $4,164 | $216,860 | $94,500 | $122,360 |
| 2015 | $936 | $2,169 | $0 | $0 |
| 2014 | $936 | $2,169 | $0 | $0 |
| 2013 | $936 | $2,169 | $0 | $0 |
Seller's Agent in 2018
Blake Gintof
Signature Properties of Vermont
(802) 316-0681
14 Total Sales
D
Seller's Agent in 2017
Donald Turner
BHHS Vermont Realty Group/Milton
L
Buyer's Agent in 2017
Laura Ryan
KW Vermont - Barre
Source: PrimeMLS
MLS Number: 4672940
APN: (123) 214049.000000
Disclaimer: Certain information contained herein is derived from information provided by parties other than Homes.com. All information provided is deemed reliable, but is not guaranteed to be accurate and should be independently verified.
Copyright 2026 PrimeMLS, Inc. All rights reserved. This information is deemed reliable, but not guaranteed. The data relating to real estate displayed on this display comes in part from the IDX Program of PrimeMLS. The information being provided is for consumers’ personal, non-commercial use and may not be used for any purpose other than to identify prospective properties consumers may be interested in purchasing.
Ask me questions while you tour the home.