
ABODE TEAM
EXP Realty
(855) 944-1159
105 Total Sales
2 in Goffes Falls
$510K - $628K Price Range


Estimated Value: $500,000 - $539,000
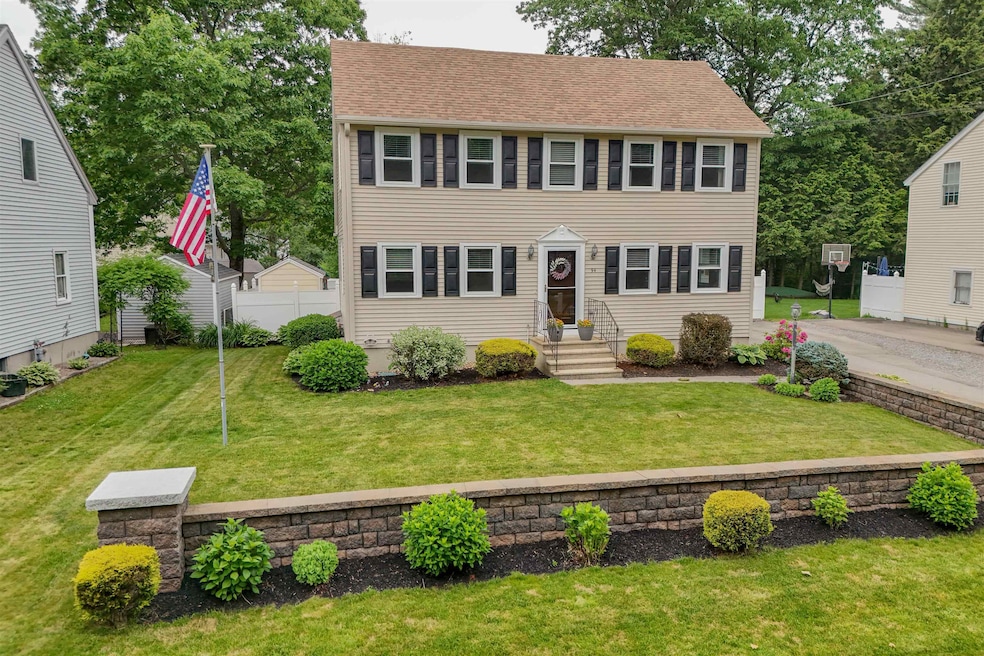
OFFER DEADLINE TUESDAY 6/17@3PM. Beautifully updated Saltbox home in the South-End Manchester neighborhood near Litchfield/Londonderry boarder with easy highway access, now available! There is no lack of curb appeal here! The front yard is framed by a beautiful hardscape stone wall, and the back yard is fully fenced in! Out back you will also find an above ground pool, large yard, built in fire pit, a composite deck large enough to host and grill on, and a shed for storage! The yard, front & back is fully irrigated with smart technology system. Step into the kitchen through the side door and the kitchen is sure to impress you! With lots of counter space, modern cabinets, granite counters and multiple seating areas, it's sure to impress! The kitchen flows seamlessly into the dining room and the living room. There is a lovely bar height pass through and vaulted ceiling open to the upstairs landing that makes the home feel so open and airy! The half bath on the first floor has been renovated, as well as the upstairs oversized full bath with DOUBLE vanity. Primary bedroom has a large step in closet. Two addition bedrooms upstairs perfect for guests or office to work from home! Downstairs you'll find some additional finished space that make for great play room, office, or secondary living room. This is a wonderfully cared for home, turn-key, move in ready, the pool will be a great way to spend the rest of your summer!
Last Agent to Sell the Property
EXP Realty Brokerage Phone: 603-540-7637 License #068775 Listed on: 06/10/2025
We collect this data history from publicly available records. To have your information removed, we recommend requesting removal directly through your county’s website.
ABODE TEAM
EXP Realty
(855) 944-1159
105 Total Sales
2 in Goffes Falls
$510K - $628K Price Range
Suzanne Damon
EXP Realty
(877) 764-9448
206 Total Sales
1 in Goffes Falls
$350,001 Price
Steve Cotran
RE/MAX Area Real Estate Network LTD
(844) 423-3044
99 Total Sales
1 in Goffes Falls
$360,000 Price
Theresa Grella
EXP Realty
(603) 685-3499
87 Total Sales
1 in Goffes Falls
$458,000 Price
Marcos Doliver
Prime Choice Real Estate
(781) 490-9369
75 Total Sales
1 in Goffes Falls
$512,000 Price
Crystal Ashman
Apex Real Estate
(855) 801-5811
88 Total Sales
1 in Goffes Falls
$585,000 Price
We collect this data history from publicly available records. To have your information removed, we recommend requesting removal directly through your county’s website.
| Date | Buyer | Sale Price | Title Company |
|---|---|---|---|
| $510,000 | -- | ||
| Lewis Christopher M | $274,000 | -- | |
| Romboli Joan E | $260,000 | -- |
We collect this data history from publicly available records. To have your information removed, we recommend requesting removal directly through your county’s website.
| Date | Status | Borrower | Loan Amount |
|---|---|---|---|
| Open | $408,000 | ||
| Previous Owner | -- | $260,300 | |
| Closed | Romboli Joan E | $218,500 | |
| Previous Owner | Romboli Joan E | $21,146 |
We collect this data history from publicly available records. To have your information removed, we recommend requesting removal directly through your county’s website.
| Date | Event | Price | List to Sale | Price per Sq Ft | Prior Sale |
|---|---|---|---|---|---|
| 07/15/2025 07/15/25 | Sold | $510,000 | +3.0% | $283 / Sq Ft | |
| 07/10/2025 07/10/25 | Pending | -- | -- | -- | |
| 06/10/2025 06/10/25 | For Sale | $495,000 | +80.7% | $275 / Sq Ft | |
| 07/29/2016 07/29/16 | Sold | $274,000 | -5.5% | $183 / Sq Ft | View Prior Sale |
| 06/07/2016 06/07/16 | Pending | -- | -- | -- | |
| 05/20/2016 05/20/16 | For Sale | $289,900 | -- | $194 / Sq Ft |
We collect this data history from publicly available records. To have your information removed, we recommend requesting removal directly through your county’s website.
| Year | Tax Paid | Tax Assessment Tax Assessment Total Assessment is a certain percentage of the fair market value that is determined by local assessors to be the total taxable value of land and additions on the property. | Land | Improvement |
|---|---|---|---|---|
| 2024 | $5,858 | $299,200 | $95,800 | $203,400 |
| 2023 | $5,643 | $299,200 | $95,800 | $203,400 |
| 2022 | $5,457 | $299,200 | $95,800 | $203,400 |
| 2021 | $5,290 | $299,200 | $95,800 | $203,400 |
| 2020 | $5,233 | $212,200 | $66,000 | $146,200 |
| 2019 | $5,161 | $212,200 | $66,000 | $146,200 |
| 2018 | $5,025 | $212,200 | $66,000 | $146,200 |
| 2017 | $4,949 | $212,200 | $66,000 | $146,200 |
| 2016 | $4,910 | $212,200 | $66,000 | $146,200 |
| 2015 | $4,636 | $197,800 | $62,700 | $135,100 |
| 2014 | $4,648 | $197,800 | $62,700 | $135,100 |
| 2013 | $4,484 | $197,800 | $62,700 | $135,100 |
Seller's Agent in 2025
ABODE TEAM
EXP Realty
(603) 674-3384
2 in this area
105 Total Sales
Buyer's Agent in 2025
Filomena Gordon
Coldwell Banker Realty Bedford NH
(603) 471-0777
3 in this area
88 Total Sales
Seller's Agent in 2016
Amanda Butler
REAL Broker NH, LLC
(603) 247-5830
120 Total Sales
RR
Buyer's Agent in 2016
Robert Roy
Roy Associates, LLC
(978) 815-6785
10 Total Sales
Source: PrimeMLS
MLS Number: 5045650
APN: MNCH-000793A-000000-000099
Disclaimer: Certain information contained herein is derived from information provided by parties other than Homes.com. All information provided is deemed reliable, but is not guaranteed to be accurate and should be independently verified.
Copyright 2026 PrimeMLS, Inc. All rights reserved. This information is deemed reliable, but not guaranteed. The data relating to real estate displayed on this display comes in part from the IDX Program of PrimeMLS. The information being provided is for consumers’ personal, non-commercial use and may not be used for any purpose other than to identify prospective properties consumers may be interested in purchasing.
Ask me questions while you tour the home.