
Alex Wong
Serhant
(857) 365-2114
45 Total Sales
1 in Lakeside
$677,000 Price
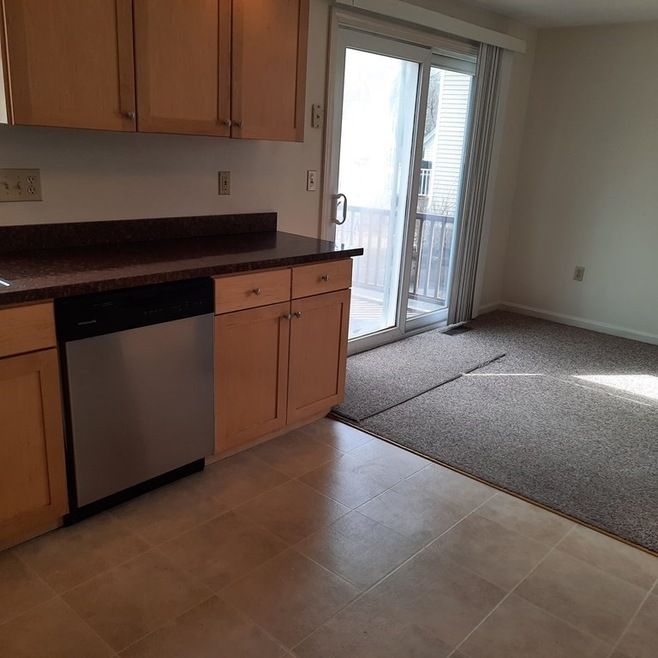
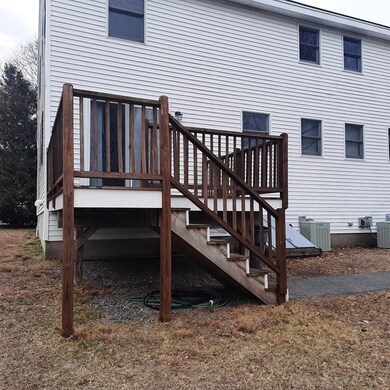
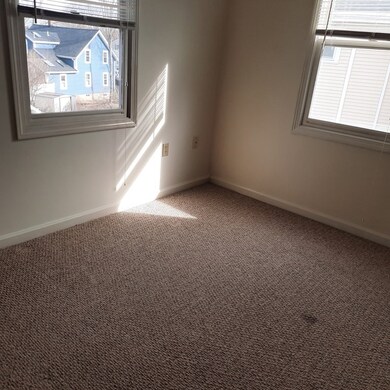
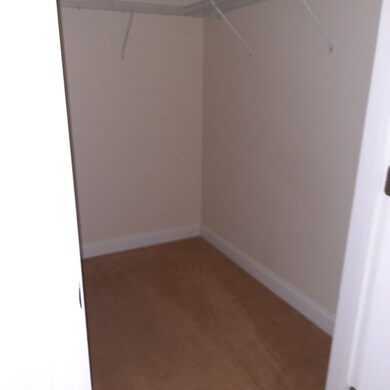
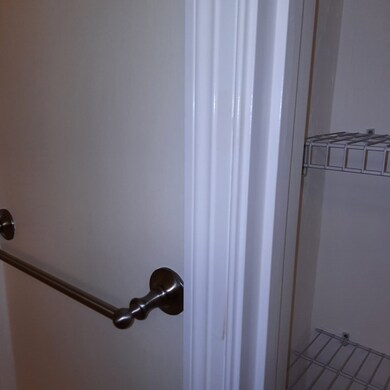
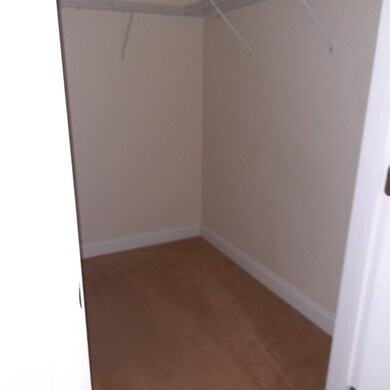
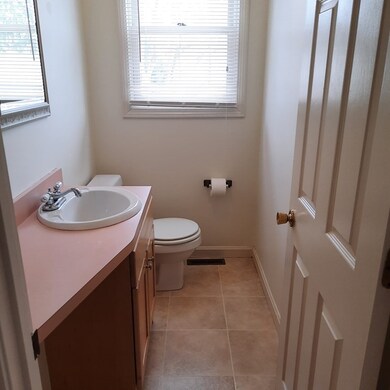
Townhouse (1/2 duplex) 3 bdrms, 2 baths, fully equipped kitchen, dining and living room, 1.5 baths, parking for 3, generous closets, carpets like new, sliders in dining room opening up to a large deck which overlooks trees, shrubs, and parking area. Air conditioning, family room, Dining area off kitchen, breakfast bar - this unit has it all. It would be difficult to find a location much better than this. Lake Quanapowit is but a short walk. Just walking around the lake make this entire passed year go away at least for a while. Family room room has just been added.
Last Agent to Rent the Property
J. Mulkerin Realty License #448510547 Listed on: 03/27/2021
Alex Wong
Serhant
(857) 365-2114
45 Total Sales
1 in Lakeside
$677,000 Price
John Silk
Engel & Volkers Boston
(508) 762-1632
71 Total Sales
1 in Lakeside
$661,500 Price
Katelyn Ciaramitaro
Engel & Volkers By the Sea
(978) 969-9322
27 Total Sales
1 in Lakeside
$727,000 Price
Rachel Hillman Foy
Hillman Homes
(774) 806-8325
138 Total Sales
1 in Lakeside
$780,000 Price
Laurie Cappuccio
(978) 705-5656
81 Total Sales
3 in Lakeside
$695K - $950K Price Range
Mary Kelly
Century 21 Property Central Inc.
(339) 229-6334
89 Total Sales
3 in Lakeside
$500K - $735K Price Range
We collect this data history from publicly available records. To have your information removed, we recommend requesting removal directly through your county’s website.
| Date | Event | Price | List to Sale | Price per Sq Ft |
|---|---|---|---|---|
| 06/01/2021 06/01/21 | Rented | $2,200 | 0.0% | -- |
| 05/20/2021 05/20/21 | Under Contract | -- | -- | -- |
| 05/10/2021 05/10/21 | Price Changed | $2,200 | -12.0% | $2 / Sq Ft |
| 03/30/2021 03/30/21 | Price Changed | $2,500 | +4.2% | $2 / Sq Ft |
| 03/27/2021 03/27/21 | For Rent | $2,400 | -- | -- |
Landlord's Agent in 2021
Joan Collins
J. Mulkerin Realty
(781) 983-5485
Source: MLS Property Information Network (MLS PIN)
MLS Number: 72805701
Disclaimer: Certain information contained herein is derived from information provided by parties other than Homes.com. All information provided is deemed reliable, but is not guaranteed to be accurate and should be independently verified.
The property listing data and information, or the Images, set forth herein were provided to MLS Property Information Network, Inc. from third party sources, including sellers, lessors and public records, and were compiled by MLS Property Information Network, Inc. The property listing data and information, and the Images, are for the personal, non-commercial use of consumers having a good faith interest in purchasing or leasing listed properties of the type displayed to them and may not be used for any purpose other than to identify prospective properties which such consumers may have a good faith interest in purchasing or leasing. MLS Property Information Network, Inc. and its subscribers disclaim any and all representations and warranties as to the accuracy of the property listing data and information, or as to the accuracy of any of the Images, set forth herein.
Ask me questions while you tour the home.