NOT LISTED FOR SALE

94 Timber Creek Dr Unit C O Fallon, MO 63368

O'Fallon Area
2 Beds
2 Baths
985 Sq Ft
218 Sq Ft Lot

Sale Details

Date Sold: August 28, 2019

1 Day on Market

Highlights

  • Unit is on the top floor
  • Deck
  • Ranch Style House
  • Primary Bedroom Suite
  • Vaulted Ceiling
  • Backs to Trees or Woods

About This Home

As of August 2019

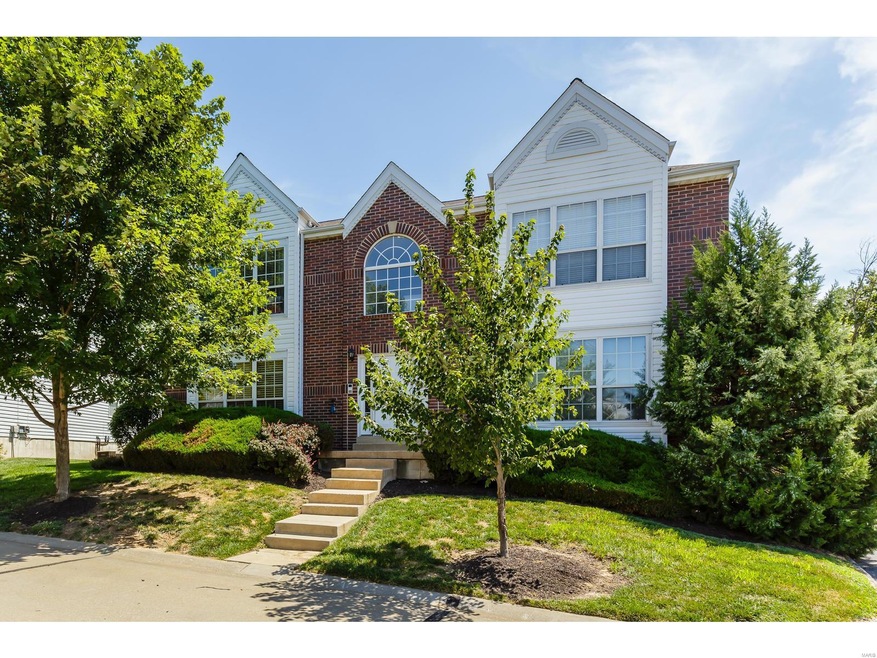
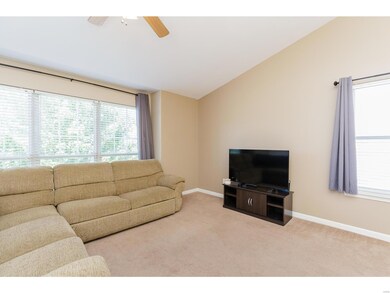
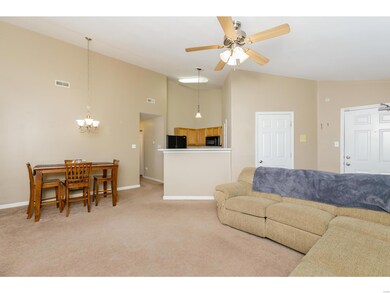
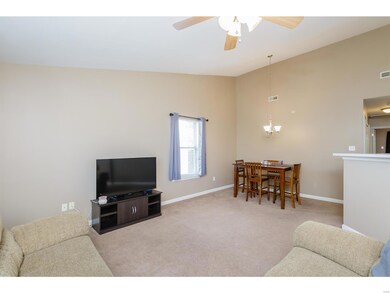
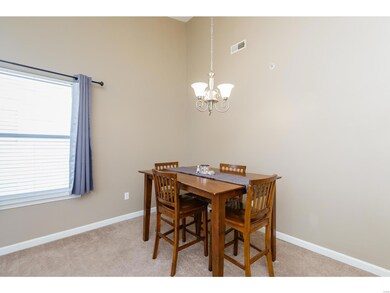
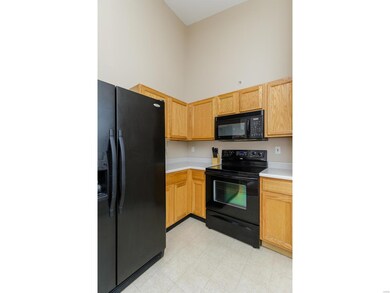
Spacious condo with a great location! Home offers features vaulted ceiling in living room and bedrooms, balcony with deck, an open floor plan, ceiling fans throughout, lots of closets including pantry and walk-ins in the bedrooms. Kitchen includes electric range/oven, dishwasher, disposal, built-in microwave and a large pantry. Main floor laundry in unit (washer and dryer may stay). Backs to woods. Private, secured basement storage room and 1 car garage w/garage door opener along with lots of additional parking outside.a Snow removal, water, sewer and trash covered by management. Location can't be beat! Highway 364/Page Extension nearby gives you quick access to anywhere your heart desires. First showing at Open house Sunday, Aug 4, 1-3pm.

Last Agent to Sell the Property

Jessica Vargas

Nettwork Global License #2016044318 Listed on: 08/02/2019

Nettwork Global

Last Buyer's Agent

Mike Lampe

Susan Brewer Service First RE License #1999114707

Create a Home Valuation Report for This Property
The Home Valuation Report is an in-depth analysis detailing your home's value as well as a comparison with similar homes in the area

Property Details

Home Type

  • Condominium

Year Built

  • Built in 2000

Lot Details

  • Backs To Open Common Area
  • Backs to Trees or Woods

HOA Fees

  • $205 Monthly HOA Fees

Parking

  • 1 Car Attached Garage
  • Basement Garage
  • Garage Door Opener
  • Guest Parking
  • Additional Parking
  • Off-Street Parking
  • Assigned Parking

Home Design

  • Ranch Style House
  • Traditional Architecture
  • Brick Veneer
  • Poured Concrete
  • Frame Construction
  • Vinyl Siding

Interior Spaces

  • 985 Sq Ft Home
  • Vaulted Ceiling
  • Ceiling Fan
  • Insulated Windows
  • Window Treatments
  • Sliding Doors
  • Combination Dining and Living Room
  • Storage
  • Utility Room
  • Partially Carpeted
  • Park or Greenbelt Views

Kitchen

  • Eat-In Kitchen
  • Breakfast Bar
  • Electric Oven or Range
  • Microwave
  • Dishwasher
  • Kitchen Island
  • Disposal

Bedrooms and Bathrooms

  • 2 Main Level Bedrooms
  • Primary Bedroom Suite
  • Walk-In Closet
  • 2 Full Bathrooms

Laundry

  • Laundry on main level
  • Dryer
  • Washer

Basement

  • Walk-Out Basement
  • Basement Storage

Outdoor Features

  • Balcony
  • Deck

Location

  • Unit is on the top floor

Schools

  • Crossroads Elem. Elementary School
  • Frontier Middle School
  • Timberland High School

Utilities

  • Forced Air Heating and Cooling System
  • Electric Water Heater

Listing and Financial Details

  • Assessor Parcel Number 4-0036-8280-00-009C.0000000

Community Details

Overview

  • 50 Units
  • Mid-Rise Community

Recreation

  • Trails

Property Details

Home Type

Condominium

Year Built

Built in 2000

Lot Details

218 Sq Ft Lot

HOA Fees

$205 per month

Parking

1

Listing Details

  • Property Type: Condo/Coop/Villa
  • Type: Condo
  • Style: 1 Story
  • Cross Street: Winghaven / Timber Meadow Pkwy
  • Municipality Township: O'Fallon
  • Special Areas: Balcony, Living Room, Main Floor Laundry, Utility Room
  • Special Description: Owner Occupied
  • Unit Location: Upper Level
  • Age: 19
  • Ownership: Private
  • Year Built: 2000
  • Special Features: None
  • Property Sub Type: Condos
  • Stories: 1

Interior Features

  • Basement: Poured Concrete, Storage/Locker, Walk-Out
  • Bedroom Types: Main Floor Master, Master Bdr. Suite
  • Dining Room: Dining/Living Rm Cmb
  • Interior Amenities: Some Carpeting, Some Window Treatmnt, Vaulted Ceiling, Walk-In Closets
  • Kitchen: Breakfast Bar, Center Island, Eat-In Kitchen, Pantry
  • Main Level Bedrooms: 2
  • Main Full Bathrooms: 2
  • Master Bed.: Full Bath
  • Misc Features: Deck
  • Windows/Doors: Sliding Glass Doors, Some Insulated Wndws
  • Appliances: Dishwasher, Disposal, Dryer, Microwave, Range/Oven-Electric, Washer
  • Bathrooms: 2.00
  • Bedrooms: 2.00
  • Room Cnt: 8
  • Square Footage: 985
  • Total Full Baths: 2

Exterior Features

  • Architecture: Traditional
  • Construction: Brick Veneer Decrtv, Frame, Vinyl Siding

Garage/Parking

  • Garage Spaces: 1
  • Parking: Additional Parking, Assigned/2 Spaces, Attached Garage, Basement/Tuck-Under, Garage Door Opener, Guest Parking, Off Street, Storage/Locker

Utilities

  • Sewer: Public
  • Water: Public
  • Water Heater: Electric
  • Cooling: Ceiling Fan, Central-Electric
  • Heating: Forced Air

Condo/Co-op/Association

  • Association Fee: 205
  • Association Fee Frequency: Monthly
  • Amenities: Extra Storage, Private Laundry Hkup, Walking Trail
  • Total Number of Units: 50.00

Schools

  • Elementary School: Crossroads Elem.
  • Junior High School: Frontier Middle
  • School District: Wentzville R-IV
  • Senior High School: Timberland High

Lot Info

  • Lot Description: Backs to Comm. Grnd, Backs to Trees/Woods, Level Lot, Park View
  • Lot Sq Ft: 218
  • Acres: 0.0050

Tax Info

  • Taxes Paid: 1361
  • Taxes Paid Year: 2018
  • Assessor Parcel Number: 4-0036-8280-00-009C.0000000

Home Values in the Area

Source: Public Records

Average Home Value in this Area


Source: Public Records

Agents Specializing in O Fallon, MO

See All Agents

Property History

We collect this data history from publicly available records. To have your information removed, we recommend requesting removal directly through your county’s website.

Date Event Price List to Sale Price per Sq Ft
08/28/2019 08/28/19 Sold -- -- --
08/04/2019 08/04/19 Pending -- -- --
08/02/2019 08/02/19 For Sale $109,900 -- $112 / Sq Ft
Source: MARIS MLS

Agents Affiliated with this Home

  • Section Image
  • Section Image
See All Agents

Map

Source: MARIS MLS

MLS Number: MIS19057121

MARIS MLS
Your Personal Tour Guide

Ask me questions while you tour the home.