
Morgan Greene
Compass Greater NY, LLC
(914) 860-3327
9 Total Sales
1 in Rye
$670,000 Price
Estimated Value: $1,808,329
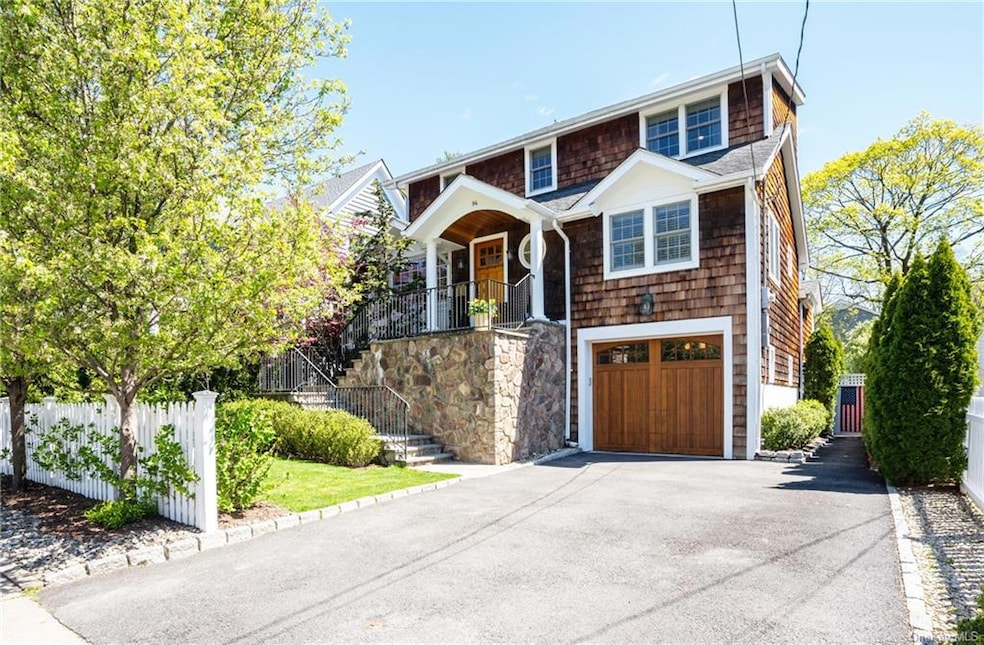
Prepare to fall in love! This spacious 1922 Colonial was thoughtfully expanded and renovated throughout the years and boasts all the bells and whistles that today's buyers are looking for -- renovated Kitchen w/breakfast bar, step-down adjoining Family Room w/vaulted ceiling and fireplace, Mud Room area, attached garage, Primary Suite with vaulted ceiling, marble bath and ample closets and a flexible layout with so many options for your WFH spaces! The home is set on a level lot in the perfect close to town location, just a 5 minute stroll to the Rye train station, downtown shops and restaurants, Rye Country Day and just steps further to the Rye YMCA and Library. This handsome cedar shingle and stone home features almost 3000 square feet of living space on the main living levels, additional bonus and workshop space on the ground level and a private outdoor lounging deck, perfect for barbequing with friends as kids play in the level fully fenced, yard. All this and low taxes of just $20,500! Run don't walk to 94 Wappanocca Avenue!
Last Agent to Sell the Property
Houlihan Lawrence Inc. Brokerage Phone: (914) 967-7680 License #40MU0966179 Listed on: 04/24/2024
We collect this data history from publicly available records. To have your information removed, we recommend requesting removal directly through your county’s website.
Morgan Greene
Compass Greater NY, LLC
(914) 860-3327
9 Total Sales
1 in Rye
$670,000 Price
Rey Hollingsworth Falu
Hollingsworth Real Estate Grp.
(914) 814-6144
66 Total Sales
1 in Rye
$725,000 Price
Mindy Krause
Weichert Realtors
(866) 702-3581
33 Total Sales
3 in Rye
$695K - $780K Price Range
Ann Marie Damashek
Compass Greater NY, LLC
(855) 927-3165
81 Total Sales
1 in Rye
$2,440,000 Price
Joanne Heyman
Compass Greater NY, LLC
(914) 928-2107
31 Total Sales
1 in Rye
$670,000 Price
Miriam Dunn
RE/MAX Prime Properties
(914) 559-7444
27 Total Sales
4 in Rye
$336K - $1.6M Price Range
We collect this data history from publicly available records. To have your information removed, we recommend requesting removal directly through your county’s website.
| Date | Event | Price | List to Sale | Price per Sq Ft |
|---|---|---|---|---|
| 07/23/2024 07/23/24 | Sold | $1,585,000 | -3.9% | $538 / Sq Ft |
| 06/07/2024 06/07/24 | Pending | -- | -- | -- |
| 05/16/2024 05/16/24 | Price Changed | $1,650,000 | -4.3% | $560 / Sq Ft |
| 04/26/2024 04/26/24 | For Sale | $1,725,000 | -- | $585 / Sq Ft |
We collect this data history from publicly available records. To have your information removed, we recommend requesting removal directly through your county’s website.
| Year | Tax Paid | Tax Assessment Tax Assessment Total Assessment is a certain percentage of the fair market value that is determined by local assessors to be the total taxable value of land and additions on the property. | Land | Improvement |
|---|---|---|---|---|
| 2025 | $21,061 | $18,100 | $4,700 | $13,400 |
| 2024 | $21,938 | $18,100 | $4,700 | $13,400 |
| 2023 | $20,534 | $18,100 | $4,700 | $13,400 |
| 2022 | $19,890 | $18,100 | $4,700 | $13,400 |
| 2021 | $19,831 | $18,100 | $4,700 | $13,400 |
| 2020 | $19,589 | $18,100 | $4,700 | $13,400 |
| 2019 | $7,960 | $18,100 | $4,700 | $13,400 |
| 2018 | $13,576 | $18,100 | $4,700 | $13,400 |
| 2017 | $0 | $18,100 | $4,700 | $13,400 |
| 2016 | $7,405 | $18,100 | $4,700 | $13,400 |
| 2015 | -- | $18,100 | $4,700 | $13,400 |
| 2014 | -- | $18,100 | $4,700 | $13,400 |
| 2013 | -- | $18,100 | $4,700 | $13,400 |
Seller's Agent in 2024
Lisa Murphy
Houlihan Lawrence Inc.
(914) 967-7680
101 Total Sales
Buyer's Agent in 2024
Mary Kmetz
Houlihan Lawrence Inc.
(646) 352-1701
52 Total Sales
Source: OneKey® MLS
MLS Number: KEY6301204
APN: 1400-139-019-00002-000-0040
Disclaimer: Certain information contained herein is derived from information provided by parties other than Homes.com. All information provided is deemed reliable, but is not guaranteed to be accurate and should be independently verified.
The data relating to real estate for sale or lease on this web site comes in part from OneKey® MLS. Real estate listings held by brokerage firms other than Ten-X are marked with the OneKey® MLS logo or an abbreviated logo and detailed information about them includes the name of the listing broker.
Based on information submitted to the MLS GRID. All data is obtained from various sources and may not have been verified by broker or MLS GRID. Supplied Open House Information is subject to change without notice. All information should be independently reviewed and verified for accuracy. Properties may or may not be listed by the office/agent presenting the information. Some IDX listings have been excluded from this website. IDX information is provided exclusively for personal, non-commercial use, and may not be used for any purpose other than to identify prospective properties consumers may be interested in purchasing.
Information is deemed reliable but not guaranteed.
Copyright 2026 OneKey® MLS. All rights reserved.
Based on information submitted to the MLS GRID
Listings courtesy of OneKey® MLS as distributed by MLS GRID
Ask me questions while you tour the home.