
Lauri Brockson
Patterson-Schwartz-Newark
(302) 268-9537
177 Total Sales
2 in Middletown
$525K - $535K Price Range


Estimated Value: $573,000 - $709,000
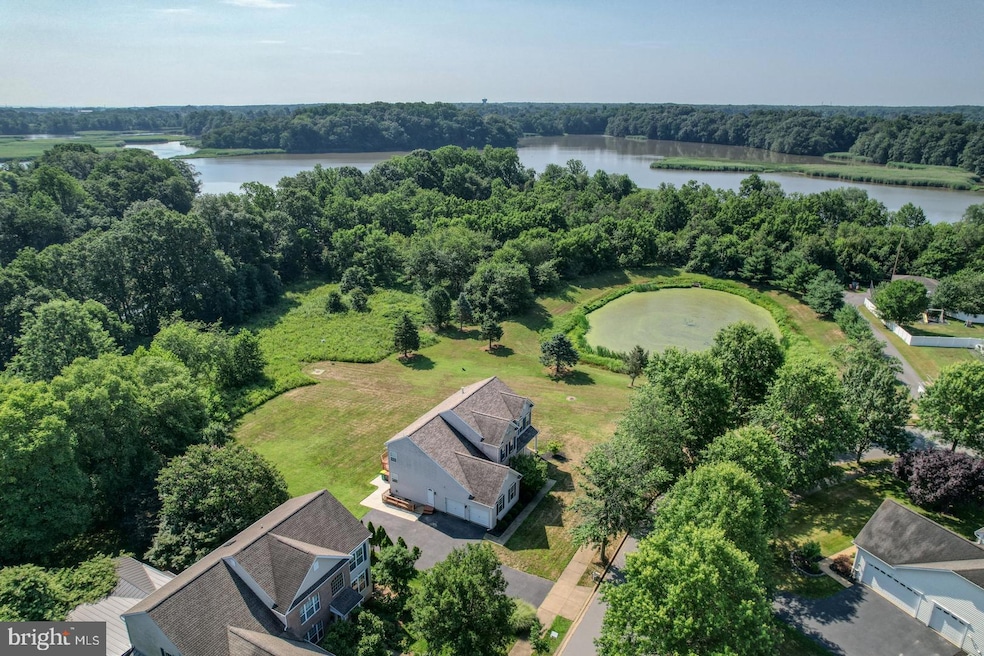
Welcome to the home you’ve been waiting for! This beautifully maintained 4-bedroom, 2.5-bath home is ideally situated on a premium lot—backing to mature trees and nestled beside open space with a tranquil pond. Located in a desirable, established neighborhood, within the sought-after Appoquinimink School District, this home stands out the moment you arrive.
The turned garage provides extra driveway parking and a more spacious feel between neighboring homes. A charming brick-accented exterior and inviting front porch add timeless curb appeal.
Inside, you'll be greeted by gleaming hardwood floors, just refinished and extending through the dining room, hallway, living room, and dedicated office space. At the rear of the home, a stunning two-story family room flows seamlessly into the open-concept kitchen—perfect for entertaining. The kitchen was updated in 2023 and features stylish cabinetry, LVP flooring, and plenty of space for cooking and gathering.
The main level also includes a convenient half bath and a spacious laundry room.
Upstairs, the large owner’s suite offers a private bath and walk-in closet. Three additional bedrooms and a shared full bathroom provide plenty of room for family or guests.
Step outside to your private backyard oasis—a spacious deck overlooks the peaceful surroundings, ideal for morning coffee or summer barbecues. The unfinished basement offers incredible potential, with 9-foot ceilings, rough-in plumbing, and a walkout—ready for your personal touch.
Recent updates include: Fresh interior paint, Brand new carpet (2024), New hot water heater (2025).
This prime location offers quick access to Middletown High School, Silver Lake Park, grocery stores, restaurants, parades, carnivals, the YMCA pool, and the library. Commuting is a breeze with Route 1 just minutes away.
Last Agent to Sell the Property
(302) 378-8700 tinyshomes4u@aol.com RE/MAX Advantage Realty License #RA-0020893 Listed on: 07/09/2025
Last Buyer's Agent
(855) 450-0442 debroker@therealbrokerage.com Real Broker LLC License #RA-0031187
We collect this data history from publicly available records. To have your information removed, we recommend requesting removal directly through your county’s website.
Lauri Brockson
Patterson-Schwartz-Newark
(302) 268-9537
177 Total Sales
2 in Middletown
$525K - $535K Price Range
Anthony Borleis
RE/MAX Point Realty
(856) 517-5924
84 Total Sales
1 in Middletown
$375,000 Price
Lydia Ragonese
Compass
(302) 240-4077
69 Total Sales
3 in Middletown
$315K - $337K Price Range
Neil Douen
EXP Realty, LLC
(856) 351-4301
165 Total Sales
3 in Middletown
$362K - $569K Price Range
Jerry Strusowski
BHHS Fox & Roach-Kennett Sq
(302) 504-6332
45 Total Sales
1 in Middletown
$855,000 Price
David Alexander
Iron Valley Real Estate Premier
(302) 244-5867
29 Total Sales
1 in Middletown
$235,000 Price
We collect this data history from publicly available records. To have your information removed, we recommend requesting removal directly through your county’s website.
| Date | Buyer | Sale Price | Title Company |
|---|---|---|---|
| $630,000 | None Listed On Document | ||
| -- | Security Title Guarantee Cor | ||
| $257,390 | -- | ||
| $150,000 | -- |
We collect this data history from publicly available records. To have your information removed, we recommend requesting removal directly through your county’s website.
| Date | Status | Borrower | Loan Amount |
|---|---|---|---|
| Open | $598,500 | ||
| Previous Owner | $229,000 | ||
| Previous Owner | $232,000 | ||
| Previous Owner | $200,000 | ||
| Previous Owner | $1,018,788 |
We collect this data history from publicly available records. To have your information removed, we recommend requesting removal directly through your county’s website.
| Date | Event | Price | List to Sale | Price per Sq Ft |
|---|---|---|---|---|
| 08/29/2025 08/29/25 | Sold | $630,000 | -0.8% | $238 / Sq Ft |
| 07/29/2025 07/29/25 | Price Changed | $635,000 | -2.3% | $240 / Sq Ft |
| 07/09/2025 07/09/25 | For Sale | $650,000 | -- | $245 / Sq Ft |
We collect this data history from publicly available records. To have your information removed, we recommend requesting removal directly through your county’s website.
| Year | Tax Paid | Tax Assessment Tax Assessment Total Assessment is a certain percentage of the fair market value that is determined by local assessors to be the total taxable value of land and additions on the property. | Land | Improvement |
|---|---|---|---|---|
| 2025 | -- | $562,800 | $86,900 | $475,900 |
| 2024 | $345 | $115,100 | $16,500 | $98,600 |
| 2023 | $345 | $115,100 | $16,500 | $98,600 |
| 2022 | $3,539 | $115,100 | $16,500 | $98,600 |
| 2021 | $3,461 | $115,100 | $16,500 | $98,600 |
| 2020 | $3,421 | $115,100 | $16,500 | $98,600 |
| 2019 | $3,170 | $115,100 | $16,500 | $98,600 |
| 2018 | $3,034 | $115,100 | $16,500 | $98,600 |
| 2017 | $2,920 | $115,100 | $16,500 | $98,600 |
| 2016 | $2,624 | $115,100 | $16,500 | $98,600 |
| 2015 | $2,883 | $115,100 | $16,500 | $98,600 |
| 2014 | $2,876 | $115,100 | $16,500 | $98,600 |
Seller's Agent in 2025
Rick Anibal
RE/MAX Advantage Realty
(302) 547-6700
98 Total Sales
Buyer's Agent in 2025
Lindsey Cooke
Real Broker LLC
(302) 242-9496
77 Total Sales
Source: Bright MLS
MLS Number: DENC2085042
APN: 23-036.00-017
Disclaimer: Certain information contained herein is derived from information provided by parties other than Homes.com. All information provided is deemed reliable, but is not guaranteed to be accurate and should be independently verified.
The data relating to real estate for sale on this website appears in part through the BRIGHT Internet Data Exchange program, a voluntary cooperative exchange of property listing data between licensed real estate brokerage firms, and is provided by BRIGHT through a licensing agreement.
Listing information is from various brokers who participate in the Bright MLS IDX program and not all listings may be visible on the site.
The property information being provided on or through the website is for the personal, non-commercial use of consumers and such information may not be used for any purpose other than to identify prospective properties consumers may be interested in purchasing.
Some properties which appear for sale on the website may no longer be available because they are for instance, under contract, sold or are no longer being offered for sale.
Property information displayed is deemed reliable but is not guaranteed.
Copyright 2026 Bright MLS, Inc.
Ask me questions while you tour the home.