
Beth Stanway
IPJ Real Estate
(802) 898-8669
140 Total Sales
1 in Shelburne
$679,000 Price

Estimated Value: $1,369,072
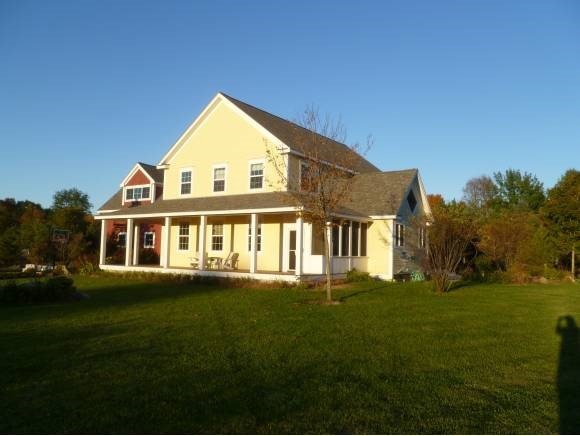
Wonderful opportunity to live just outside Shelburne Village on 4+ acres in this fantastic Contemporary farmhouse! This family home has room for everyone, great spaces! A gourmet kitchen with granite counters and farmhouse sink, a small office and walk in pantry, perfect for the busy chef! Relax in front of the fireplace in the great room with vaulted wood ceiling and custom built in book shelves! Gorgeous hardwood floors make it a warm and cozy home for your family. A large covered porch wraps the front of the home and a screened in porch is the perfect spot for outdoor dining! Office or second master on the first floor with bath offer many options! Super bonus room above the garage, with a large bath and walk-in tile shower. Sunny bedrooms for the kids and a large master suite on the second floor. Large windows bring the outdoors into this delightful home. A country feel, yet only a bike ride away from schools and the village!
Last Agent to Sell the Property
Four Seasons Sotheby's Int'l Realty License #082.0007449 Listed on: 05/07/2014
We collect this data history from publicly available records. To have your information removed, we recommend requesting removal directly through your county’s website.
Beth Stanway
IPJ Real Estate
(802) 898-8669
140 Total Sales
1 in Shelburne
$679,000 Price
Sarah Peluso
IPJ Real Estate
(802) 898-8919
289 Total Sales
1 in Shelburne
$499,000 Price
Soren Pfeffer
Central Vermont Real Estate
(802) 821-8485
154 Total Sales
1 in Shelburne
$175,000 Price
Matt Havers
FLAT FEE REAL ESTATE
(802) 992-1868
185 Total Sales
8 in Shelburne
$160K - $1.3M Price Range
Sue Walsh
BHHS Vermont Realty Group/Middlebury
(802) 392-2832
69 Total Sales
1 in Shelburne
$430,000 Price
Jenna Flynn
Jim Campbell Real Estate
(802) 995-2389
155 Total Sales
1 in Shelburne
$93,000 Price
We collect this data history from publicly available records. To have your information removed, we recommend requesting removal directly through your county’s website.
| Date | Buyer | Sale Price | Title Company |
|---|---|---|---|
| $760,000 | -- | ||
| Petlowany Pamela | $792,000 | -- |
We collect this data history from publicly available records. To have your information removed, we recommend requesting removal directly through your county’s website.
| Date | Event | Price | List to Sale | Price per Sq Ft |
|---|---|---|---|---|
| 07/08/2014 07/08/14 | Sold | $760,000 | +0.4% | $216 / Sq Ft |
| 05/11/2014 05/11/14 | Pending | -- | -- | -- |
| 05/07/2014 05/07/14 | For Sale | $757,000 | -- | $215 / Sq Ft |
We collect this data history from publicly available records. To have your information removed, we recommend requesting removal directly through your county’s website.
| Year | Tax Paid | Tax Assessment Tax Assessment Total Assessment is a certain percentage of the fair market value that is determined by local assessors to be the total taxable value of land and additions on the property. | Land | Improvement |
|---|---|---|---|---|
| 2025 | $14,485 | $771,400 | $151,000 | $620,400 |
| 2024 | -- | $771,400 | $151,000 | $620,400 |
| 2023 | -- | $771,400 | $151,000 | $620,400 |
| 2022 | $15,864 | $771,400 | $151,000 | $620,400 |
| 2021 | $15,899 | $771,400 | $151,000 | $620,400 |
| 2020 | $16,877 | $771,400 | $151,000 | $620,400 |
| 2019 | $15,163 | $771,400 | $151,000 | $620,400 |
| 2018 | $15,003 | $771,400 | $151,000 | $620,400 |
| 2017 | $15,981 | $771,400 | $151,000 | $620,400 |
| 2016 | $14,746 | $771,400 | $151,000 | $620,400 |
| 2015 | $12,497 | $7,714 | $0 | $0 |
| 2014 | $12,497 | $7,714 | $0 | $0 |
| 2013 | $12,497 | $7,714 | $0 | $0 |
Seller's Agent in 2014
Jay Strausser
Four Seasons Sotheby's Int'l Realty
(802) 846-7873
41 Total Sales
Buyer's Agent in 2014
Jessie Cook
Coldwell Banker Hickok and Boardman
(802) 846-9519
65 Total Sales
Source: PrimeMLS
MLS Number: 4353521
APN: (183) 412-0094
Disclaimer: Certain information contained herein is derived from information provided by parties other than Homes.com. All information provided is deemed reliable, but is not guaranteed to be accurate and should be independently verified.
Copyright 2026 PrimeMLS, Inc. All rights reserved. This information is deemed reliable, but not guaranteed. The data relating to real estate displayed on this display comes in part from the IDX Program of PrimeMLS. The information being provided is for consumers’ personal, non-commercial use and may not be used for any purpose other than to identify prospective properties consumers may be interested in purchasing.
Ask me questions while you tour the home.